Skip main navigation
Sold for $415,000
  • $415,000

    209 Kinsale Ln, Woolwich Township, NJ 08085

    4beds
    2,378sqft
    Townhouse
    Built in 2014
    -- sqft lot
    $416,800 Zestimate®
    $175/sqft
    $3,329 Estimated rent

    Home value

    $416,800

    $379,000 - $458,000

    $3,329/mo

    Zestimate® history
    Loading
    Loading...

    Owner options

    List your home for rent

    $3,329/mo

    Rent Zestimate®

    Find your next renter with Zillow Rental Manager. Plus, with online applications, you can quickly screen prospective tenants – for free.

    Learn more

    $3,329/mo

    Rent Zestimate®

    Refinance and save

    $3,104/mo

    Est. payment

    Refinancing to a lower rate could help reduce your monthly payments and save thousands over the life of the loan.

    See today's rates

    $3,104/mo

    Est. payment

    Explore your selling options

    Work with a Zillow partner agent

    Leverage their expertise and Zillow's premium Showcase listings to get your home seen by more buyers.

    Get started

    List with your own agent

    Get your home in front of millions of buyers by listing it on Zillow.

    Learn how to do it

    Sell it yourself

    Take full control of how buyers see your home on Zillow by listing For Sale by Owner (FSBO).

    List your home

    What's special

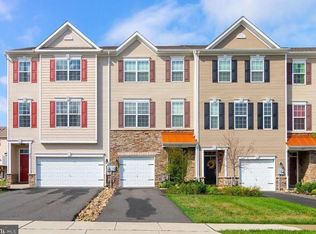
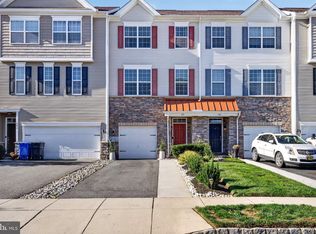
    Abundant natural lightGenerous counter spaceKitchen offers ample cabinetryBright and open layoutInviting curb appeal
    Welcome to 209 Kinsale Lane, a beautifully maintained townhouse located in one of Swedesboro’s most desirable neighborhoods. From the moment you arrive, you’ll notice the pride of ownership and inviting curb appeal that carries throughout the property. Step inside to a bright and open layout featuring spacious living areas, abundant natural light, and a seamless flow perfect for both everyday living and entertaining. The kitchen offers ample cabinetry, generous counter space, and overlooks the main gathering areas so you’re always part of the conversation. Upstairs you’ll find comfortable bedrooms with great closet space, including a well-sized primary suite designed for relaxation. The bathrooms are clean and functional, making the home move-in ready while still offering room to personalize over time. The property also provides convenient access to local shopping, dining, major commuting routes, and everything the growing Swedesboro/Woolwich area has to offer. Bonus 4th bed on the first level of the property!

    Zillow last checked:

    Listing updated:

    Listed by:

    Logan Yurgin 609-975-2146,

    Romano Realty

    Bought with:

    John Kelly, 675210

    OMNI Real Estate Professionals

    Source: Bright MLS,MLS#: NJGL2069408MLS Logo

    Facts & features

    Interior

    Bedrooms & bathrooms
    • Bedrooms: 4
    • Bathrooms: 4
    • Full bathrooms: 2
    • 1/2 bathrooms: 2
    • Main level bathrooms: 1
    Rooms
    • Room types: Living Room, Dining Room, Primary Bedroom, Bedroom 2, Bedroom 3, Bedroom 4, Kitchen, Office
    Primary bedroom
    • Level: Upper
    • Area: 195 Square Feet
    • Dimensions: 13 X 15
    Bedroom 2
    • Level: Upper
    • Area: 140 Square Feet
    • Dimensions: 10 X 14
    Bedroom 3
    • Level: Upper
    • Area: 130 Square Feet
    • Dimensions: 10 X 13
    Bedroom 4
    • Level: Lower
    • Area: 195 Square Feet
    • Dimensions: 13 X 15
    Dining room
    • Level: Main
    • Area: 210 Square Feet
    • Dimensions: 14 X 15
    Kitchen
    • Level: Main
    • Area: 150 Square Feet
    • Dimensions: 10 X 15
    Living room
    • Level: Main
    • Area: 256 Square Feet
    • Dimensions: 16 X 16
    Office
    • Level: Lower
    • Area: 110 Square Feet
    • Dimensions: 10 X 11
    Office
    • Level: Main
    • Area: 70 Square Feet
    • Dimensions: 7 X 10
    Heating
    • Forced Air, Natural Gas
    Cooling
    • Central Air, Natural Gas
    Appliances
    • Included: Microwave, Energy Efficient Appliances, Humidifier, Stainless Steel Appliance(s), Gas Water Heater
    Features
    • Combination Kitchen/Dining, Entry Level Bedroom, Kitchen Island, Primary Bath(s), Pantry, Walk-In Closet(s)
    • Flooring: Wood
    • Windows: Energy Efficient
    • Has basement: No
    • Has fireplace: No
    Interior area
    • Total structure area: 2,378
    • Total interior livable area: 2,378 sqft
    • Finished area above ground: 2,378
    • Finished area below ground: 0

    Property

    Parking
    • Total spaces: 2
    • Parking features: Garage Faces Front, Concrete, Attached
    • Attached garage spaces: 2
    • Has uncovered spaces: Yes
    Accessibility
    • Accessibility features: None
    Features
    • Levels: Three
    • Stories: 3
    • Pool features: None
    Lot
    • Dimensions: 46.00 x 0.00
    Details
    • Additional structures: Above Grade, Below Grade
    • Parcel number: 2400028 3400011
    • Zoning: RES
    • Special conditions: Standard

    Construction

    Type & style
    • Home type: Townhouse
    • Architectural style: Traditional
    • Property subtype: Townhouse
    Materials
    • Vinyl Siding
    • Foundation: Slab
    • Roof: Pitched,Shingle
    Condition
    • Very Good,Excellent
    • New construction: No
    • Year built: 2014

    Utilities & green energy

    • Electric: 200+ Amp Service
    • Sewer: Public Sewer
    • Water: Public
    • Utilities for property: Above Ground

    Community & HOA

    Community
    • Subdivision: Courts At Woolwich
    HOA
    • Has HOA: Yes
    • Services included: Maintenance Grounds, Snow Removal
    • HOA fee: $105 monthly
    Location
    • Region: Woolwich Township
    • Municipality: WOOLWICH TWP

    Financial & listing details

    • Price per square foot: $175/sqft
    • Tax assessed value: $254,400
    • Annual tax amount: $8,591
    • Date on market: 2/20/2026
    • Listing agreement: Exclusive Right To Sell
    • Listing terms: Cash,Conventional,FHA,VA Loan
    • Inclusions: All Existing Appliances
    • Exclusions: All Personal Property.
    • Ownership: Fee Simple

    Price history

    DateEventPrice
    4/29/2026Sold$415,000+5.1%$175/sqft
    Source: Bright MLS #NJGL2069408 Report a problem
    4/14/2026Pending sale$395,000$166/sqft
    Source: Bright MLS #NJGL2069408 Report a problem
    2/26/2026Contingent$395,000$166/sqft
    Source: Bright MLS #NJGL2069408 Report a problem
    2/20/2026Listed for sale$395,000+46.4%$166/sqft
    Source: Bright MLS #NJGL2069408 Report a problem
    5/4/2021Listing removed$269,900$113/sqft
    Source: Bright MLS #NJGL267310 Report a problem
    1/5/2021Pending sale$269,900$113/sqft
    Source: Bright MLS #NJGL267310 Report a problem
    1/5/2021Contingent$269,900$113/sqft
    Source: Bright MLS #NJGL267310 Report a problem
    12/13/2020Pending sale$269,900$113/sqft
    Source: Romano Realty #NJGL267310 Report a problem
    11/29/2020Listed for sale$269,900$113/sqft
    Source: Romano Realty #NJGL267310 Report a problem
    11/18/2020Pending sale$269,900$113/sqft
    Source: Romano Realty #NJGL267310 Report a problem
    11/9/2020Listed for sale$269,900+3.8%$113/sqft
    Source: Romano Realty #NJGL267310 Report a problem
    4/28/2020Listing removed$259,900$109/sqft
    Source: CENTURY 21 Premier Realty #NJGL239910 Report a problem
    7/3/2019Listing removed$2,300$1/sqft
    Source: CENTURY 21 Premier Realty #NJGL243984 Report a problem
    6/30/2019Listed for rent$2,300$1/sqft
    Source: CENTURY 21 Premier Realty #NJGL243984 Report a problem
    6/10/2019Price change$259,900-3.7%$109/sqft
    Source: CENTURY 21 Premier Realty #NJGL239910 Report a problem
    5/4/2019Price change$269,900-1.8%$113/sqft
    Source: CENTURY 21 Premier Realty #NJGL239910 Report a problem
    4/28/2019Listed for sale$274,900+9.3%$116/sqft
    Source: C-21 Premier Realty #NJGL239910 Report a problem
    10/14/2014Sold$251,555$106/sqft
    Source: Public Record Report a problem

    Public tax history

    YearProperty taxesTax assessment
    2025$8,543 $254,400
    2024$8,543 +1.8%$254,400
    2023$8,393 -2%$254,400
    2022$8,566 -2%$254,400
    2021$8,741 -3.9%$254,400
    2020$9,097 +0.6%$254,400 +5%
    2019$9,043 $242,200
    2018$9,043 +2.8%$242,200
    2017$8,797 +2.3%$242,200
    2016$8,596 +17.6%$242,200
    2015$7,307 $242,200
    Find assessor info on the county website

    Neighborhood: 08085

    Nearby schools

    GreatSchools rating
    Schools provided by the listing agent
    • Middle: Kingsway Regional M.s.
    • High: Kingsway Regional H.s.
    • District: Kingsway Regional High

    Source: Bright MLS. This data may not be complete. We recommend contacting the local school district to confirm school assignments for this home.

    Get a cash offer in 3 minutes
    Find out how much your home could sell for in as little as 3 minutes with a no-obligation cash offer.
    Estimated market value
    $416,800
    Get a cash offer in 3 minutes
    Find out how much your home could sell for in as little as 3 minutes with a no-obligation cash offer.
    Estimated market value
    $416,800