Skip main navigation
Closed
  • Price Unknown

    209 Kismet Ct, Hamilton, MT 59840

    3beds
    2,252sqft
    Single Family Residence
    Built in 2023
    6,969 Square Feet Lot
    $583,100 Zestimate®
    $--/sqft
    $2,856 Estimated rent

    Home value

    $583,100

    $554,000 - $612,000

    $2,856/mo

    Zestimate® history
    Loading
    Loading...

    Owner options

    List your home for rent

    $2,856/mo

    Rent Zestimate®

    Find your next renter with Zillow Rental Manager. Plus, with online applications, you can quickly screen prospective tenants – for free.

    Learn more

    $2,856/mo

    Rent Zestimate®

    Refinance and save

    $250/mo

    Est. payment

    Refinancing to a lower rate could help reduce your monthly payments and save thousands over the life of the loan.

    See today's rates

    $250/mo

    Est. payment

    Explore your selling options

    Work with a Zillow partner agent

    Leverage their expertise and Zillow's premium Showcase listings to get your home seen by more buyers.

    Get started

    List with your own agent

    Get your home in front of millions of buyers by listing it on Zillow.

    Learn how to do it

    Sell it yourself

    Take full control of how buyers see your home on Zillow by listing For Sale by Owner (FSBO).

    List your home

    What's special

    Gas fireplaceSpacious family roomTiled showerDual vanityOpen floorplanMaster bedroomWalk-in closets
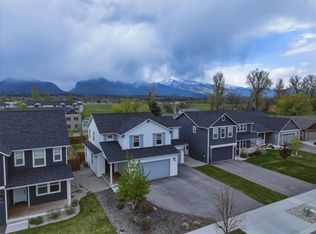
    About the Home: This sunflower model, a brand new 3 bedroom (plus a spacious family room and home office!) home in the Providence Place subdivision, is a perfect place to raise a family. With luxurious features like 9 ft ceilings, walk-in closets, and gas fireplace in the Livingroom, you will feel right at home in this sweet new construction. And it's open floorplan, covered back patio, and spacious, fully landscaped backyard make it great for entertaining or spending quality time with the family! And when you want some time to yourself, the master bedroom is a great escape, with it's tiled shower, dual vanity, and mountain views. About the Community: This lovely community is designed to mimic the older neighborhoods in the area, with boulevard streets. The young trees will eventually grow into a canopy, shading the road and giving a feeling of coziness and privacy, despite being conveniently located near downtown Hamilton and just down the street from the local high school.

    Zillow last checked:

    Listing updated:

    Listed by:

    Belit Bennington 406-381-7883,

    Cornerstone Realty

    Bought with:

    Tonda Richards, RRE-RBS-LIC-54382

    RE/MAX All Stars

    Source: MRMLS,MLS#: 30001028MLS Logo

    Facts & features

    Interior

    Bedrooms & bathrooms
    • Bedrooms: 3
    • Bathrooms: 3
    • Full bathrooms: 1
    • 3/4 bathrooms: 1
    • 1/2 bathrooms: 1
    Heating
    • Forced Air, Gas
    Cooling
    • Central Air
    Appliances
    • Included: Dishwasher, Disposal, Microwave, Range
    • Laundry: Upper Level
    Features
    • Ceiling Fan(s), Double Vanity, High Ceilings, High Speed Internet, Kitchen Island, Laminate Counters, Open Floorplan, Pantry, Walk-In Closet(s)
    • Flooring: Carpet, Laminate
    • Basement: Crawl Space
    • Number of fireplaces: 1
    • Fireplace features: Gas, Living Room
    Interior area
    • Total interior livable area: 2,252 sqft
    • Finished area below ground: 0

    Property

    Parking
    • Total spaces: 2
    • Parking features: Garage
    • Attached garage spaces: 2
    Features
    • Levels: Two
    • Stories: 2
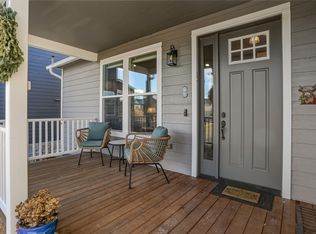
    • Patio & porch: Covered, Front Porch, Patio
    • Fencing: Partial
    • Has view: Yes
    • View description: Mountain(s)
    Lot
    • Size: 6,969 Square Feet
    • Features: Few Trees, Flat
    • Topography: Level
    Details
    • Parcel number: 13146819403050000
    • Zoning: Residential

    Construction

    Type & style
    • Home type: SingleFamily
    • Architectural style: Craftsman
    • Property subtype: Single Family Residence
    Materials
    • Wood Frame
    • Foundation: Poured
    • Roof: Composition
    Condition
    • New Construction,Under Construction
    • New construction: Yes
    • Year built: 2023
    Details
    • Builder name: Pigman Builders

    Utilities & green energy

    • Sewer: Public Sewer
    • Water: Public
    • Utilities for property: Electricity Connected, Natural Gas Connected, High Speed Internet Available, Sewer Connected, Water Connected

    Community & HOA

    Community
    • Features: Curbs, Park, Street Lights, Sidewalks
    • Security: Carbon Monoxide Detector(s), Smoke Detector(s)
    • Subdivision: Providence Place
    HOA
    • Has HOA: Yes
    • Amenities included: Park
    • HOA fee: $250 annually
    • HOA name: Providence Place Hoa
    Location
    • Region: Hamilton

    Financial & listing details

    • Date on market: 3/7/2023
    • Listing agreement: Exclusive Right To Sell
    • Listing terms: Cash
    • Has irrigation water rights: Yes
    • Road surface type: Paved

    Price history

    DateEventPrice
    7/19/2023Sold--
    Source: MRMLS #30001028 Report a problem
    6/8/2023Price change$569,000+1.8%$253/sqft
    Source: MRMLS #30001028 Report a problem
    5/24/2023Listed for sale$559,000$248/sqft
    Source: MRMLS #30001028 Report a problem
    4/17/2023Pending sale$559,000$248/sqft
    Source: MRMLS #30001028 Report a problem
    3/7/2023Listed for sale$559,000$248/sqft
    Source: MRMLS #30001028 Report a problem

    Public tax history

    Tax history is unavailable.

    Neighborhood: 59840

    Nearby schools

    GreatSchools rating
    Schools provided by the listing agent
    • District: District No. 1

    Source: MRMLS. This data may not be complete. We recommend contacting the local school district to confirm school assignments for this home.