A rare opportunity for a single family detached home in The Villages of Quarterpath. This all one level ranch style home has been modified to ADA specifications, which can be easily altered to suit your needs. Great floor plan offering 4 bedrooms, and 2 full baths, plus an office. Open concept kitchen, dining, and great room, with sliders to a patio. All in a great location near the Williamsburg Rec Center, and walkable to CW. Great for commuting as well.
Sold for $450,000
$450,000
209 Lewis Burwell Pl, Williamsburg, VA 23185
4beds
2,112sqft
Single Family Residence
Built in 2015
6,969 Square Feet Lot
$489,300 Zestimate®
$213/sqft
$2,729 Estimated rent
Home value
$489,300
$465,000 - $514,000
$2,729/mo
Zestimate® history
Owner options
List your home for rent
$2,729/mo
Rent Zestimate®
Find your next renter with Zillow Rental Manager. Plus, with online applications, you can quickly screen prospective tenants – for free.
$2,729/mo
Rent Zestimate®
Refinance and save
$2,806/mo
Est. payment
Refinancing to a lower rate could help reduce your monthly payments and save thousands over the life of the loan.
$2,806/mo
Est. payment
Explore your selling options
Work with a Zillow partner agent
Leverage their expertise and Zillow's premium Showcase listings to get your home seen by more buyers.
Get startedList with your own agent
Get your home in front of millions of buyers by listing it on Zillow.
Learn how to do itSell it yourself
Take full control of how buyers see your home on Zillow by listing For Sale by Owner (FSBO).
List your homeWhat's special
Zillow last checked:
Listing updated:
Listed by:
Sherry Kletzly info@srmfre.com,
Shaheen Ruth Martin & Fonville
Bought with:
Deborah Giese, 0225068141
RE/MAX Peninsula
Source: CVRMLS,MLS#: 2409783 Originating MLS: Central Virginia Regional MLS
Originating MLS: Central Virginia Regional MLSFacts & features
Interior
Bedrooms & bathrooms
- Bedrooms: 4
- Bathrooms: 2
- Full bathrooms: 2
Primary bedroom
- Level: First
- Dimensions: 14.0 x 16.0
Bedroom 2
- Level: First
- Dimensions: 0 x 0
Bedroom 3
- Level: First
- Dimensions: 0 x 0
Bedroom 4
- Level: First
- Dimensions: 0 x 0
Dining room
- Description: Open to kitchen
- Level: First
- Dimensions: 11.0 x 11.0
Other
- Description: Shower
- Level: First
Great room
- Description: Vaulted ceiling
- Level: First
- Dimensions: 17.0 x 16.0
Kitchen
- Description: Open to great room
- Level: First
- Dimensions: 16.0 x 21.0
Laundry
- Level: First
- Dimensions: 0 x 0
Office
- Level: First
- Dimensions: 0 x 0
Heating
- Forced Air, Heat Pump, Natural Gas
Cooling
- Central Air, Heat Pump
Appliances
- Included: Dryer, Dishwasher, Electric Cooking, Disposal, Gas Water Heater, Ice Maker, Microwave, Refrigerator, Smooth Cooktop, Tankless Water Heater, Washer
Features
- Bedroom on Main Level, Ceiling Fan(s), Cathedral Ceiling(s), Dining Area, Eat-in Kitchen, Granite Counters, High Ceilings, Bath in Primary Bedroom, Main Level Primary, Pantry, Recessed Lighting, Walk-In Closet(s), Window Treatments
- Flooring: Vinyl
- Doors: Insulated Doors, Sliding Doors
- Windows: Thermal Windows, Window Treatments
- Basement: Crawl Space
- Attic: Access Only
- Has fireplace: No
Interior area
- Total interior livable area: 2,112 sqft
- Finished area above ground: 2,112
Property
Parking
- Total spaces: 2
- Parking features: Attached, Direct Access, Garage, Oversized
- Attached garage spaces: 2
Accessibility
- Accessibility features: Accessibility Features, Accessible Full Bath, Accessible Bedroom, Grab Bars, Accessible Kitchen, Low Threshold Shower
Features
- Levels: One
- Stories: 1
- Patio & porch: Front Porch, Patio, Porch
- Exterior features: Porch
- Pool features: None
- Fencing: Back Yard
Lot
- Size: 6,969 Square Feet
- Features: Level
- Topography: Level
Details
- Parcel number: 529080138
- Zoning description: RM-2C
- Special conditions: Corporate Listing
- Other equipment: Generator
Construction
Type & style
- Home type: SingleFamily
- Architectural style: Ranch
- Property subtype: Single Family Residence
Materials
- Drywall, Frame, Stone, Vinyl Siding
- Roof: Composition
Condition
- Resale
- New construction: No
- Year built: 2015
Utilities & green energy
- Sewer: Public Sewer
- Water: Public
Community & HOA
Community
- Features: Common Grounds/Area
- Security: Security System, Smoke Detector(s)
- Subdivision: The Village At Quarterpath
HOA
- Has HOA: Yes
- Services included: Common Areas, Maintenance Grounds, Trash
- HOA fee: $138 monthly
Location
- Region: Williamsburg
Financial & listing details
- Price per square foot: $213/sqft
- Tax assessed value: $433,000
- Annual tax amount: $2,685
- Date on market: 8/26/2025
- Ownership: Corporate
- Ownership type: Corporation
Price history
| Date | Event | Price |
|---|---|---|
| 6/13/2024 | Sold | $450,000$213/sqft |
Source:  CVRMLS #2409783 Report a problem CVRMLS #2409783 Report a problem | ||
| 5/4/2024 | Pending sale | $450,000$213/sqft |
Source: CVRMLS #2409783 Report a problem | ||
| 5/4/2024 | Contingent | $450,000$213/sqft |
Source:  REIN Inc. #10528845 Report a problem REIN Inc. #10528845 Report a problem | ||
| 4/18/2024 | Listed for sale | $450,000+25.9%$213/sqft |
Source: REIN Inc. #10528845 Report a problem | ||
| 6/9/2015 | Sold | $357,403+240.4%$169/sqft |
Source:  WMLS #30041822 Report a problem WMLS #30041822 Report a problem | ||
| 3/12/2015 | Sold | $105,000$50/sqft |
Source: Public Record Report a problem | ||
Public tax history
| Year | Property taxes | Tax assessment |
|---|---|---|
| 2025 | $2,744 +8.8% | $442,500 +2.2% |
| 2024 | $2,522 +8% | $433,000 +6.5% |
| 2023 | $2,334 +4.4% | $406,700 +8% |
| 2022 | $2,236 +3.5% | $376,500 +7.8% |
| 2021 | $2,160 +6.1% | $349,300 -3% |
| 2020 | $2,035 +14% | $360,000 +14.9% |
| 2019 | $1,785 -1.6% | $313,200 -1.6% |
| 2018 | $1,814 +297.8% | $318,200 -3.8% |
| 2017 | $456 | $330,700 +313.4% |
| 2016 | $456 | $80,000 -2.4% |
| 2015 | $456 | $82,000 +2.5% |
| 2014 | $456 | $80,000 |
| 2013 | -- | $80,000 |
| 2012 | -- | $80,000 |
| 2011 | -- | $80,000 |
| 2010 | -- | $80,000 |
| 2009 | -- | $80,000 |
| 2008 | -- | -- |
Find assessor info on the county website
Neighborhood: 23185
Nearby homes
- $384,9903 bd3 ba1.8k sqft207 Lewis Burwell Pl, Williamsburg, VA 23185Sold

- $472,0003 bd3 ba2.2k sqft211 Lewis Burwell Pl, Williamsburg, VA 23185Sold
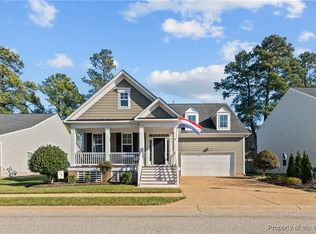
- $380,0003 bd3 ba1.8k sqft205 Lewis Burwell Pl, Williamsburg, VA 23185Sold
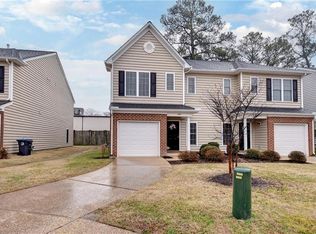
- $378,4003 bd3 ba1.7k sqft213 Lewis Burwell Pl, Williamsburg, VA 23185Off Market
- $375,6003 bd2 ba1.7k sqft203 Lewis Burwell Pl, Williamsburg, VA 23185Off Market
- $372,3003 bd2 ba1.8k sqft215 Lewis Burwell Pl, Williamsburg, VA 23185Off Market
- $376,5003 bd2 ba1.7k sqft201 Lewis Burwell Pl, Williamsburg, VA 23185Off Market
- $370,0003 bd3 ba1.9k sqft217 Lewis Burwell Pl, Williamsburg, VA 23185Off Market
Nearby schools
GreatSchools rating
- 8/10Laurel Lane Elementary SchoolGrades: PK-5Distance: 3.1 mi
- 7/10Berkeley Middle SchoolGrades: 6-8Distance: 3.2 mi
- 5/10Lafayette High SchoolGrades: 9-12Distance: 5.9 mi
Schools provided by the listing agent
- Elementary: Laurel Lane
- Middle: Berkeley
- High: Lafayette
Source: CVRMLS. This data may not be complete. We recommend contacting the local school district to confirm school assignments for this home.


Get pre-qualified for a loan
At Zillow Home Loans, we can pre-qualify you in as little as 5 minutes with no impact to your credit score.An equal housing lender. NMLS #10287.
Sell for more on Zillow
Get a Zillow Showcase℠ listing at no additional cost and you could sell for .
$489,300
2% more
+$9,786
With Zillow Showcase(estimated)
$499,086
- Virginia
- Williamsburg City
- Williamsburg
- 23185
- 209 Lewis Burwell Pl
Nearby cities
Nearby zip codes
Other Williamsburg Topics
