Escape the ordinary and embrace a life of convenience and comfort at 211 Lewis Burwell Place, a stunning residence nestled in the heart of Williamsburg, VA. This exquisite home offers a blend of modern amenities and classic charm, creating an inviting haven for you and your loved ones. Step outside your front door and immerse yourself in the rich history and vibrant culture of Colonial Williamsburg, just minutes away. Relax on your screened-in porch, sipping your favorite beverage and enjoying the gentle breeze. With an irrigation system in place, your garden will thrive, adding a touch of natural beauty to your outdoor space. Step inside and be greeted by the elegance of new hardwood flooring that flows throughout the entire home, creating a sense of sophistication and warmth. The open floor plan seamlessly connects the living room, dining room, and kitchen, fostering a sense of spaciousness. Escape to your spacious bedrooms, offering a tranquil sanctuary for rest and relaxation. The primary suite includes a luxurious spa-like bathroom. Subject to a ratified contract with contingencies. Owner wishes to continue to show the property and may consider backup/other offers.
Closed
$472,000
211 Lewis Burwell Pl, Williamsburg, VA 23185
3beds
2,290sqft
Single Family Residence
Built in 2008
7,143 Square Feet Lot
$485,600 Zestimate®
$206/sqft
$2,665 Estimated rent
Home value
$485,600
Estimated sales range
Not available
$2,665/mo
Zestimate® history
Owner options
List your home for rent
$2,665/mo
Rent Zestimate®
Find your next renter with Zillow Rental Manager. Plus, with online applications, you can quickly screen prospective tenants – for free.
$2,665/mo
Rent Zestimate®
Refinance and save
$2,860/mo
Est. payment
Refinancing to a lower rate could help reduce your monthly payments and save thousands over the life of the loan.
$2,860/mo
Est. payment
Explore your selling options
Work with a Zillow partner agent
Leverage their expertise and Zillow's premium Showcase listings to get your home seen by more buyers.
Get startedList with your own agent
Get your home in front of millions of buyers by listing it on Zillow.
Learn how to do itSell it yourself
Take full control of how buyers see your home on Zillow by listing For Sale by Owner (FSBO).
List your homeWhat's special
Zillow last checked:
Listing updated:
Listed by:
Dan Clark 757-206-4144,
Douglas Realty of Virginia, LLC
Bought with:
Dan Clark, 0225248270
Douglas Realty of Virginia, LLC
Source: WMLS,MLS#: 2500276 Originating MLS: Williamsburg MLS
Originating MLS: Williamsburg MLSFacts & features
Interior
Bedrooms & bathrooms
- Bedrooms: 3
- Bathrooms: 3
- Full bathrooms: 2
- 1/2 bathrooms: 1
Primary bedroom
- Level: First
Bedroom 2
- Level: First
Bedroom 3
- Level: First
Family room
- Level: First
Kitchen
- Level: First
Laundry
- Level: First
Heating
- Forced Air, Natural Gas
Cooling
- Central Air
Appliances
- Included: Dryer, Dishwasher, Electric Cooking, Gas Cooking, Disposal, Gas Water Heater, Ice Maker, Microwave, Range, Refrigerator, Stove, Washer
- Laundry: Washer Hookup, Dryer Hookup
Features
- Tray Ceiling(s), Ceiling Fan(s), Cathedral Ceiling(s), Dining Area, Granite Counters, Garden Tub/Roman Tub, High Ceilings, Kitchen Island, Pantry, Pull Down Attic Stairs, Walk-In Closet(s), Window Treatments, Programmable Thermostat
- Flooring: Wood
- Windows: Window Treatments
- Basement: Crawl Space
- Attic: Pull Down Stairs
- Number of fireplaces: 1
- Fireplace features: Gas
Interior area
- Total interior livable area: 2,290 sqft
Property
Parking
- Total spaces: 2
- Parking features: Attached, Garage, Garage Door Opener, Off Street, On Street
- Attached garage spaces: 2
Features
- Levels: One
- Stories: 1
- Patio & porch: Rear Porch, Deck, Porch, Screened
- Exterior features: Deck, Enclosed Porch, Sprinkler/Irrigation, Lighting, Porch
- Pool features: None
- Fencing: Back Yard
Lot
- Size: 7,143 Square Feet
Details
- Parcel number: 5290801039
- Zoning description: RM-2
Construction
Type & style
- Home type: SingleFamily
- Architectural style: Ranch
- Property subtype: Single Family Residence
Materials
- Drywall, Frame, HardiPlank Type
- Roof: Asphalt,Shingle
Condition
- New construction: No
- Year built: 2008
Utilities & green energy
- Sewer: Public Sewer
- Water: Public
Community & HOA
Community
- Features: Common Grounds/Area, Playground, Park
- Security: Security System
- Subdivision: The Village At Quarterpath
HOA
- Has HOA: Yes
- Amenities included: Management
- Services included: Association Management, Common Areas
- HOA fee: $62 monthly
- HOA name: Town Management
- HOA phone: 757-565-6200
Location
- Region: Williamsburg
Financial & listing details
- Price per square foot: $206/sqft
- Tax assessed value: $434,100
- Annual tax amount: $2,629
- Date on market: 2/1/2025
- Ownership: Fee Simple,Individuals
Price history
| Date | Event | Price |
|---|---|---|
| 5/21/2025 | Sold | $472,000$206/sqft |
Source:  WMLS #2500276 Report a problem WMLS #2500276 Report a problem | ||
| 2/19/2025 | Pending sale | $472,000$206/sqft |
Source: WMLS #2500276 Report a problem | ||
| 2/10/2025 | Listed for sale | $472,000+27.7%$206/sqft |
Source: WMLS #2500276 Report a problem | ||
| 5/28/2021 | Sold | $369,500$161/sqft |
Source: WMLS #2101272 Report a problem | ||
| 5/10/2021 | Contingent | $369,500$161/sqft |
Source:  REIN Inc. #10370686 Report a problem REIN Inc. #10370686 Report a problem | ||
| 4/24/2021 | Price change | $369,500-0.8%$161/sqft |
Source: REIN Inc. #10370686 Report a problem | ||
| 4/8/2021 | Listed for sale | $372,500$163/sqft |
Source: WMLS #2101272 Report a problem | ||
| 3/23/2019 | Listing removed | $1,790$1/sqft |
Source: Howard Hanna William E. Wood #1901050 Report a problem | ||
| 3/15/2019 | Listed for rent | $1,790$1/sqft |
Source: Howard Hanna William E. Wood #1901050 Report a problem | ||
Public tax history
| Year | Property taxes | Tax assessment |
|---|---|---|
| 2025 | $2,691 +11.6% | $434,100 +2.4% |
| 2024 | $2,412 +5.8% | $424,100 +9% |
| 2023 | $2,280 +0.3% | $389,100 +5.8% |
| 2022 | $2,275 +2.2% | $367,800 +3.5% |
| 2021 | $2,225 +11.5% | $355,400 -4.2% |
| 2020 | $1,996 +20.4% | $370,800 +27.5% |
| 2019 | $1,658 -1.7% | $290,900 -1.7% |
| 2018 | $1,687 -8.6% | $295,900 -4% |
| 2017 | $1,846 | $308,300 -1.6% |
| 2016 | $1,846 | $313,300 -3.9% |
| 2015 | $1,846 | $325,900 +0.6% |
| 2014 | $1,846 | $323,900 -14.1% |
| 2013 | -- | $376,900 |
| 2012 | -- | $376,900 -2.7% |
| 2011 | -- | $387,500 |
| 2010 | -- | $387,500 +384.4% |
| 2009 | -- | $80,000 |
| 2008 | -- | -- |
Find assessor info on the county website
Neighborhood: 23185
Nearby homes
- $378,4003 bd3 ba1.7k sqft213 Lewis Burwell Pl, Williamsburg, VA 23185Off Market
- $450,0004 bd2 ba2.1k sqft209 Lewis Burwell Pl, Williamsburg, VA 23185Sold

- $372,3003 bd2 ba1.8k sqft215 Lewis Burwell Pl, Williamsburg, VA 23185Off Market
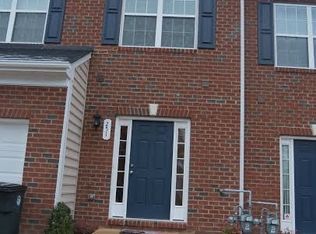
- $370,0003 bd3 ba1.9k sqft217 Lewis Burwell Pl, Williamsburg, VA 23185Off Market

- $384,9903 bd3 ba1.8k sqft207 Lewis Burwell Pl, Williamsburg, VA 23185Sold
- $351,3003 bd3 ba1.7k sqft219 Lewis Burwell Pl, Williamsburg, VA 23185Off Market
- $380,0003 bd3 ba1.8k sqft205 Lewis Burwell Pl, Williamsburg, VA 23185Sold
- $362,4003 bd3 ba1.8k sqft221 Lewis Burwell Pl, Williamsburg, VA 23185Off Market
Nearby schools
GreatSchools rating
- 8/10Laurel Lane Elementary SchoolGrades: PK-5Distance: 3.1 mi
- 7/10Berkeley Middle SchoolGrades: 6-8Distance: 3.2 mi
- 5/10Lafayette High SchoolGrades: 9-12Distance: 5.9 mi
Schools provided by the listing agent
- Elementary: Laurel Lane
- Middle: Berkeley
- High: Lafayette
Source: WMLS. This data may not be complete. We recommend contacting the local school district to confirm school assignments for this home.


Get pre-qualified for a loan
At Zillow Home Loans, we can pre-qualify you in as little as 5 minutes with no impact to your credit score.An equal housing lender. NMLS #10287.
Sell for more on Zillow
Get a Zillow Showcase℠ listing at no additional cost and you could sell for .
$485,600
2% more
+$9,712
With Zillow Showcase(estimated)
$495,312
- Virginia
- Williamsburg City
- Williamsburg
- 23185
- 211 Lewis Burwell Pl
Nearby cities
Nearby zip codes
Other Williamsburg Topics
