Welcome to 209 Lewis Farm Drive, a stunning two-story home set on a picturesque one-acre lot in the sought-after Charlton Farms community, within the highly rated Avon Grove School District. With an inground pool, extensive hardscaping, and beautifully maintained interiors, this property offers the perfect blend of country serenity and modern convenience, just minutes from shopping, dining, and parks, yet surrounded by peaceful countryside. The front porch welcomes you into the center hall flanked by a formal Living room and formal dining room accented with crown molding, providing a sophisticated setting for gatherings. The heart of the home is the kitchen and family room. The kitchen boasts granite countertops, a subway tile backsplash, and stainless steel appliances, opening seamlessly to the family room where a striking stone gas fireplace creates a warm, inviting atmosphere. An atrium door leads directly to the patio and pool area ideal for entertaining, relaxing, or enjoying summer days in the sun. Upstairs, you’ll find four spacious bedrooms, all recently updated with luxury plank flooring. The primary suite features a walk-in closet, tiled shower, and a soft-close H/H dual vanity for a spa-like retreat. The three additional bedrooms include ceiling fans for comfort serviced by a hall bath with dual vanities. The washer and dryer are conveniently located on the second floor as well. The partially finished basement offers a bar area perfect for game nights, celebrations, or cozy evenings at home. A heated and insulated three-car garage provides plenty of space and year-round functionality. With thoughtful updates, stylish finishes, and an unbeatable location, 209 Lewis Farm Drive is a rare find, a home that truly has it all.
Sold for $610,000
$610,000
209 Lewis Farm Dr, Cochranville, PA 19330
4beds
2,710sqft
Single Family Residence
Built in 2001
1 Acres Lot
$627,300 Zestimate®
$225/sqft
$3,641 Estimated rent
Home value
$627,300
$590,000 - $671,000
$3,641/mo
Zestimate® history
Owner options
List your home for rent
$3,641/mo
Rent Zestimate®
Find your next renter with Zillow Rental Manager. Plus, with online applications, you can quickly screen prospective tenants – for free.
$3,641/mo
Rent Zestimate®
Refinance and save
$3,921/mo
Est. payment
Refinancing to a lower rate could help reduce your monthly payments and save thousands over the life of the loan.
$3,921/mo
Est. payment
Explore your selling options
Work with a Zillow partner agent
Leverage their expertise and Zillow's premium Showcase listings to get your home seen by more buyers.
Get startedList with your own agent
Get your home in front of millions of buyers by listing it on Zillow.
Learn how to do itSell it yourself
Take full control of how buyers see your home on Zillow by listing For Sale by Owner (FSBO).
List your homeWhat's special
Inground poolFour spacious bedroomsBeautifully maintained interiorsExtensive hardscapingPicturesque one-acre lotSubway tile backsplashFormal dining room
Zillow last checked:
Listing updated:
Listed by:
Patrick Curran 610-444-9090,
BHHS Fox & Roach-Kennett Sq,
Co-Listing Agent: Deedree Erlichman 610-563-8370,
BHHS Fox & Roach-Kennett Sq
Bought with:
John D'Ambrosio, RS357288
EXP Realty, LLC
Source: Bright MLS,MLS#: PACT2106808
Facts & features
Interior
Bedrooms & bathrooms
- Bedrooms: 4
- Bathrooms: 3
- Full bathrooms: 2
- 1/2 bathrooms: 1
- Main level bathrooms: 1
Rooms
- Room types: Living Room, Dining Room, Bedroom 2, Bedroom 3, Bedroom 4, Kitchen, Family Room, Bedroom 1, Recreation Room
Bedroom 1
- Level: Upper
- Area: 234 Square Feet
- Dimensions: 13 x 18
Bedroom 2
- Level: Upper
- Area: 156 Square Feet
- Dimensions: 12 x 13
Bedroom 3
- Level: Upper
- Area: 156 Square Feet
- Dimensions: 12 x 13
Bedroom 4
- Level: Upper
- Area: 72 Square Feet
- Dimensions: 8 x 9
Dining room
- Level: Main
- Area: 156 Square Feet
- Dimensions: 12 x 13
Family room
- Level: Main
- Area: 208 Square Feet
- Dimensions: 13 x 16
Kitchen
- Level: Main
- Area: 234 Square Feet
- Dimensions: 13 x 18
Living room
- Level: Main
- Area: 169 Square Feet
- Dimensions: 13 x 13
Recreation room
- Level: Lower
Heating
- Forced Air, Propane
Cooling
- Central Air, Electric
Appliances
- Included: Water Heater
- Laundry: Upper Level
Features
- Basement: Full,Partially Finished
- Number of fireplaces: 1
Interior area
- Total structure area: 2,710
- Total interior livable area: 2,710 sqft
- Finished area above ground: 1,960
- Finished area below ground: 750
Property
Parking
- Total spaces: 3
- Parking features: Garage Faces Side, Attached
- Attached garage spaces: 3
Accessibility
- Accessibility features: None
Features
- Levels: Two
- Stories: 2
- Has private pool: Yes
- Pool features: Private
Lot
- Size: 1 Acres
Details
- Additional structures: Above Grade, Below Grade
- Parcel number: 5801 0004.3100
- Zoning: RESIDENTIAL
- Special conditions: Standard
Construction
Type & style
- Home type: SingleFamily
- Architectural style: Colonial
- Property subtype: Single Family Residence
Materials
- Block
- Foundation: Permanent
Condition
- Excellent
- New construction: No
- Year built: 2001
Utilities & green energy
- Sewer: On Site Septic
- Water: Well
Community & HOA
Community
- Subdivision: Charlton Farms
HOA
- Has HOA: No
Location
- Region: Cochranville
- Municipality: PENN TWP
Financial & listing details
- Price per square foot: $225/sqft
- Tax assessed value: $199,690
- Annual tax amount: $8,326
- Date on market: 8/27/2025
- Listing agreement: Exclusive Right To Sell
- Listing terms: Cash,Conventional,FHA,Negotiable,PHFA,USDA Loan,VA Loan
- Inclusions: Washer, Dryer, Garage Refrigerator, Basement Refrigerator, Home Gym In Basement, 3 Outdoor Pool Storage Boxes, Closet Shelving In Basement, Shelving In Shed, Swing On Pool Deck, Flower Box By Retaining Wall On Pool Deck Outdoor Mini Refrigerator
- Exclusions: Kitchen Refrigerator, 2 Outdoor Patio Tables, Chairs And Umbrellas, Outside Fireplace
- Ownership: Fee Simple
Price history
| Date | Event | Price |
|---|---|---|
| 10/15/2025 | Sold | $610,000+4.3%$225/sqft |
Source:  Bright MLS #PACT2106808 Report a problem Bright MLS #PACT2106808 Report a problem | ||
| 8/28/2025 | Pending sale | $585,000$216/sqft |
Source: Bright MLS #PACT2106808 Report a problem | ||
| 8/27/2025 | Listed for sale | $585,000+190.4%$216/sqft |
Source: Bright MLS #PACT2106808 Report a problem | ||
| 6/4/2001 | Sold | $201,426$74/sqft |
Source: Public Record Report a problem | ||
Public tax history
| Year | Property taxes | Tax assessment |
|---|---|---|
| 2025 | $8,116 +1.5% | $199,690 |
| 2024 | $7,994 | $199,690 |
| 2023 | $7,994 +2.2% | $199,690 |
| 2022 | $7,824 +1.5% | $199,690 |
| 2021 | $7,708 +240.7% | $199,690 |
| 2020 | $2,262 -68.2% | $199,690 |
| 2019 | $7,107 +2.7% | $199,690 |
| 2018 | $6,923 +9900.1% | $199,690 |
| 2017 | $69 -98.7% | $199,690 |
| 2016 | $5,209 | $199,690 |
| 2015 | $5,209 | $199,690 |
| 2014 | $5,209 | $199,690 |
| 2013 | -- | $199,690 |
| 2012 | -- | $199,690 +8.5% |
| 2011 | -- | $184,100 |
| 2010 | -- | $184,100 |
| 2009 | -- | $184,100 |
| 2008 | -- | $184,100 |
| 2007 | -- | $184,100 |
| 2006 | -- | $184,100 |
| 2005 | -- | $184,100 |
| 2004 | -- | $184,100 |
| 2003 | -- | $184,100 +1271.8% |
| 2000 | -- | $13,420 |
Find assessor info on the county website
Neighborhood: 19330
Nearby homes
- $542,3004 bd2 ba2.2k sqft211 Lewis Farm Dr, Cochranville, PA 19330Off Market
- $541,5004 bd2 ba2.2k sqft207 Lewis Farm Dr, Cochranville, PA 19330Off Market
- $640,0005 bd4 ba2.8k sqft210 Lewis Farm Dr, Cochranville, PA 19330Sold
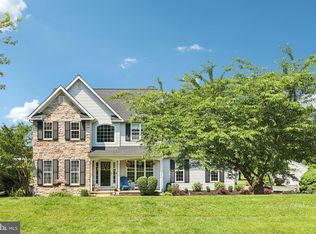
- $563,4004 bd2 ba2k sqft205 Lewis Farm Dr, Cochranville, PA 19330Off Market
- $575,0004 bd2 ba3k sqft213 Lewis Farm Dr, Cochranville, PA 19330Sold
- $505,8003 bd1 ba1.5k sqft708 Ewing Rd, Cochranville, PA 19330Off Market
- $396,4003 bd2 ba1.5k sqft714 Ewing Rd, Cochranville, PA 19330Off Market
- $529,1004 bd3 ba2.2k sqft203 Lewis Farm Dr, Cochranville, PA 19330Off Market
Nearby schools
GreatSchools rating
- NAPenn London Elementary SchoolGrades: K-2Distance: 2.6 mi
- 9/10Fred S Engle Middle SchoolGrades: 6-8Distance: 3.7 mi
- 8/10Avon Grove High SchoolGrades: 9-12Distance: 1.5 mi
Schools provided by the listing agent
- District: Avon Grove
Source: Bright MLS. This data may not be complete. We recommend contacting the local school district to confirm school assignments for this home.
Get a cash offer in 3 minutes
Find out how much your home could sell for in as little as 3 minutes with a no-obligation cash offer.
Estimated market value
$627,300
Get a cash offer in 3 minutes
Find out how much your home could sell for in as little as 3 minutes with a no-obligation cash offer.
Estimated market value
$627,300
- Pennsylvania
- Chester County
- Cochranville
- 19330
- 209 Lewis Farm Dr
Nearby cities
Nearby zip codes
Other Cochranville Topics
