Welcome to your private retreat nestled in the peaceful countryside of Cochranville, PA. This beautifully maintained five-bedroom, three and a half bath home sits on a full acre of lush, open land - offering the perfect blend of rural tranquility and modern comfort. Step inside and discover a spacious and inviting floor plan, with natural light pouring through large windows that frame serene views of rolling fields and running horses. The main level features a new master-suite with huge walk-in shower, radiant heat floors and a spacious bedroom. Enjoy a warm and inviting living area, a formal dining room, and a well-appointed kitchen with ample cabinetry and a brand new refrigerator. This space is ideal for gatherings or everyday living. Upstairs you will find four generously sized bedrooms, including an additional primary suite with a private bath and walk-in closet. Additional bedrooms offer flexible space for additional guests, playroom or a growing family. Outside enjoy morning coffee on the front porch or host summer barbecues on the back patio while taking in the sights and sounds of nature. The flat, usable yard is perfect for gardening, outdoor activities, or simply enjoying the peaceful countryside life. This well maintained home boasts a new roof (2023) and newly paved driveway along with many other upgrades. Located in the heart of Chester County horse country, this home offers easy access to Kennett Square, Oxford and nearby preserves, while still within reach of major commuter routes. Avon Grove school district tops the list of many reason you do you not want to miss the opportunity to purchase this wonderful home! Please reach out to me directly with questions or to schedule a private showing.
Sold for $640,000
$640,000
210 Lewis Farm Dr, Cochranville, PA 19330
5beds
2,869sqft
Single Family Residence
Built in 2001
1.12 Acres Lot
$662,300 Zestimate®
$223/sqft
$3,621 Estimated rent
Home value
$662,300
$623,000 - $709,000
$3,621/mo
Zestimate® history
Owner options
List your home for rent
$3,621/mo
Rent Zestimate®
Find your next renter with Zillow Rental Manager. Plus, with online applications, you can quickly screen prospective tenants – for free.
$3,621/mo
Rent Zestimate®
Refinance and save
$3,335/mo
Est. payment
Refinancing to a lower rate could help reduce your monthly payments and save thousands over the life of the loan.
$3,335/mo
Est. payment
Explore your selling options
Work with a Zillow partner agent
Leverage their expertise and Zillow's premium Showcase listings to get your home seen by more buyers.
Get startedList with your own agent
Get your home in front of millions of buyers by listing it on Zillow.
Learn how to do itSell it yourself
Take full control of how buyers see your home on Zillow by listing For Sale by Owner (FSBO).
List your homeWhat's special
Flat usable yardPeaceful countrysideBrand new refrigeratorAdditional primary suitePrivate retreatAmple cabinetryRadiant heat floors
Zillow last checked:
Listing updated:
Listed by:
Angela Beers 215-995-1205,
Keller Williams Real Estate - West Chester
Bought with:
Samantha Simmons, 5016201
EXP Realty, LLC
Source: Bright MLS,MLS#: PACT2101428
Facts & features
Interior
Bedrooms & bathrooms
- Bedrooms: 5
- Bathrooms: 4
- Full bathrooms: 3
- 1/2 bathrooms: 1
- Main level bathrooms: 2
- Main level bedrooms: 1
Basement
- Area: 0
Heating
- Forced Air, Natural Gas
Cooling
- Central Air, Electric
Appliances
- Included: Dishwasher, Disposal, Dryer, Washer, Refrigerator, Oven/Range - Electric, Water Heater
- Laundry: Main Level
Features
- Soaking Tub, Breakfast Area, Ceiling Fan(s), Entry Level Bedroom, Floor Plan - Traditional, Formal/Separate Dining Room, Recessed Lighting, Dry Wall
- Flooring: Carpet, Hardwood, Wood
- Windows: Skylight(s)
- Basement: Walk-Out Access,Unfinished,Full
- Number of fireplaces: 1
- Fireplace features: Gas/Propane
Interior area
- Total structure area: 2,869
- Total interior livable area: 2,869 sqft
- Finished area above ground: 2,869
- Finished area below ground: 0
Property
Parking
- Total spaces: 2
- Parking features: Garage Faces Side, Garage Door Opener, Driveway, Attached
- Attached garage spaces: 2
- Has uncovered spaces: Yes
Accessibility
- Accessibility features: None
Features
- Levels: Two
- Stories: 2
- Patio & porch: Patio
- Pool features: None
- Has spa: Yes
- Spa features: Bath
Lot
- Size: 1.12 Acres
Details
- Additional structures: Above Grade, Below Grade
- Parcel number: 5801 0004.1700
- Zoning: RESIDENTIAL
- Special conditions: Standard
Construction
Type & style
- Home type: SingleFamily
- Architectural style: Colonial
- Property subtype: Single Family Residence
Materials
- Vinyl Siding, Aluminum Siding
- Foundation: Block, Permanent
- Roof: Composition
Condition
- Excellent
- New construction: No
- Year built: 2001
- Major remodel year: 2013
Utilities & green energy
- Sewer: On Site Septic
- Water: Well
- Utilities for property: Propane, Cable Connected
Community & HOA
Community
- Subdivision: Charlton Farms
HOA
- Has HOA: No
Location
- Region: Cochranville
- Municipality: PENN TWP
Financial & listing details
- Price per square foot: $223/sqft
- Tax assessed value: $284,310
- Annual tax amount: $11,555
- Date on market: 6/19/2025
- Listing agreement: Exclusive Right To Sell
- Listing terms: Cash,FHA,Conventional,VA Loan
- Inclusions: Zero-turn Lawn Mower, Snowblower And Gardening Tools In Shed.
- Exclusions: Power Washer
- Ownership: Fee Simple
Price history
| Date | Event | Price |
|---|---|---|
| 7/28/2025 | Sold | $640,000+4.1%$223/sqft |
Source:  Bright MLS #PACT2101428 Report a problem Bright MLS #PACT2101428 Report a problem | ||
| 6/21/2025 | Pending sale | $615,000$214/sqft |
Source: Bright MLS #PACT2101428 Report a problem | ||
| 6/19/2025 | Listed for sale | $615,000+157%$214/sqft |
Source: Bright MLS #PACT2101428 Report a problem | ||
| 6/1/2001 | Sold | $239,322$83/sqft |
Source: Public Record Report a problem | ||
Public tax history
| Year | Property taxes | Tax assessment |
|---|---|---|
| 2025 | $11,556 +1.5% | $284,310 |
| 2024 | $11,381 | $284,310 |
| 2023 | $11,381 +2.2% | $284,310 |
| 2022 | $11,140 +1.5% | $284,310 |
| 2021 | $10,975 +240.7% | $284,310 |
| 2020 | $3,221 -68.2% | $284,310 |
| 2019 | $10,118 +2.7% | $284,310 |
| 2018 | $9,857 +9899.7% | $284,310 |
| 2017 | $99 -98.3% | $284,310 |
| 2016 | $5,873 | $284,310 |
| 2015 | $5,873 | $284,310 |
| 2014 | $5,873 | $284,310 +37.9% |
| 2013 | -- | $206,110 |
| 2012 | -- | $206,110 |
| 2011 | -- | $206,110 |
| 2010 | -- | $206,110 |
| 2009 | -- | $206,110 |
| 2008 | -- | $206,110 |
| 2007 | -- | $206,110 |
| 2006 | -- | $206,110 |
| 2005 | -- | $206,110 |
| 2004 | -- | $206,110 |
| 2003 | -- | $206,110 +1390.3% |
| 2000 | -- | $13,830 |
Find assessor info on the county website
Neighborhood: 19330
Nearby homes
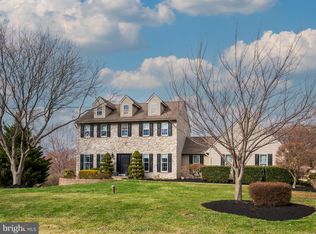
- $625,0004 bd3 ba3k sqft208 Lewis Farm Dr, Cochranville, PA 19330Sold
- $541,5004 bd2 ba2.2k sqft207 Lewis Farm Dr, Cochranville, PA 19330Off Market
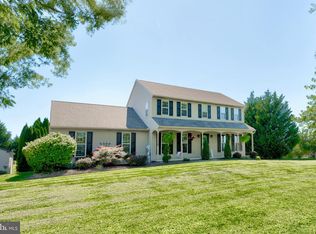
- $610,0004 bd3 ba2.7k sqft209 Lewis Farm Dr, Cochranville, PA 19330Sold
- $542,3004 bd2 ba2.2k sqft211 Lewis Farm Dr, Cochranville, PA 19330Off Market
- $563,4004 bd2 ba2k sqft205 Lewis Farm Dr, Cochranville, PA 19330Off Market
- $1,069,7005 bd3 ba2.9k sqft267 Baker Rd, Cochranville, PA 19330Off Market
- $673,4004 bd2 ba3.6k sqft206 Lewis Farm Dr, Cochranville, PA 19330Off Market
- $693,8005 bd5 ba3.1k sqft71 Roma Ln, Cochranville, PA 19330Off Market
Nearby schools
GreatSchools rating
- NAPenn London Elementary SchoolGrades: K-2Distance: 2.6 mi
- 9/10Fred S Engle Middle SchoolGrades: 6-8Distance: 3.7 mi
- 8/10Avon Grove High SchoolGrades: 9-12Distance: 1.6 mi
Schools provided by the listing agent
- High: Avon Grove
- District: Avon Grove
Source: Bright MLS. This data may not be complete. We recommend contacting the local school district to confirm school assignments for this home.
Get a cash offer in 3 minutes
Find out how much your home could sell for in as little as 3 minutes with a no-obligation cash offer.
Estimated market value
$662,300
Get a cash offer in 3 minutes
Find out how much your home could sell for in as little as 3 minutes with a no-obligation cash offer.
Estimated market value
$662,300
- Pennsylvania
- Chester County
- Cochranville
- 19330
- 210 Lewis Farm Dr
Nearby cities
Nearby zip codes
Other Cochranville Topics
