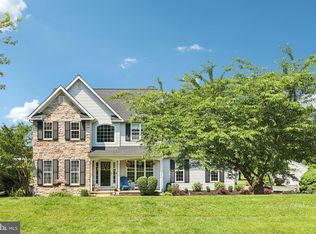
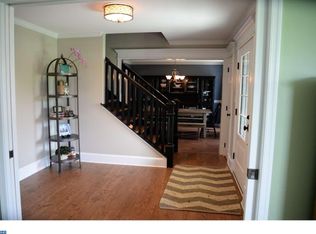
This breathtaking stone-front farmhouse-style home in Charlton Farms is a true gem! It boasts an array of high-quality updates and upgrades throughout. Upon entering the impressive two-story foyer, you'll immediately notice the gleaming hardwood floors that flow throughout the main level. The open-concept design creates a warm and inviting atmosphere, highlighted by a floor-to-ceiling stone fireplace in the family room, which can be admired from both the living room and the stunning kitchen. Completely renovated in 2021, the kitchen features upgraded cabinetry, stainless steel appliances, quartz countertops, custom lighting, and a spacious walk-in pantry. The breakfast room leads to an expansive rear deck, complete with a built-in gazebo and ceiling fan, perfect for outdoor enjoyment. Both the deck and the living spaces overlook the beautifully landscaped backyard and offer a picturesque view of the neighboring 24-acre horse farm. The exterior also includes a charming stone walkway from the driveway to the rear deck. Upstairs, you'll find four generously sized bedrooms, including a primary suite with a beautifully renovated shower and bath. The lower level offers a walk-out entrance to the backyard, an exercise room, a recreational space, and plenty of room for storage. Recent updates include a new HVAC system and water heater in 2020, a complete kitchen renovation in 2021-2022, and a new front door with sidelights in 2021. For more details on additional special features, please refer to the attached sheet. Homes in communities like Charlton Farms, with properties over an acre in the Avon Grove School District, are becoming increasingly rare. This home is conveniently located near Route 1, as well as Newark and Hockessin in Delaware.
Sold for $625,000
$625,000
208 Lewis Farm Dr, Cochranville, PA 19330
4beds
3,072sqft
Single Family Residence
Built in 2000
1 Acres Lot
$651,900 Zestimate®
$203/sqft
$3,429 Estimated rent
Home value
$651,900
$606,000 - $698,000
$3,429/mo
Zestimate® history
Owner options
List your home for rent
$3,429/mo
Rent Zestimate®
Find your next renter with Zillow Rental Manager. Plus, with online applications, you can quickly screen prospective tenants – for free.
$3,429/mo
Rent Zestimate®
Refinance and save
$4,018/mo
Est. payment
Refinancing to a lower rate could help reduce your monthly payments and save thousands over the life of the loan.
$4,018/mo
Est. payment
Explore your selling options
Work with a Zillow partner agent
Leverage their expertise and Zillow's premium Showcase listings to get your home seen by more buyers.
Get startedList with your own agent
Get your home in front of millions of buyers by listing it on Zillow.
Learn how to do itSell it yourself
Take full control of how buyers see your home on Zillow by listing For Sale by Owner (FSBO).
List your homeWhat's special
Beautifully landscaped backyardQuartz countertopsBuilt-in gazeboExpansive rear deckCharming stone walkwayImpressive two-story foyerRecreational space
Zillow last checked:
Listing updated:
Listed by:
Jim Barone 302-530-9660,
RE/MAX Elite
Bought with:
Marcus DuPhily, RS282612
Patterson-Schwartz-Hockessin
Source: Bright MLS,MLS#: PACT2094518
Facts & features
Interior
Bedrooms & bathrooms
- Bedrooms: 4
- Bathrooms: 3
- Full bathrooms: 2
- 1/2 bathrooms: 1
- Main level bathrooms: 1
Rooms
- Room types: Living Room, Dining Room, Primary Bedroom, Bedroom 2, Bedroom 3, Bedroom 4, Kitchen, Foyer, Breakfast Room, Exercise Room, Laundry, Recreation Room
Primary bedroom
- Level: Upper
Bedroom 2
- Level: Upper
Bedroom 3
- Level: Upper
Bedroom 4
- Level: Upper
Breakfast room
- Level: Main
Dining room
- Level: Main
Exercise room
- Level: Lower
Foyer
- Level: Main
Kitchen
- Level: Main
Laundry
- Level: Main
Living room
- Level: Main
Recreation room
- Level: Lower
Heating
- Forced Air, Propane
Cooling
- Central Air, Electric
Appliances
- Included: Microwave, ENERGY STAR Qualified Refrigerator, Oven/Range - Electric, Dishwasher, Water Heater, Electric Water Heater
- Laundry: Main Level, Laundry Room
Features
- Breakfast Area, Ceiling Fan(s), Combination Kitchen/Living, Family Room Off Kitchen, Open Floorplan, Eat-in Kitchen, Kitchen Island
- Flooring: Hardwood, Carpet, Ceramic Tile, Wood
- Basement: Walk-Out Access,Partially Finished
- Number of fireplaces: 1
- Fireplace features: Gas/Propane, Stone
Interior area
- Total structure area: 3,072
- Total interior livable area: 3,072 sqft
- Finished area above ground: 2,172
- Finished area below ground: 900
Property
Parking
- Total spaces: 2
- Parking features: Garage Faces Side, Garage Door Opener, Attached
- Attached garage spaces: 2
- Details: Garage Sqft: 484
Accessibility
- Accessibility features: None
Features
- Levels: Two
- Stories: 2
- Patio & porch: Deck
- Exterior features: Extensive Hardscape
- Pool features: None
- Has view: Yes
- View description: Scenic Vista
Lot
- Size: 1 Acres
Details
- Additional structures: Above Grade, Below Grade, Outbuilding
- Parcel number: 5801 0004.1600
- Zoning: RESIDENTIAL
- Special conditions: Standard
Construction
Type & style
- Home type: SingleFamily
- Architectural style: Colonial
- Property subtype: Single Family Residence
Materials
- Vinyl Siding
- Foundation: Concrete Perimeter, Active Radon Mitigation
- Roof: Architectural Shingle
Condition
- New construction: No
- Year built: 2000
- Major remodel year: 2021
Utilities & green energy
- Electric: 200+ Amp Service
- Sewer: On Site Septic
- Water: Private, Well
Community & HOA
Community
- Security: Security System, Smoke Detector(s)
- Subdivision: Charlton Farms
HOA
- Has HOA: No
Location
- Region: Cochranville
- Municipality: PENN TWP
Financial & listing details
- Price per square foot: $203/sqft
- Tax assessed value: $208,450
- Annual tax amount: $8,344
- Date on market: 4/5/2025
- Listing agreement: Exclusive Right To Sell
- Listing terms: Cash,Conventional,FHA,VA Loan
- Inclusions: Refrigerator; Over 250 Square Foot Shed "as-is"
- Exclusions: W / D / Personal Possessions
- Ownership: Fee Simple
Price history
| Date | Event | Price |
|---|---|---|
| 5/22/2025 | Sold | $625,000+5%$203/sqft |
Source:  Bright MLS #PACT2094518 Report a problem Bright MLS #PACT2094518 Report a problem | ||
| 4/5/2025 | Pending sale | $595,000$194/sqft |
Source: Bright MLS #PACT2094518 Report a problem | ||
| 4/5/2025 | Listed for sale | $595,000+169.3%$194/sqft |
Source: Bright MLS #PACT2094518 Report a problem | ||
| 11/14/2000 | Sold | $220,968$72/sqft |
Source: Public Record Report a problem | ||
Public tax history
| Year | Property taxes | Tax assessment |
|---|---|---|
| 2025 | $8,472 +1.5% | $208,450 |
| 2024 | $8,344 | $208,450 |
| 2023 | $8,344 +2.2% | $208,450 |
| 2022 | $8,167 +1.5% | $208,450 |
| 2021 | $8,046 +240.7% | $208,450 |
| 2020 | $2,362 -68.2% | $208,450 |
| 2019 | $7,419 +2.7% | $208,450 |
| 2018 | $7,227 +9899.7% | $208,450 |
| 2017 | $72 -98.8% | $208,450 |
| 2016 | $5,943 | $208,450 |
| 2015 | $5,943 | $208,450 |
| 2014 | $5,943 | $208,450 |
| 2013 | -- | $208,450 |
| 2012 | -- | $208,450 |
| 2011 | -- | $208,450 |
| 2010 | -- | $208,450 |
| 2009 | -- | $208,450 |
| 2008 | -- | $208,450 |
| 2007 | -- | $208,450 |
| 2006 | -- | $208,450 |
| 2005 | -- | $208,450 |
| 2004 | -- | $208,450 +2.3% |
| 2003 | -- | $203,830 +1418.9% |
| 2000 | -- | $13,420 |
Find assessor info on the county website
Neighborhood: 19330
Nearby homes
- $640,0005 bd4 ba2.8k sqft210 Lewis Farm Dr, Cochranville, PA 19330Sold
- $673,4004 bd2 ba3.6k sqft206 Lewis Farm Dr, Cochranville, PA 19330Off Market
- $544,0004 bd2 ba2.2k sqft207 Lewis Farm Dr, Cochranville, PA 19330Off Market
- $693,8005 bd5 ba3.1k sqft71 Roma Ln, Cochranville, PA 19330Off Market
- $566,4004 bd2 ba2k sqft205 Lewis Farm Dr, Cochranville, PA 19330Off Market
- $610,0004 bd3 ba2.7k sqft209 Lewis Farm Dr, Cochranville, PA 19330Sold
- $582,6004 bd2 ba2.5k sqft73 Roma Ln, Cochranville, PA 19330Off Market
- $1,079,3005 bd3 ba2.9k sqft267 Baker Rd, Cochranville, PA 19330Off Market
Nearby schools
GreatSchools rating
- NAPenn London Elementary SchoolGrades: K-2Distance: 2.6 mi
- 9/10Fred S Engle Middle SchoolGrades: 6-8Distance: 3.6 mi
- 8/10Avon Grove High SchoolGrades: 9-12Distance: 1.5 mi
Schools provided by the listing agent
- Elementary: Pen London
- Middle: Fred S. Engle
- High: Avon Grove
- District: Avon Grove
Source: Bright MLS. This data may not be complete. We recommend contacting the local school district to confirm school assignments for this home.
Get a cash offer in 3 minutes
Find out how much your home could sell for in as little as 3 minutes with a no-obligation cash offer.
Estimated market value
$651,900
Get a cash offer in 3 minutes
Find out how much your home could sell for in as little as 3 minutes with a no-obligation cash offer.
Estimated market value
$651,900
- Pennsylvania
- Chester County
- Cochranville
- 19330
- 208 Lewis Farm Dr
Nearby cities
Nearby zip codes
Other Cochranville Topics
