Welcome to easy, low-maintenance living in this desirable 55+ community—where comfort, convenience, and peace of mind come together beautifully!***Enjoy the freedom of a lifestyle where the HOA takes care of lawn maintenance and snow removal (including sidewalks, streets, and driveway)—giving you more time to relax and do what you love. **Step inside to a bright, open-concept living area that creates a spacious and inviting feel—perfect for both everyday living and entertaining. ***This thoughtfully updated home offers 2 bedrooms and 2 full baths, enhanced by ceiling fans in every room and numerous upgrades ($25k in upgrades this past year) throughout..***The kitchen is a standout with granite countertops, new stove, new refrigerator, and new microwave, along with a custom pantry closet for added storage and style.***The primary suite is a true retreat, featuring a custom walk-in closet and a bump-out with a built-in workstation—ideal for a home office, reading nook, or hobby space.***You’ll also appreciate the custom cabinetry in the laundry room, adding both function and organization, along with a finished garage featuring an epoxy floor for a clean, polished look.***The full basement with bathroom rough-ins and walkout access offers endless possibilities for future living space, storage, or entertaining and a radon remediation system is installed for healthy living.***Step outside to your screened-in back porch overlooking peaceful wooded views, the perfect spot to enjoy your morning coffee or unwind at the end of the day.***Ideally located with easy access to hospitals, shopping, and Route 1, this home offers both tranquility and convenience.***If you’ve been looking to downsize without compromising on space, upgrades, or lifestyle—this is the one! ***Check out the walk through video, too!***
Sold for $445,000
$445,000
209 Lupine Dr, Smyrna, DE 19977
2beds
1,762sqft
Single Family Residence
Built in 2016
5,576 Square Feet Lot
$446,600 Zestimate®
$253/sqft
$2,343 Estimated rent
Home value
$446,600
$424,000 - $469,000
$2,343/mo
Zestimate® history
Owner options
List your home for rent
$2,343/mo
Rent Zestimate®
Find your next renter with Zillow Rental Manager. Plus, with online applications, you can quickly screen prospective tenants – for free.
$2,343/mo
Rent Zestimate®
Refinance and save
$2,184/mo
Est. payment
Refinancing to a lower rate could help reduce your monthly payments and save thousands over the life of the loan.
$2,184/mo
Est. payment
Explore your selling options
Work with a Zillow partner agent
Leverage their expertise and Zillow's premium Showcase listings to get your home seen by more buyers.
Get startedList with your own agent
Get your home in front of millions of buyers by listing it on Zillow.
Learn how to do itSell it yourself
Take full control of how buyers see your home on Zillow by listing For Sale by Owner (FSBO).
List your homeWhat's special
New refrigeratorNew microwaveCustom walk-in closetSpacious and inviting feelGranite countertopsNew stoveCustom pantry closet
Zillow last checked:
Listing updated:
Listed by:
Doreen Sawchak 302-242-4686,
RE/MAX Associates-Hockessin
Bought with:
Brendin Knieriem, RS-0024129
EXP Realty, LLC
Source: Bright MLS,MLS#: DEKT2044962
Facts & features
Interior
Bedrooms & bathrooms
- Bedrooms: 2
- Bathrooms: 2
- Full bathrooms: 2
- Main level bathrooms: 2
- Main level bedrooms: 2
Basement
- Area: 0
Heating
- Central, Natural Gas
Cooling
- Central Air, Electric
Appliances
- Included: Microwave, Dishwasher, Dryer, Instant Hot Water, Oven/Range - Gas, Refrigerator, Stainless Steel Appliance(s), Washer, Water Heater, Tankless Water Heater, Gas Water Heater
- Laundry: Main Level
Features
- Bathroom - Walk-In Shower, Bathroom - Tub Shower, Ceiling Fan(s), Dining Area, Entry Level Bedroom, Open Floorplan, Kitchen Island, Pantry, Primary Bath(s), Recessed Lighting, Upgraded Countertops, Other, Walk-In Closet(s)
- Flooring: Carpet, Hardwood, Vinyl
- Windows: Double Pane Windows, Energy Efficient, Window Treatments
- Basement: Full,Unfinished,Walk-Out Access,Interior Entry
- Number of fireplaces: 1
- Fireplace features: Gas/Propane
Interior area
- Total structure area: 1,762
- Total interior livable area: 1,762 sqft
- Finished area above ground: 1,762
- Finished area below ground: 0
Property
Parking
- Total spaces: 4
- Parking features: Storage, Garage Faces Front, Garage Door Opener, Inside Entrance, Driveway, Attached
- Attached garage spaces: 2
- Uncovered spaces: 2
Accessibility
- Accessibility features: None
Features
- Levels: One
- Stories: 1
- Patio & porch: Enclosed, Porch, Screened
- Exterior features: Bump-outs, Lawn Sprinkler, Street Lights
- Pool features: None
- Has view: Yes
- View description: Trees/Woods
Lot
- Size: 5,576 Square Feet
- Dimensions: 54.00 x 100.00
- Features: Backs to Trees
Details
- Additional structures: Above Grade, Below Grade
- Parcel number: KH0003602041800000
- Zoning: AC
- Special conditions: Standard
Construction
Type & style
- Home type: SingleFamily
- Architectural style: Contemporary
- Property subtype: Single Family Residence
Materials
- Rough-In Plumbing, Stick Built, Vinyl Siding, Combination
- Foundation: Concrete Perimeter
Condition
- New construction: No
- Year built: 2016
Utilities & green energy
- Sewer: Public Sewer
- Water: Public
Community & HOA
Community
- Senior community: Yes
- Subdivision: Village Of Eastridge
HOA
- Has HOA: Yes
- Amenities included: Common Grounds, Community Center, Jogging Path, Fitness Center, Library, Party Room, Picnic Area
- HOA fee: $140 monthly
- HOA name: A TO Z PROPERTY MANAGEMENT
Location
- Region: Smyrna
Financial & listing details
- Price per square foot: $253/sqft
- Tax assessed value: $425,200
- Annual tax amount: $1,782
- Date on market: 3/7/2026
- Listing agreement: Exclusive Right To Sell
- Listing terms: Cash,Conventional,FHA,VA Loan
- Inclusions: Office Desk Unit In Den / Sitting Room In Primary Bedroom. Radon Remeditiation System
- Exclusions: Coat Hanger / Shoe Storage Unit In Entry Hallway
- Ownership: Fee Simple
Price history
| Date | Event | Price |
|---|---|---|
| 5/29/2026 | Sold | $445,000-1.1%$253/sqft |
Source:  Bright MLS #DEKT2044962 Report a problem Bright MLS #DEKT2044962 Report a problem | ||
| 4/21/2026 | Pending sale | $449,900$255/sqft |
Source: Bright MLS #DEKT2044962 Report a problem | ||
| 4/13/2026 | Price change | $449,900-1.1%$255/sqft |
Source: Bright MLS #DEKT2044962 Report a problem | ||
| 3/30/2026 | Price change | $455,000-1.5%$258/sqft |
Source: Bright MLS #DEKT2044962 Report a problem | ||
| 3/7/2026 | Listed for sale | $462,000+12.7%$262/sqft |
Source: Bright MLS #DEKT2044962 Report a problem | ||
| 6/3/2025 | Sold | $410,000$233/sqft |
Source: Bright MLS #DEKT2034060 Report a problem | ||
| 5/4/2025 | Pending sale | $410,000+0%$233/sqft |
Source: Bright MLS #DEKT2034060 Report a problem | ||
| 4/20/2025 | Price change | $409,900-0.5%$233/sqft |
Source: Bright MLS #DEKT2034060 Report a problem | ||
| 3/18/2025 | Price change | $411,900-0.7%$234/sqft |
Source: Bright MLS #DEKT2034060 Report a problem | ||
| 1/18/2025 | Listed for sale | $414,900+39.7%$235/sqft |
Source: Bright MLS #DEKT2034060 Report a problem | ||
| 11/14/2016 | Sold | $296,892$168/sqft |
Source: Public Record Report a problem | ||
Public tax history
| Year | Property taxes | Tax assessment |
|---|---|---|
| 2025 | $2,256 +1.7% | $425,200 |
| 2024 | $2,218 +36.6% | $425,200 +826.4% |
| 2023 | $1,623 +4.4% | $45,900 |
| 2022 | $1,555 +2% | $45,900 |
| 2021 | $1,524 +11.9% | $45,900 |
| 2020 | $1,362 -0.9% | $45,900 |
| 2019 | $1,374 +0.2% | $45,900 |
| 2018 | $1,372 | $45,900 +0.2% |
| 2017 | $1,372 +1484.5% | $45,800 +15166.7% |
| 2016 | $87 | $300 |
| 2015 | -- | $300 |
| 2014 | -- | $300 |
| 2012 | -- | $300 |
| 2011 | -- | $300 |
| 2010 | -- | $300 |
| 2009 | -- | $300 |
| 2008 | -- | $300 |
| 2007 | -- | $300 |
Find assessor info on the county website
Neighborhood: 19977
Nearby homes
- $418,5002 bd2 ba1.9k sqft219 Lupine Dr, Smyrna, DE 19977Off Market
- $525,0003 bd4 ba3.3k sqft197 Lupine Dr, Smyrna, DE 19977For Sale
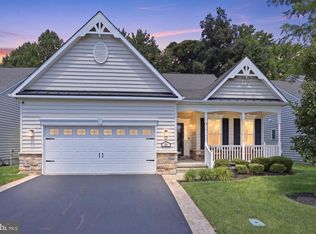
- $444,0003 bd3 ba2.6k sqft231 Lupine Dr, Smyrna, DE 19977Sold

- $419,0002 bd2 ba1.8k sqft187 Lupine Dr, Smyrna, DE 19977Off Market
- $433,8002 bd2 ba1.8k sqft243 Lupine Dr, Smyrna, DE 19977Off Market
- $484,1003 bd3 ba2.8k sqft114 Oscar Mill Ln, Smyrna, DE 19977Off Market
- $448,3002 bd2 ba1.8k sqft175 Lupine Dr, Smyrna, DE 19977Off Market
- $450,0003 bd3 ba2.5k sqft121 Oscar Mill Ln, Smyrna, DE 19977Sold
Nearby schools
GreatSchools rating
- 8/10Sunnyside Elementary SchoolGrades: K-4Distance: 1.9 mi
- 5/10Smyrna Middle SchoolGrades: 7-8Distance: 4 mi
- 7/10Smyrna High SchoolGrades: 9-12Distance: 3.8 mi
Schools provided by the listing agent
- District: Smyrna
Source: Bright MLS. This data may not be complete. We recommend contacting the local school district to confirm school assignments for this home.
Get a cash offer in 3 minutes
Find out how much your home could sell for in as little as 3 minutes with a no-obligation cash offer.
Estimated market value
$446,600
Get a cash offer in 3 minutes
Find out how much your home could sell for in as little as 3 minutes with a no-obligation cash offer.
Estimated market value
$446,600
- Delaware
- Kent County
- Smyrna
- 19977
- 209 Lupine Dr
Nearby cities
Nearby neighborhoods
Nearby zip codes
Other Smyrna Topics
