There is no need to hassle with new construction when this gorgeous home is available on a spacious corner lot. Owners didn't miss a detail with just under $100,000 in upgrades after move in! This exceptional home offers three-bedrooms, three full baths in the sought-after 55+ community of Village of Eastridge! On a large corner lot with open floor plan this home is a must see. The spacious and open kitchen integrates beautifully with the great room and breakfast room. With 42-inch cabinets, granite countertops, stainless appliances and an island with extra organized storage, this is a dream space! The large great room offers cathedral ceilings, recessed lighting, along with surround sound, creating an inviting atmosphere for relaxation and social gatherings. Adjacent to the great room you will find a bright and cheerful breakfast room which overlooks the screened in porch, perfect for enjoying your morning coffee or casual meals. Designed with accessibility in mind, this home features wide hallways that make maneuvering easy and convenient. The luxury vinyl plank flooring throughout most of the home adds a touch of elegance and is easy to maintain. And if this weren't enough, the finished basement offers additional living space with a bedroom, full bath, and a living area. Are you thinking multi-generational living? This versatile area can also be tailored to suit your individual needs, whether it be a guest suite, home office, or hobby space. Enjoy the outdoors in the screened-in porch, complete with composite decking, providing a peaceful space to unwind. Additionally, the deck features composite decking and maintenance-free vinyl railings, making it a breeze to maintain! And if this weren't enough the home offers and underground irrigation system! In excellent, like-new condition this home has been meticulously cared for and offers modern finishes and features throughout. The Village of Eastridge offers loads of open space, walking trails, picnic areas, bocce ball, shuffleboard courts and a beautiful clubhouse w/ billiard’s, exercise room, LOW HOA fees, and is just over an hour to the beautiful Delaware beaches! Schedule your showing today and experience the best in 55+ living!
Sold for $450,000
$450,000
121 Oscar Mill Ln, Smyrna, DE 19977
3beds
2,558sqft
Single Family Residence
Built in 2016
8,982 Square Feet Lot
$472,700 Zestimate®
$176/sqft
$2,637 Estimated rent
Home value
$472,700
$449,000 - $496,000
$2,637/mo
Zestimate® history
Owner options
List your home for rent
$2,637/mo
Rent Zestimate®
Find your next renter with Zillow Rental Manager. Plus, with online applications, you can quickly screen prospective tenants – for free.
$2,637/mo
Rent Zestimate®
Refinance and save
$2,207/mo
Est. payment
Refinancing to a lower rate could help reduce your monthly payments and save thousands over the life of the loan.
$2,207/mo
Est. payment
Explore your selling options
Work with a Zillow partner agent
Leverage their expertise and Zillow's premium Showcase listings to get your home seen by more buyers.
Get startedList with your own agent
Get your home in front of millions of buyers by listing it on Zillow.
Learn how to do itSell it yourself
Take full control of how buyers see your home on Zillow by listing For Sale by Owner (FSBO).
List your homeWhat's special
Zillow last checked:
Listing updated:
Listed by:
Brooke Kelly 302-373-1230,
Patterson-Schwartz - Greenville
Bought with:
Joseph Gardner, RA0031022
Iron Valley Real Estate at The Beach
Source: Bright MLS,MLS#: DEKT2022542
Facts & features
Interior
Bedrooms & bathrooms
- Bedrooms: 3
- Bathrooms: 3
- Full bathrooms: 3
- Main level bathrooms: 2
- Main level bedrooms: 2
Rooms
- Room types: Dining Room, Bedroom 2, Bedroom 3, Kitchen, Breakfast Room, Bedroom 1, Great Room
Basement
- Area: 608
Heating
- Forced Air, Natural Gas
Cooling
- Central Air, Electric
Appliances
- Included: Dishwasher, Disposal, Dryer, Humidifier, Ice Maker, Microwave, Self Cleaning Oven, Oven/Range - Gas, Refrigerator, Cooktop, Washer, Water Heater, Gas Water Heater
- Laundry: Main Level
Features
- Attic, Ceiling Fan(s), Crown Molding, Dining Area, Entry Level Bedroom, Family Room Off Kitchen, Open Floorplan, Eat-in Kitchen, Kitchen Island, Pantry, Recessed Lighting
- Flooring: Carpet, Ceramic Tile, Luxury Vinyl
- Basement: Partially Finished,Sump Pump
- Has fireplace: No
Interior area
- Total structure area: 2,558
- Total interior livable area: 2,558 sqft
- Finished area above ground: 1,950
- Finished area below ground: 608
Property
Parking
- Total spaces: 2
- Parking features: Garage Faces Front, Garage Door Opener, Inside Entrance, Attached
- Attached garage spaces: 2
Accessibility
- Accessibility features: >84" Garage Door, 2+ Access Exits
Features
- Levels: One
- Stories: 1
- Patio & porch: Deck, Porch, Enclosed, Screened, Screened Porch
- Exterior features: Sidewalks, Street Lights, Underground Lawn Sprinkler
- Pool features: None
Lot
- Size: 8,982 Square Feet
Details
- Additional structures: Above Grade, Below Grade
- Parcel number: KH0003602045200000
- Zoning: AC
- Zoning description: AC
- Special conditions: Standard
Construction
Type & style
- Home type: SingleFamily
- Architectural style: Contemporary,Ranch/Rambler
- Property subtype: Single Family Residence
Materials
- Vinyl Siding
- Foundation: Concrete Perimeter
- Roof: Architectural Shingle,Pitched
Condition
- Excellent
- New construction: No
- Year built: 2016
Details
- Builder model: Dickinson
- Builder name: Benchmark
Utilities & green energy
- Electric: 200+ Amp Service
- Sewer: Public Sewer
- Water: Public
- Utilities for property: Natural Gas Available
Community & HOA
Community
- Security: Fire Sprinkler System
- Senior community: Yes
- Subdivision: Village Of Eastridge
HOA
- Has HOA: Yes
- HOA fee: $140 monthly
Location
- Region: Smyrna
Financial & listing details
- Price per square foot: $176/sqft
- Tax assessed value: $56,000
- Annual tax amount: $1,436
- Date on market: 9/26/2023
- Listing agreement: Exclusive Right To Sell
- Listing terms: Cash,Conventional
- Ownership: Fee Simple
Price history
| Date | Event | Price |
|---|---|---|
| 6/28/2024 | Sold | $450,000$176/sqft |
Source:  Bright MLS #DEKT2022542 Report a problem Bright MLS #DEKT2022542 Report a problem | ||
| 4/17/2024 | Contingent | $450,000$176/sqft |
Source: Bright MLS #DEKT2022542 Report a problem | ||
| 4/9/2024 | Price change | $450,000-4.2%$176/sqft |
Source: Bright MLS #DEKT2022542 Report a problem | ||
| 11/8/2023 | Price change | $469,900-1.1%$184/sqft |
Source: Bright MLS #DEKT2022542 Report a problem | ||
| 9/26/2023 | Listed for sale | $475,000+58.4%$186/sqft |
Source: Bright MLS #DEKT2022542 Report a problem | ||
| 4/25/2016 | Sold | $299,945$117/sqft |
Source: Public Record Report a problem | ||
Public tax history
| Year | Property taxes | Tax assessment |
|---|---|---|
| 2025 | $2,426 +1.5% | $465,900 |
| 2024 | $2,390 +26.3% | $465,900 +732% |
| 2023 | $1,892 +4.3% | $56,000 |
| 2022 | $1,814 +2% | $56,000 |
| 2021 | $1,778 +12.2% | $56,000 |
| 2020 | $1,584 -0.9% | $56,000 |
| 2019 | $1,599 +0% | $56,000 |
| 2018 | $1,598 | $56,000 +7.1% |
| 2017 | $1,598 +10.6% | $52,300 +4.6% |
| 2016 | $1,446 | $50,000 +12400% |
| 2015 | -- | $400 |
| 2014 | -- | $400 |
| 2012 | -- | $400 |
| 2011 | -- | $400 |
| 2010 | -- | $400 |
| 2009 | -- | $400 |
| 2008 | -- | $400 |
| 2007 | -- | $400 |
Find assessor info on the county website
Neighborhood: 19977
Nearby homes
- $393,8002 bd2 ba1.5k sqft113 Oscar Mill Ln, Smyrna, DE 19977Off Market
- $430,0003 bd3 ba2.3k sqft152 Volpe Way, Smyrna, DE 19977Sold
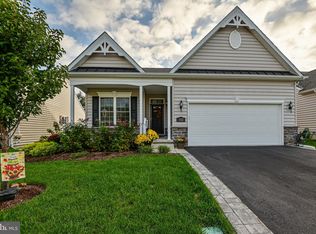
- $439,0003 bd3 ba2.1k sqft105 Oscar Mill Ln, Smyrna, DE 19977For Sale

- $450,5002 bd3 ba1.9k sqft164 Volpe Way, Smyrna, DE 19977Off Market
- $417,6002 bd2 ba1.8k sqft142 Volpe Way, Smyrna, DE 19977Off Market
- $414,7003 bd3 ba1.6k sqft132 Volpe Way, Smyrna, DE 19977Off Market
- $525,0003 bd4 ba3.3k sqft197 Lupine Dr, Smyrna, DE 19977For Sale
- $417,5002 bd2 ba1.8k sqft187 Lupine Dr, Smyrna, DE 19977Off Market
Nearby schools
GreatSchools rating
- 8/10Sunnyside Elementary SchoolGrades: K-4Distance: 2 mi
- 5/10Smyrna Middle SchoolGrades: 7-8Distance: 4 mi
- 7/10Smyrna High SchoolGrades: 9-12Distance: 3.8 mi
Schools provided by the listing agent
- Elementary: Smyrna
- Middle: Smyrna
- High: Smyrna
- District: Smyrna
Source: Bright MLS. This data may not be complete. We recommend contacting the local school district to confirm school assignments for this home.
Get a cash offer in 3 minutes
Find out how much your home could sell for in as little as 3 minutes with a no-obligation cash offer.
Estimated market value
$472,700
Get a cash offer in 3 minutes
Find out how much your home could sell for in as little as 3 minutes with a no-obligation cash offer.
Estimated market value
$472,700
- Delaware
- Kent County
- Smyrna
- 19977
- 121 Oscar Mill Ln
Nearby cities
Nearby neighborhoods
Nearby zip codes
Other Smyrna Topics
