Welcome to this beautiful three-bedroom, three-bathroom Cape style home in the charming community of The Village of Eastridge, Smyrna, DE. This gorgeous house boasts two levels of beautifully designed living space and is perfect for those seeking a warm and welcoming abode. Inside, residents will enjoy a thoughtfully laid out floor plan. To the right in the front of the home, is a guest bedroom with a full bathroom.....straight ahead is a great sized kitchen with lots of counter space, large island, nice appliances and great sized eating area, sunroom and a large family room with gas fireplace....Upstairs is a large 3rd bedroom/loft with a full bathroom and giant closet.... great natural light with 2 windows....the Primary suite has a large closet, bonus room and beautiful bathroom....this home offers a 5th crawl space with an amazing, organized space to use all year long..... the community is your next home with great neighbors and an active clubhouse....lets tour. Additional features include a well-maintained landscape and an attached 2 car garage for added convenience. This well-loved home presents an extraordinary opportunity to own a fine property in a top location. A unique blend of convenience and charm makes this the perfect house to call home.
Under contract
$439,000
105 Oscar Mill Ln, Smyrna, DE 19977
3beds
2,171sqft
Single Family Residence
Built in 2016
5,009 Square Feet Lot
$433,300 Zestimate®
$202/sqft
$150/mo HOA
What's special
Well-maintained landscapeGreat sized eating areaGiant closetNice appliancesLarge island
- 77 days |
- 140 |
- 5 |
Likely to sell faster than
Zillow last checked:
Listing updated:
Listed by:
Ann Marie Germano 732-740-4594,
Patterson-Schwartz-Middletown 3022855100
Source: Bright MLS,MLS#: DEKT2047736
Facts & features
Interior
Bedrooms & bathrooms
- Bedrooms: 3
- Bathrooms: 3
- Full bathrooms: 3
- Main level bathrooms: 2
- Main level bedrooms: 2
Basement
- Area: 0
Heating
- Forced Air, Natural Gas
Cooling
- Central Air, Electric
Appliances
- Included: Gas Water Heater
- Laundry: Main Level
Features
- Has basement: No
- Number of fireplaces: 1
- Fireplace features: Gas/Propane
Interior area
- Total structure area: 2,171
- Total interior livable area: 2,171 sqft
- Finished area above ground: 2,171
- Finished area below ground: 0
Video & virtual tour
Property
Parking
- Total spaces: 2
- Parking features: Garage Faces Front, Attached
- Attached garage spaces: 2
Accessibility
- Accessibility features: >84" Garage Door
Features
- Levels: Two
- Stories: 2
- Patio & porch: Deck
- Pool features: None
Lot
- Size: 5,009 Square Feet
Details
- Additional structures: Above Grade, Below Grade
- Has additional parcels: Yes
- Parcel number: KH0003602045400000
- Zoning: AC
- Special conditions: Standard
Construction
Type & style
- Home type: SingleFamily
- Architectural style: Ranch/Rambler
- Property subtype: Single Family Residence
Materials
- Vinyl Siding
- Foundation: Crawl Space
Condition
- New construction: No
- Year built: 2016
Utilities & green energy
- Sewer: Public Sewer
- Water: Public
Community & HOA
Community
- Senior community: Yes
- Subdivision: Village Of Eastridge
HOA
- Has HOA: Yes
- HOA fee: $150 monthly
Location
- Region: Smyrna
Financial & listing details
- Price per square foot: $202/sqft
- Tax assessed value: $415,500
- Annual tax amount: $2,215
- Date on market: 6/4/2026
- Listing agreement: Exclusive Right To Sell
- Inclusions: All Appliances
- Exclusions: All Personal Belongings
- Ownership: Fee Simple
Estimated market value
$433,300
$412,000 - $455,000
$2,542/mo
Price history
| Date | Event | Price |
|---|---|---|
| 7/31/2026 | Contingent | $439,000$202/sqft |
Source:  Patterson Schwartz #DEKT2047736 Report a problem Patterson Schwartz #DEKT2047736 Report a problem | ||
| 6/4/2026 | Listed for sale | $439,000+41.6%$202/sqft |
Source:  Bright MLS #DEKT2047736 Report a problem Bright MLS #DEKT2047736 Report a problem | ||
| 9/28/2020 | Sold | $310,000-3.1%$143/sqft |
Source: Public Record Report a problem | ||
| 9/11/2020 | Pending sale | $320,000$147/sqft |
Source: Long & Foster Real Estate, Inc. #DEKT239382 Report a problem | ||
| 8/3/2020 | Price change | $320,000-5.3%$147/sqft |
Source: Long & Foster Real Estate, Inc. #DEKT239382 Report a problem | ||
| 7/2/2020 | Price change | $338,000-3.4%$156/sqft |
Source: Long & Foster Real Estate, Inc. #DEKT239382 Report a problem | ||
| 6/19/2020 | Listed for sale | $350,000+26.9%$161/sqft |
Source: Long & Foster Real Estate, Inc. #DEKT239382 Report a problem | ||
| 6/4/2015 | Sold | $275,872$127/sqft |
Source: Public Record Report a problem | ||
Public tax history
| Year | Property taxes | Tax assessment |
|---|---|---|
| 2025 | $2,215 +1.7% | $415,500 |
| 2024 | $2,177 +20.5% | $415,500 +686.9% |
| 2023 | $1,807 +4.3% | $52,800 |
| 2022 | $1,732 +2% | $52,800 |
| 2021 | $1,698 +12.1% | $52,800 |
| 2020 | $1,514 -0.9% | $52,800 |
| 2019 | $1,528 +0% | $52,800 |
| 2018 | $1,527 | $52,800 |
| 2017 | $1,527 +2.5% | $52,800 |
| 2016 | $1,490 | $52,800 +1% |
| 2015 | -- | $52,300 +17333.3% |
| 2014 | -- | $300 |
| 2012 | -- | $300 |
| 2011 | -- | $300 |
| 2010 | -- | $300 |
| 2009 | -- | $300 |
| 2008 | -- | $300 |
| 2007 | -- | $300 |
Find assessor info on the county website
Monthly payment
Est. payment
Payment breakdown
Explore the cost of this home by adjusting the details. Changes won't be saved.Climate risks
Neighborhood: 19977
Nearby schools
GreatSchools rating
- 8/10Sunnyside Elementary SchoolGrades: K-4Distance: 2 mi
- 5/10Smyrna Middle SchoolGrades: 7-8Distance: 4 mi
- 7/10Smyrna High SchoolGrades: 9-12Distance: 3.8 mi
Schools provided by the listing agent
- District: Smyrna
Source: Bright MLS. This data may not be complete. We recommend contacting the local school district to confirm school assignments for this home.
- $395,3002 bd2 ba1.5k sqft113 Oscar Mill Ln, Smyrna, DE 19977Off Market
- $390,0002 bd2 ba1.5k sqft95 Oscar Mill Ln, Smyrna, DE 19977For Sale
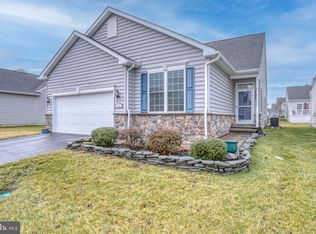
- $700-- bd-- ba-- sqftOscar Mill Ln, Smyrna, DE 19977Off Market
- $414,7003 bd3 ba1.6k sqft132 Volpe Way, Smyrna, DE 19977Off Market
- $450,0003 bd3 ba2.5k sqft121 Oscar Mill Ln, Smyrna, DE 19977Sold
- $417,6002 bd2 ba1.8k sqft142 Volpe Way, Smyrna, DE 19977Off Market
- $406,2002 bd2 ba1.6k sqft122 Volpe Way, Smyrna, DE 19977Off Market
- $376,5002 bd2 ba1.6k sqft83 Oscar Mill Ln, Smyrna, DE 19977Off Market
A local agent can set up tours, give advice and negotiate with sellers.
A local lender can help you make sure your offer is ready when you are.
Similar homes
- $460,0004 bd3 ba2.2k sqftNone, Smyrna, DE 19977For Sale

 MLS ID #DEKT2049628, Beau Zebley, Century 21 Emerald. Bright MLS
 - $447,9004 bd3 ba2.4k sqftNone Available, Smyrna, DE 19977For Sale
 MLS ID #DEKT2049662, Theresa Russo, Patterson-Schwartz-Middletown. Bright MLS
 - $429,9004 bd3 ba2.2k sqftNone Available, Smyrna, DE 19977For Sale
 MLS ID #DEKT2048558, Dan Stein, Coldwell Banker Realty. Bright MLS
 - $450,0003 bd3 ba2.5k sqftNone Available, Smyrna, DE 19977For Sale
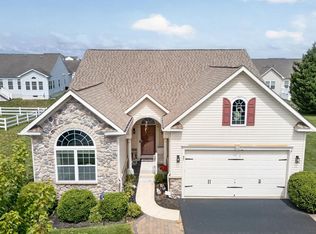 MLS ID #DEKT2049396, Cat Casmay, Sky Realty. Bright MLS
 - $415,0002 bd2 ba2.2k sqftNone Available, Smyrna, DE 19977For SaleMLS ID #DEKT2046454, Colleen Morrissey, Long & Foster Real Estate, Inc.. Bright MLS
- $415,0002 bd2 ba2.3k sqftNone Available, Smyrna, DE 19977For SaleMLS ID #DEKT2046132, Brooke Kelly, Patterson-Schwartz - Greenville. Bright MLS
- $399,9002 bd2 ba1.8k sqftNone, Smyrna, DE 19977For SaleMLS ID #DEKT2047682, Debbie Shearer, RE/MAX Advantage Realty. Bright MLS
- $470,0003 bd4 ba2.6k sqftNone, Smyrna, DE 19977For SaleMLS ID #DEKT2048116, Ashley Hogate, EXP Realty, LLC. Bright MLS
- $469,9993 bd2 ba1.9k sqftNone Available, Smyrna, DE 19977For SaleMLS ID #DEKT2049560, Darlene Morton, Maverick Realty, LLC. Bright MLS
- $449,9004 bd3 ba2.7k sqftNone Available, Smyrna, DE 19977For SaleMLS ID #DEKT2048350, BRETT OBERHOLTZER, Long & Foster Real Estate, Inc.. Bright MLS
- $475,0003 bd3 ba2.3k sqftNone Available, Smyrna, DE 19977For SaleMLS ID #DEKT2047620, J Martin Orlando, Bryan Realty Group. Bright MLS
- $429,9003 bd3 ba1.7k sqftNone Available, Clayton, DE 19938For SaleMLS ID #DEKT2049776, Alexis Nazario, Tesla Realty Group, LLC. Bright MLS
- $399,9993 bd2 ba2k sqftNone, Smyrna, DE 19977For SaleMLS ID #DEKT2046028, Diana Penate, Bryan Realty Group. Bright MLS
- $369,9002 bd2 ba1.5k sqftNone, Smyrna, DE 19977For SaleMLS ID #DEKT2048880, Stephanie Lehane, RE/MAX Eagle Realty. Bright MLS
- $490,0004 bd4 ba2.4k sqftNone, Smyrna, DE 19977For SaleMLS ID #DEKT2049140, Bert Ferguson, Compass. Bright MLS
- $365,0003 bd3 ba2.2k sqftNone, Smyrna, DE 19977For SaleMLS ID #DEKT2048408, Lindsey Cooke, Real Broker LLC. Bright MLS
- $400,0004 bd4 ba1.6k sqft2 Story, Smyrna, DE 19977For SaleMLS ID #DEKT2049316, Rakan Abu-Zahra, Keller Williams Realty Wilmington. Bright MLS
- $357,9003 bd2 ba1.3k sqftNone, Smyrna, DE 19977For SaleMLS ID #DEKT2048050, Stephanie Lehane, RE/MAX Eagle Realty. Bright MLS
- $369,9993 bd2 ba1.1k sqftNone Available, Smyrna, DE 19977For SaleMLS ID #DEKT2048664, Daniel Richardson, Crown Homes Real Estate. Bright MLS
- $479,9004 bd4 ba2.3k sqftNone Available, Clayton, DE 19938For SaleMLS ID #DEKT2049566, Jason Duncan, Foraker Realty Co.. Bright MLS
