Skip main navigation
Sold for $430,000
  • $430,000

    152 Volpe Way, Smyrna, DE 19977

    3beds
    2,349sqft
    Single Family Residence
    Built in 2018
    5,326 Square Feet Lot
    $445,300 Zestimate®
    $183/sqft
    $2,632 Estimated rent

    Home value

    $445,300

    $423,000 - $468,000

    $2,632/mo

    Zestimate® history
    Loading
    Loading...

    Owner options

    List your home for rent

    $2,632/mo

    Rent Zestimate®

    Find your next renter with Zillow Rental Manager. Plus, with online applications, you can quickly screen prospective tenants – for free.

    Learn more

    $2,632/mo

    Rent Zestimate®

    Refinance and save

    $2,639/mo

    Est. payment

    Refinancing to a lower rate could help reduce your monthly payments and save thousands over the life of the loan.

    See today's rates

    $2,639/mo

    Est. payment

    Explore your selling options

    Work with a Zillow partner agent

    Leverage their expertise and Zillow's premium Showcase listings to get your home seen by more buyers.

    Get started

    List with your own agent

    Get your home in front of millions of buyers by listing it on Zillow.

    Learn how to do it

    Sell it yourself

    Take full control of how buyers see your home on Zillow by listing For Sale by Owner (FSBO).

    List your home

    What's special

    Home officeGas fireplaceCenter islandRain sensorRanch-style homeHobby areaStone accent wall
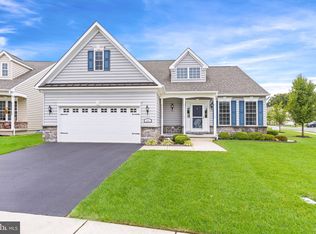
    Welcome to 152 Volpe Way! This move in ready, open concept, ranch-style home is located in the active adult community, Village of Eastridge. With 2 bedrooms and 2 full bathrooms on the main level, this home provides ample space for comfortable living. It boasts beautiful hardwood floors throughout, creating a warm and inviting atmosphere. The gas fireplace with stone accent wall and cherry wood mantel are sure to impress and adds a touch of elegance and coziness. The gourmet kitchen features modern stainless steel appliances, sleek granite countertops, tile backsplash, oversized sink with gooseneck faucet, gas cooktop, double wall ovens, center island and plenty of cabinet space with crown molding and under cabinet lighting. It is perfect for both everyday cooking and entertaining guests. It flows into the dining room and living room with a 6 foot extension for more living space. The primary bedroom has a tray ceiling, crown molding, walk in closet, sitting room and en suite with tile shower, bench seat, glass shower doors and dual sink vanity. An additional bedroom, full bathroom, laundry room and 2-car garage with attic space complete the first floor. The finished basement adds additional living space, providing endless possibilities for a home office, third bedroom, recreation room, or hobby area. The versatility of this space ensures that it can be tailored to suit your specific needs. There is also a full bathroom and unfinished area for storage. Step outside onto the Timber Tech composite deck, complete with a retractable awning, creating a perfect spot for outdoor gatherings and relaxation. The beautifully landscaped yard includes an irrigation system with rain sensor. Custom closet and cabinet organizers from Closets By Design have been installed throughout the home, including the garage! Don't miss out on the opportunity to own this gem. Schedule your showing today and experience the best of contemporary living in a 55+ community with all the comforts and upgrades you desire.

    Zillow last checked:

    Listing updated:

    Listed by:

    Angela Allen 410-920-9574,

    Patterson-Schwartz-Hockessin,

    Listing Team: The Angela Allen Group

    Bought with:

    Jennifer Myers-Jacobo, 36436

    Bryan Realty Group

    Source: Bright MLS,MLS#: DEKT2023314MLS Logo

    Facts & features

    Interior

    Bedrooms & bathrooms
    • Bedrooms: 3
    • Bathrooms: 3
    • Full bathrooms: 3
    • Main level bathrooms: 2
    • Main level bedrooms: 2
    Primary bedroom
    • Level: Main
    • Area: 208 Square Feet
    • Dimensions: 16 X 13
    Bedroom 2
    • Level: Main
    • Area: 130 Square Feet
    • Dimensions: 13 X 10
    Bedroom 3
    • Level: Lower
    • Area: 90 Square Feet
    • Dimensions: 10 X 9
    Den
    • Level: Lower
    • Area: 168 Square Feet
    • Dimensions: 14 X 12
    Dining room
    • Level: Main
    • Area: 140 Square Feet
    • Dimensions: 14 X 10
    Exercise room
    • Level: Lower
    • Area: 266 Square Feet
    • Dimensions: 19 X 14
    Family room
    • Level: Lower
    • Area: 180 Square Feet
    • Dimensions: 15 X 12
    Kitchen
    • Level: Main
    • Area: 210 Square Feet
    • Dimensions: 15 X 14
    Laundry
    • Level: Main
    • Area: 48 Square Feet
    • Dimensions: 8 X 6
    Living room
    • Level: Main
    • Area: 195 Square Feet
    • Dimensions: 15 X 13
    Sitting room
    • Level: Main
    • Area: 132 Square Feet
    • Dimensions: 12 X 11
    Heating
    • Forced Air, Natural Gas
    Cooling
    • Central Air, Electric
    Appliances
    • Included: Gas Water Heater
    • Laundry: Laundry Room
    Features
    • Basement: Connecting Stairway,Partially Finished
    • Number of fireplaces: 1
    Interior area
    • Total structure area: 2,349
    • Total interior livable area: 2,349 sqft
    • Finished area above ground: 1,646
    • Finished area below ground: 703

    Property

    Parking
    • Total spaces: 2
    • Parking features: Garage Faces Front, Attached, Driveway
    • Attached garage spaces: 2
    • Has uncovered spaces: Yes
    Accessibility
    • Accessibility features: None
    Features
    • Levels: One
    • Stories: 1
    • Exterior features: Lawn Sprinkler, Sidewalks
    • Pool features: None
    Lot
    • Size: 5,326 sqft
    • Dimensions: 53 x 101
    Details
    • Additional structures: Above Grade, Below Grade
    • Parcel number: KH0003602047700000
    • Zoning: AC
    • Special conditions: Standard

    Construction

    Type & style
    • Home type: SingleFamily
    • Architectural style: Contemporary,Ranch/Rambler
    • Property subtype: Single Family Residence
    Materials
    • Stone, Vinyl Siding
    • Foundation: Concrete Perimeter
    Condition
    • New construction: No
    • Year built: 2018

    Utilities & green energy

    • Sewer: Public Sewer
    • Water: Public

    Community & neighborhood

    Senior living
    • Senior community: Yes
    Location
    • Region: Smyrna
    • Subdivision: Village Of Eastridge

    HOA & financial

    HOA
    • Has HOA: Yes
    • HOA fee: $140 monthly

    Other

    Other facts
    • Listing agreement: Exclusive Right To Sell
    • Ownership: Fee Simple

    Price history

    DateEventPrice
    2/20/2024Sold$430,000-4.4%$183/sqft
    Source: Bright MLS #DEKT2023314 Report a problem
    2/2/2024Pending sale$450,000$192/sqft
    Source: Bright MLS #DEKT2023314 Report a problem
    12/6/2023Price change$450,000-2%$192/sqft
    Source: Bright MLS #DEKT2023314 Report a problem
    11/13/2023Price change$459,000-1.9%$195/sqft
    Source: Bright MLS #DEKT2023314 Report a problem
    10/12/2023Listed for sale$467,800+30.6%$199/sqft
    Source: Bright MLS #DEKT2023314 Report a problem
    9/6/2018Sold$358,157$152/sqft
    Source: Public Record Report a problem

    Public tax history

    YearProperty taxesTax assessment
    2025$2,252 +1.7%$424,400
    2024$2,215 +30%$424,400 +767.9%
    2023$1,703 +4.4%$48,900
    2022$1,632 +2%$48,900
    2021$1,600 +12%$48,900
    2020$1,428 +0%$48,900 +1.2%
    2019$1,428 +1804.3%$48,300
    2018$75 $48,300 +16000%
    2017$75 +1010.7%$300
    2016$7 $300
    2015-- $300
    2014-- $300
    2012-- $300
    2011-- $300
    2010-- $300
    2009-- $300
    2008-- $300
    2007-- $300

    Find assessor info on the county website

    Neighborhood: 19977

    Nearby schools

    GreatSchools rating
    Schools provided by the listing agent
    • District: Smyrna

    Source: Bright MLS. This data may not be complete. We recommend contacting the local school district to confirm school assignments for this home.

    Get a cash offer in 3 minutes
    Find out how much your home could sell for in as little as 3 minutes with a no-obligation cash offer.
    Estimated market value
    $445,300
    Get a cash offer in 3 minutes
    Find out how much your home could sell for in as little as 3 minutes with a no-obligation cash offer.
    Estimated market value
    $445,300