Located just one mile from the heart of charming downtown Senoia, this home offers a lifestyle that's hard to beat. Hop on your golf cart and be downtown in minutes to enjoy morning coffee, boutique shopping, local events, or dinner at one of Senoia's many beloved restaurants. It's the kind of setting where evenings slow down, weekends feel fuller, and small town charm becomes part of everyday life. This newer construction home is better than new, offering the added perks you don't get with building from scratch. Priced below new construction in the neighborhood, it already includes thoughtful upgrades such as a fenced backyard, custom closet system, and additional landscaping. One of the standout features the seller has added is a row of newly planted Arborvitae (green giant) privacy trees, creating a natural buffer that will continue to grow and enhance both privacy and curb appeal over time. Meticulously maintained and truly move-in ready, this home blends modern design with everyday functionality. Inside, the popular Rivendell floor plan delivers exceptional flexibility with two bedrooms on the main level and two additional bedrooms upstairs, making it ideal for guests, a home office, or multigenerational living. The open living spaces feel bright and inviting, featuring wide plank flooring and a seamless dining and living room combo that flows effortlessly into the kitchen. The kitchen anchors the heart of the home with crisp white cabinetry, stainless steel appliances, a statement tile backsplash, a walk-in pantry, and an oversized island perfect for prepping, serving, or gathering with family and friends. The adjacent dining and living room combo overlooks the cozy family room, where a beautiful stone fireplace creates a warm and welcoming focal point. The primary suite on the main level is filled with natural light and offers a peaceful retreat, complete with an en suite bath featuring a soaker tub, tile shower, and custom closet built-ins that make organization effortless. A second main-level bedroom and full hallway bath provide flexibility for guests or a dedicated home office. Just off the garage entry, a well designed transition space functions perfectly as a mudroom and laundry area. This convenient drop zone offers room for everyday essentials, helping keep the rest of the home organized and clutter free, while the nearby laundry area is thoughtfully positioned for ease and efficiency. Upstairs, a versatile loft provides the perfect space for a study nook, home office, or additional living area. Two generously sized bedrooms share a Jack and Jill bath, and both offer spacious walk-in closets, ensuring plenty of storage throughout the home. Outdoor living is just as enjoyable with a covered game day porch overlooking the fenced backyard, where the seller's added privacy trees and upgraded landscaping create a more secluded and peaceful outdoor setting, perfect for relaxing, entertaining, or enjoying quiet evenings at home. Ideally situated at 209 Maddington Court in Senoia, this home is only 1 mile from downtown Senoia, about 10 to 12 minutes from Peachtree City, 15 to 18 minutes from Trilith Studios and Town Centre, and 18 to 20 minutes from Fayetteville. Piedmont Newnan Hospital is approximately 15 to 18 minutes away, Piedmont Fayette Hospital is about 20 to 22 minutes away, and Hartsfield-Jackson International Airport is just 35 to 40 minutes away, offering convenience for both daily living and travel. This home offers the perfect blend of location, flexibility, and upgraded living in one of Senoia's most desirable communities.
Closed
Zestimate®
$525,000
209 Maddington Ct, Senoia, GA 30276
4beds
2,577sqft
Single Family Residence
Built in 2022
0.41 Acres Lot
$525,000 Zestimate®
$204/sqft
$2,985 Estimated rent
Home value
$525,000
$499,000 - $551,000
$2,985/mo
Zestimate® history
Owner options
List your home for rent
$2,985/mo
Rent Zestimate®
Find your next renter with Zillow Rental Manager. Plus, with online applications, you can quickly screen prospective tenants – for free.
$2,985/mo
Rent Zestimate®
Refinance and save
$3,488/mo
Est. payment
Refinancing to a lower rate could help reduce your monthly payments and save thousands over the life of the loan.
$3,488/mo
Est. payment
Explore your selling options
Work with a Zillow partner agent
Leverage their expertise and Zillow's premium Showcase listings to get your home seen by more buyers.
Get startedList with your own agent
Get your home in front of millions of buyers by listing it on Zillow.
Learn how to do itSell it yourself
Take full control of how buyers see your home on Zillow by listing For Sale by Owner (FSBO).
List your homeWhat's special
Beautiful stone fireplaceModern designFenced backyardOversized islandVersatile loftOpen living spacesWide plank flooring
Zillow last checked:
Listing updated:
Listed by:
Mandy Foles 678-416-2979,
Keller Williams Realty Atl. Partners
Bought with:
Gabrielle Mason, 203410
Atlanta Communities
Source: GAMLS,MLS#: 10738449
Facts & features
Interior
Bedrooms & bathrooms
- Bedrooms: 4
- Bathrooms: 3
- Full bathrooms: 3
- Main level bathrooms: 2
- Main level bedrooms: 2
Rooms
- Room types: Family Room, Foyer, Laundry, Office
Dining room
- Features: Dining Rm/Living Rm Combo
Kitchen
- Features: Kitchen Island, Pantry, Solid Surface Counters, Walk-in Pantry
Heating
- Central, Forced Air, Heat Pump, Zoned
Cooling
- Ceiling Fan(s), Central Air, Zoned
Appliances
- Included: Stainless Steel Appliance(s)
- Laundry: Mud Room
Features
- Double Vanity, In-Law Floorplan, Master On Main Level, Separate Shower, Soaking Tub, Split Bedroom Plan, Tile Bath, Vaulted Ceiling(s), Walk-In Closet(s)
- Flooring: Carpet, Laminate, Vinyl
- Basement: None
- Attic: Pull Down Stairs
- Number of fireplaces: 1
Interior area
- Total structure area: 2,577
- Total interior livable area: 2,577 sqft
- Finished area above ground: 2,577
- Finished area below ground: 0
Property
Parking
- Parking features: Attached, Garage, Garage Door Opener
- Has attached garage: Yes
Features
- Levels: Two
- Stories: 2
- Fencing: Back Yard,Fenced
Lot
- Size: 0.41 Acres
- Features: Level, Sloped
- Residential vegetation: Grassed
Details
- Parcel number: 162 1259 201
Construction
Type & style
- Home type: SingleFamily
- Architectural style: Craftsman
- Property subtype: Single Family Residence
Materials
- Concrete
- Foundation: Slab
- Roof: Composition
Condition
- Resale
- New construction: No
- Year built: 2022
Utilities & green energy
- Sewer: Public Sewer
- Water: Public
- Utilities for property: High Speed Internet, Sewer Available, Sewer Connected, Underground Utilities, Water Available
Community & HOA
Community
- Features: Sidewalks, Street Lights, Near Shopping
- Subdivision: Standing Oaks
HOA
- Has HOA: Yes
- Services included: Management Fee
- HOA fee: $300 annually
Location
- Region: Senoia
Financial & listing details
- Price per square foot: $204/sqft
- Tax assessed value: $499,256
- Annual tax amount: $5,647
- Date on market: 4/22/2026
- Cumulative days on market: 16 days
- Listing agreement: Exclusive Right To Sell
- Listing terms: 1031 Exchange,Cash,Conventional,FHA,USDA Loan,VA Loan
Price history
| Date | Event | Price |
|---|---|---|
| 5/27/2026 | Sold | $525,000+0%$204/sqft |
Source:  GAMLS #10738449 Report a problem GAMLS #10738449 Report a problem | ||
| 5/8/2026 | Pending sale | $524,900$204/sqft |
Source: GAMLS #10738449 Report a problem | ||
| 4/22/2026 | Listed for sale | $524,900$204/sqft |
Source: GAMLS #10738449 Report a problem | ||
| 4/22/2026 | Listing removed | $524,900$204/sqft |
Source: GAMLS #10658217 Report a problem | ||
| 2/26/2026 | Price change | $524,900-1.9%$204/sqft |
Source: GAMLS #10658217 Report a problem | ||
| 12/18/2025 | Listed for sale | $535,000-2.6%$208/sqft |
Source: GAMLS #10658217 Report a problem | ||
| 10/1/2025 | Listing removed | $549,000$213/sqft |
Source: GAMLS #10574529 Report a problem | ||
| 7/31/2025 | Price change | $549,000-2%$213/sqft |
Source: GAMLS #10574529 Report a problem | ||
| 6/2/2025 | Price change | $560,000-0.9%$217/sqft |
Source: GAMLS #10501612 Report a problem | ||
| 4/16/2025 | Listed for sale | $565,000$219/sqft |
Source: GAMLS #10501612 Report a problem | ||
Public tax history
| Year | Property taxes | Tax assessment |
|---|---|---|
| 2025 | $3,853 -8.7% | $199,702 -1% |
| 2024 | $4,221 -31.2% | $201,690 -3.9% |
| 2023 | $6,132 | $209,845 |
Find assessor info on the county website
Neighborhood: 30276
Nearby homes
- $579,9144 bd4 ba2.7k sqftLOT 14 Maddington Ct, Senoia, GA 30276Sold
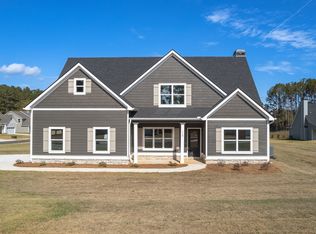
- $529,9004 bd3 ba2.7k sqft117 Standing Oaks Dr #26, Senoia, GA 30276Sold
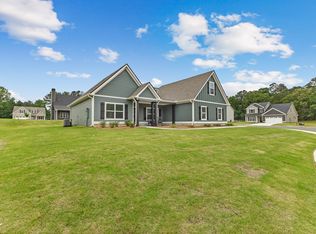
- $549,2503 bd3 ba2.5k sqft113 Standing Oaks Dr #25, Senoia, GA 30276Sold
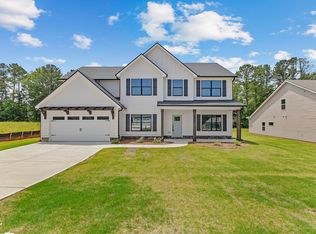
- $554,1644 bd3 ba3k sqft212 Maddington Ct #11, Senoia, GA 30276Sold
- $535,0005 bd3 ba2.6k sqft208 Maddington Ct #10, Senoia, GA 30276Sold
- $534,9144 bd3 ba2.5k sqft204 Maddington Ct, Senoia, GA 30276Sold
- $612,4634 bd4 ba2.6k sqft304 Hammerstone Ct #16, Senoia, GA 30276Sold
- $559,9144 bd3 ba2.3k sqft308 Hammerstone Ct, Senoia, GA 30276New Construction
Nearby schools
GreatSchools rating
- 7/10Eastside Elementary SchoolGrades: PK-5Distance: 3.3 mi
- 6/10East Coweta Middle SchoolGrades: 6-8Distance: 2.1 mi
- 6/10East Coweta High SchoolGrades: 9-12Distance: 6.2 mi
Schools provided by the listing agent
- Elementary: Eastside
- Middle: East Coweta
- High: East Coweta
Source: GAMLS. This data may not be complete. We recommend contacting the local school district to confirm school assignments for this home.
Get a cash offer in 3 minutes
Find out how much your home could sell for in as little as 3 minutes with a no-obligation cash offer.
Estimated market value
$525,000
Get a cash offer in 3 minutes
Find out how much your home could sell for in as little as 3 minutes with a no-obligation cash offer.
Estimated market value
$525,000
- Georgia
- Coweta County
- Senoia
- 30276
- 209 Maddington Ct
Nearby cities
Nearby zip codes
Other Senoia Topics
