Beautiful 4BR/2.5BA Ranch in Senoia! Standing Oaks is a quaint neighborhood with Golf Cart access to downtown. Built by Trademark Quality Homes - The Summer Hill floor plan is as attractive as it is functional! Gorgeous curb appeal that features board & batten siding on the front of the home, arched entryway to the front door & stone accent gable - Enter the home to find 12 ft ceilings spanning from the Foyer through the great room and into the Kitchen - This open floor plan is extremely functional and features a large great room w/ electric fireplace - Kitchen w/ center island, quartz countertops, stainless steel appliances and beautiful windows over the sink with views of the backyard - Large vaulted covered porch located off the side of kitchen / dining area - Large walk-in pantry - Powder room off main living area - Master Bedroom on the Main w/ vaulted ceilings - Spacious master bathroom w/ double vanity, tile shower w/ frameless glass door - BR2 w/ Raised ceiling, BR3 w/ vaulted ceiling, BR4 w/ 12' ceiling - Secondary Bathroom located on hallway between secondary bedrooms. Builder/Lender closing costs incentives available! Contact for more info! Completion date end of April 2026.
Active
$559,914
308 Hammerstone Ct, Senoia, GA 30276
4beds
2,355sqft
Single Family Residence
Built in 2026
0.32 Acres Lot
$559,100 Zestimate®
$238/sqft
$25/mo HOA
What's special
Open floor planStainless steel appliancesStone accent gableLarge walk-in pantryGorgeous curb appealQuartz countertops
- 169 days
- 349
- 28
Zillow last checked:
Listing updated:
Listed by:
Leslie McClelland 770-630-9149,
Coldwell Banker Bullard Realty,
John McClelland 770-468-5734,
Coldwell Banker Bullard Realty
Source: GAMLS,MLS#: 10711412
Facts & features
Interior
Bedrooms & bathrooms
- Bedrooms: 4
- Bathrooms: 3
- Full bathrooms: 2
- 1/2 bathrooms: 1
- Main level bathrooms: 2
- Main level bedrooms: 4
Rooms
- Room types: Family Room, Foyer, Great Room, Laundry
Kitchen
- Features: Kitchen Island, Solid Surface Counters, Walk-in Pantry
Heating
- Central, Dual, Electric, Heat Pump, Zoned
Cooling
- Ceiling Fan(s), Central Air, Electric, Heat Pump, Zoned
Appliances
- Included: Electric Water Heater, Microwave, Oven/Range (Combo), Stainless Steel Appliance(s)
- Laundry: Other
Features
- Double Vanity, High Ceilings, Master On Main Level, Separate Shower, Soaking Tub, Tile Bath, Tray Ceiling(s), Walk-In Closet(s)
- Flooring: Carpet, Other
- Windows: Double Pane Windows
- Basement: None
- Attic: Pull Down Stairs
- Number of fireplaces: 1
- Fireplace features: Family Room
Interior area
- Total structure area: 2,355
- Total interior livable area: 2,355 sqft
- Finished area above ground: 2,355
- Finished area below ground: 0
Property
Parking
- Parking features: Attached, Garage, Kitchen Level
- Has attached garage: Yes
Features
- Levels: One
- Stories: 1
- Patio & porch: Porch
Lot
- Size: 0.32 Acres
- Features: Level
Details
- Parcel number: 0.0
Construction
Type & style
- Home type: SingleFamily
- Architectural style: Ranch
- Property subtype: Single Family Residence
Materials
- Concrete
- Foundation: Slab
- Roof: Composition
Condition
- New Construction
- New construction: Yes
- Year built: 2026
Details
- Warranty included: Yes
Utilities & green energy
- Sewer: Public Sewer
- Water: Public
- Utilities for property: Electricity Available, High Speed Internet, Sewer Connected
Green energy
- Energy efficient items: Insulation, Water Heater, Windows
Community & HOA
Community
- Features: Sidewalks, Street Lights
- Security: Carbon Monoxide Detector(s), Smoke Detector(s)
- Subdivision: Standing Oaks
HOA
- Has HOA: Yes
- Services included: Management Fee
- HOA fee: $300 annually
Location
- Region: Senoia
Financial & listing details
- Price per square foot: $238/sqft
- Annual tax amount: $500
- Date on market: 3/16/2026
- Cumulative days on market: 169 days
- Listing agreement: Exclusive Right To Sell
- Electric utility on property: Yes
Estimated market value
$559,100
$531,000 - $587,000
$3,101/mo
Price history
| Date | Event | Price |
|---|---|---|
| 3/16/2026 | Listed for sale | $559,914$238/sqft |
Source:  GAMLS #10711412 Report a problem GAMLS #10711412 Report a problem | ||
Public tax history
Tax history is unavailable.
Monthly payment
Est. payment
Payment breakdown
Explore the cost of this home by adjusting the details. Changes won't be saved.Climate risks
Neighborhood: 30276
Nearby schools
Schools provided by the listing agent
- Elementary: Eastside
- Middle: East Coweta
- High: East Coweta
Source: GAMLS. This data may not be complete. We recommend contacting the local school district to confirm school assignments for this home.
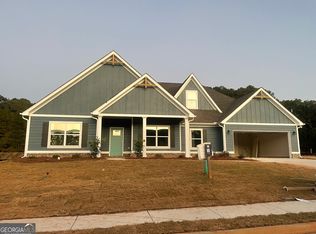

Similar homes
- $489,0004 bd3 ba2.8k sqft245 Southridge, Senoia, GA 30276Active

 MLS ID #10800610, Bernadette Dubose, eXp Realty. GAMLS
 - $749,0004 bd3 ba2.8k sqft1206 Dead Oak Rd, Senoia, GA 30276ActiveMLS ID #10836492, Sharon Pell, Coldwell Banker Bullard Realty. GAMLS
- $529,9005 bd3 ba3.3k sqft200 Darien Dr, Senoia, GA 30276For Sale By Owner

- $609,9004 bd4 ba2.9k sqft129 Rutland Ct, Senoia, GA 30276Active
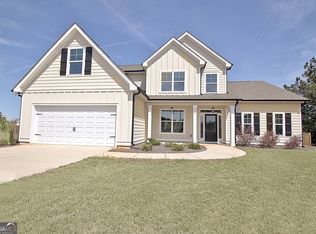 MLS ID #10695179, Christine Devers, BHHS Georgia Properties. GAMLS
 - $539,9004 bd3 ba2.8k sqft115 Redhaven Dr, Senoia, GA 30276ActiveMLS ID #10756875, Matthew Dalke, Keller Williams Realty Atl. Partners. GAMLS
- $499,9003 bd2 ba1.9k sqft130 Redhaven Dr, Senoia, GA 30276ActiveMLS ID #10830575, Matthew Dalke, Keller Williams Realty Atl. Partners. GAMLS
- $489,9005 bd3 ba2.7k sqft167 Winifred Way #19, Senoia, GA 30276ActiveMLS ID #10780269, Ellen Bush, Bush Real Estate. GAMLS
- $599,9004 bd4 ba3.4k sqft282 Township Dr, Senoia, GA 30276ActiveMLS ID #10702604, Kay Fulp, Local Realty. GAMLS
- $460,0004 bd3 ba2.7k sqft92 Old Bailey Farms Dr, Senoia, GA 30276ActiveMLS ID #10755674, Mark Spain, Mark Spain Real Estate. GAMLS
- $799,5005 bd4 ba3.5k sqft901 Stalling Rd #30, Senoia, GA 30276ActiveMLS ID #10801369, Vee Jokjohor, Lindsey Marketing Group. GAMLS
- $500,0003 bd2 ba2k sqft65 Redhaven Dr, Senoia, GA 30276ActiveMLS ID #10601796, Matthew Dalke, Keller Williams Realty Atl. Partners. GAMLS
- $679,9004 bd4 ba2.7k sqft124 Ryeland Dr, Senoia, GA 30276ActiveMLS ID #10772481, Cindy M Barnard, Keller Williams Realty Atl. Partners. GAMLS
- $695,0003 bd2 ba2.5k sqft375 Werner Way, Senoia, GA 30276ActiveMLS ID #10784275, Cindy M Barnard, Keller Williams Realty Atl. Partners. GAMLS
- $667,0004 bd5 ba3.1k sqft33 Ryeland Dr, Senoia, GA 30276ActiveMLS ID #10821893, Mark Darby, Darby Real Estate. GAMLS
- $599,0004 bd3 ba2.5k sqft2478 Fischer Rd, Sharpsburg, GA 30277ActiveMLS ID #10834284, The Glennie Group Inc, Keller Williams Realty Atl. Partners. GAMLS
- $550,0003 bd2 ba2.1k sqft114 Vivian Ln, Peachtree City, GA 30269ActiveMLS ID #10836717, Jill Keough, Keller Williams Realty Atl. Partners. GAMLS
- $575,0005 bd3 ba2.7k sqft117 Brinley Dr, Sharpsburg, GA 30277ActiveMLS ID #10792816, Tim Stout Group, eXp Realty. GAMLS
- $629,9005 bd3 ba3.4k sqft232 Township Dr, Senoia, GA 30276ActiveMLS ID #10803622, Joe Powell, Top Producers Realty. GAMLS
- $460,0004 bd2 ba2.3k sqft1060 Patterson Rd, Griffin, GA 30223Active Under ContractMLS ID #10835783, Leslie McClelland, Coldwell Banker Bullard Realty. GAMLS
