Gorgeous 4BR/3BA New Construction in the Heart of Senoia! The Rivendell floor plan built by Trademark Quality Homes has so much to love and is conveniently located on the multi-use path with direct access to Downtown Senoia. This plan offers 4 bedrooms and 3 baths with a thoughtful, open layout. The owner's suite on the main level includes a spacious bathroom with a double vanity, separate tiled shower, and luxurious free-standing tub. A guest bedroom and full bath are also conveniently located on the main floor. The chef's kitchen is designed for entertaining, featuring a large island, custom cabinetry, separate cooktop, wall oven, microwave, and a generous walk-in pantry. Upstairs, you'll find two additional bedrooms, a full bath, and a loft area - perfect for a home office, study space, or cozy lounge. This home offers the perfect blend of comfort, convenience, and small-town charm.
Active
Price cut: $15K (5/10)
$534,914
316 Hammerstone Ct, Senoia, GA 30276
4beds
2,663sqft
Single Family Residence
Built in 2024
0.34 Acres Lot
$534,200 Zestimate®
$201/sqft
$25/mo HOA
What's special
Large islandOpen layoutGenerous walk-in pantrySeparate tiled showerSpacious bathroomLuxurious free-standing tubWall oven
- 84 days |
- 289 |
- 21 |
Zillow last checked:
Listing updated:
Listed by:
Leslie McClelland 770-630-9149,
Coldwell Banker Bullard Realty,
John McClelland 770-468-5734,
Coldwell Banker Bullard Realty
Source: GAMLS,MLS#: 10752979
Facts & features
Interior
Bedrooms & bathrooms
- Bedrooms: 4
- Bathrooms: 3
- Full bathrooms: 3
- Main level bathrooms: 2
- Main level bedrooms: 2
Rooms
- Room types: Family Room, Foyer
Kitchen
- Features: Kitchen Island, Second Kitchen, Solid Surface Counters, Walk-in Pantry
Heating
- Central, Electric, Heat Pump, Zoned
Cooling
- Ceiling Fan(s), Central Air, Electric, Heat Pump, Zoned
Appliances
- Included: Cooktop, Dishwasher, Electric Water Heater, Microwave, Oven, Stainless Steel Appliance(s)
- Laundry: Other
Features
- Double Vanity, Master On Main Level, Separate Shower, Tray Ceiling(s)
- Flooring: Hardwood
- Windows: Double Pane Windows
- Basement: None
- Attic: Pull Down Stairs
- Number of fireplaces: 1
- Fireplace features: Factory Built, Family Room
Interior area
- Total structure area: 2,663
- Total interior livable area: 2,663 sqft
- Finished area above ground: 2,663
- Finished area below ground: 0
Property
Parking
- Parking features: Attached, Garage, Garage Door Opener, Kitchen Level
- Has attached garage: Yes
Features
- Levels: One and One Half
- Stories: 1
- Patio & porch: Patio, Porch
Lot
- Size: 0.34 Acres
- Features: Level
Details
- Parcel number: 162 1259 193
Construction
Type & style
- Home type: SingleFamily
- Architectural style: Traditional
- Property subtype: Single Family Residence
Materials
- Brick, Concrete
- Foundation: Slab
- Roof: Composition
Condition
- New Construction
- New construction: Yes
- Year built: 2024
Details
- Warranty included: Yes
Utilities & green energy
- Sewer: Public Sewer
- Water: Public
- Utilities for property: Electricity Available, High Speed Internet, Sewer Connected, Water Available
Green energy
- Energy efficient items: Insulation, Windows
Community & HOA
Community
- Features: Sidewalks, Street Lights, Near Shopping
- Subdivision: Standing Oaks
HOA
- Has HOA: Yes
- Services included: Management Fee
- HOA fee: $300 annually
Location
- Region: Senoia
Financial & listing details
- Price per square foot: $201/sqft
- Tax assessed value: $528,305
- Annual tax amount: $5,991
- Date on market: 4/29/2026
- Cumulative days on market: 85 days
- Listing agreement: Exclusive Right To Sell
- Listing terms: Cash,Conventional,FHA,VA Loan
- Electric utility on property: Yes
Estimated market value
$534,200
$507,000 - $561,000
$3,083/mo
Price history
| Date | Event | Price |
|---|---|---|
| 5/10/2026 | Price change | $534,914-2.7%$201/sqft |
Source:  GAMLS #10752979 Report a problem GAMLS #10752979 Report a problem | ||
| 4/29/2026 | Listed for sale | $549,914$207/sqft |
Source: GAMLS #10752979 Report a problem | ||
| 4/25/2026 | Listing removed | $549,914$207/sqft |
Source: GAMLS #10638878 Report a problem | ||
| 11/6/2025 | Listed for sale | $549,914$207/sqft |
Source: GAMLS #10638878 Report a problem | ||
Public tax history
| Year | Property taxes | Tax assessment |
|---|---|---|
| 2025 | $5,991 +389.8% | $211,322 +380.3% |
| 2024 | $1,223 -4.9% | $44,000 |
| 2023 | $1,286 | $44,000 |
Find assessor info on the county website
Monthly payment
Est. payment
Payment breakdown
Explore the cost of this home by adjusting the details. Changes won't be saved.Climate risks
Neighborhood: 30276
Nearby schools
GreatSchools rating
- 7/10Eastside Elementary SchoolGrades: PK-5Distance: 3.3 mi
- 6/10East Coweta Middle SchoolGrades: 6-8Distance: 2.2 mi
- 6/10East Coweta High SchoolGrades: 9-12Distance: 6.3 mi
Schools provided by the listing agent
- Elementary: Eastside
- Middle: East Coweta
- High: East Coweta
Source: GAMLS. This data may not be complete. We recommend contacting the local school district to confirm school assignments for this home.
- $565,0004 bd3 ba2.7k sqft312 Hammerstone Ct #18, Senoia, GA 30276Sold

- $565,000-- bd3 ba2.7k sqft312 Hammerstone Ct, Senoia, GA 30276Sold
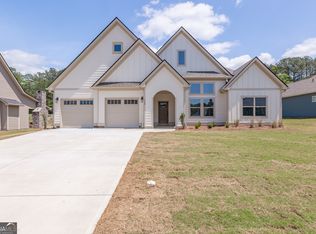
- $559,9144 bd3 ba2.3k sqft308 Hammerstone Ct, Senoia, GA 30276New Construction
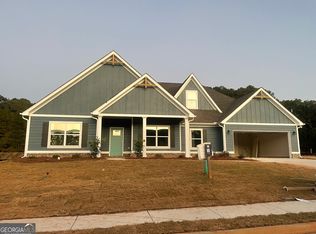
- $612,4634 bd4 ba2.6k sqft304 Hammerstone Ct #16, Senoia, GA 30276Sold
- $612,463-- bd2 ba2.8k sqft304 Hammerstone Ct, Senoia, GA 30276Sold
- $23,151-- bd-- ba-- sqftStanding Rock Rd, Senoia, GA 30276Off Market
- $29,847-- bd-- ba-- sqftStanding Rock Rd, Senoia, GA 30276Off Market
- $525,0004 bd3 ba2.5k sqft209 Maddington Ct, Senoia, GA 30276Sold
A local agent can set up tours, give advice and negotiate with sellers.
Similar homes
- $559,9144 bd3 ba2.3k sqft308 Hammerstone Ct, Senoia, GA 30276Active
 MLS ID #10711412, Leslie McClelland, Coldwell Banker Bullard Realty. GAMLS
 - $489,5884 bd3 ba2.8k sqft245 Southridge, Senoia, GA 30276Active
 MLS ID #10800610, Bernadette Dubose, eXp Realty. GAMLS
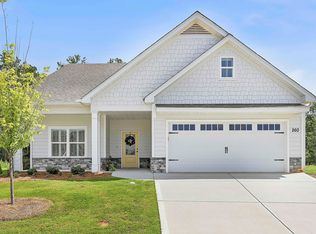
 - $539,9004 bd3 ba2.3k sqft260 Redhaven Dr, Senoia, GA 30276Active
 MLS ID #10792688, Michelle Humes Group, eXp Realty. GAMLS
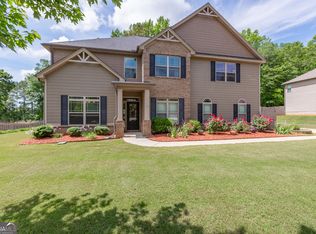
 - $525,0005 bd4 ba3.6k sqft260 Savannah Dr, Senoia, GA 30276Active
 MLS ID #10768127, John McClelland, Coldwell Banker Bullard Realty. GAMLS
 - $539,9004 bd3 ba2.8k sqft115 Redhaven Dr, Senoia, GA 30276ActiveMLS ID #10756875, Matthew Dalke, Keller Williams Realty Atl. Partners. GAMLS
- $595,0004 bd3 ba2.7k sqft250 Cushing St, Senoia, GA 30276ActiveMLS ID #10791215, Cecelia D Hayes, BHHS Georgia Properties. GAMLS
- $579,9004 bd4 ba2.6k sqft60 Rocky Bay Ln, Senoia, GA 30276ActiveMLS ID #10796648, Irma Parker, BHHS Georgia Properties. GAMLS
- $519,9004 bd3 ba2.1k sqft410 Redhaven Dr, Senoia, GA 30276ActiveMLS ID #10792394, Matthew Dalke, Keller Williams Realty Atl. Partners. GAMLS
- $519,0004 bd4 ba3k sqft39 Winifred Way, Senoia, GA 30276ActiveMLS ID #10780320, Christine Devers, BHHS Georgia Properties. GAMLS
- $609,9004 bd4 ba2.9k sqft129 Rutland Ct, Senoia, GA 30276ActiveMLS ID #10695179, Christine Devers, BHHS Georgia Properties. GAMLS
- $489,9005 bd3 ba2.7k sqft167 Winifred Way #19, Senoia, GA 30276ActiveMLS ID #10780269, Ellen Bush, Bush Real Estate. GAMLS
- $484,9003 bd2 ba1.5k sqft155 Redhaven Dr, Senoia, GA 30276ActiveMLS ID #10800353, Matthew Dalke, Keller Williams Realty Atl. Partners. GAMLS
- $502,9003 bd2 ba1.9k sqft130 Redhaven Dr, Senoia, GA 30276ActiveMLS ID #10648377, Matthew Dalke, Keller Williams Realty Atl. Partners. GAMLS
- $695,0003 bd2 ba2.5k sqft375 Werner Way, Senoia, GA 30276ActiveMLS ID #10784275, Cindy M Barnard, Keller Williams Realty Atl. Partners. GAMLS
- $679,9004 bd4 ba2.7k sqft124 Ryeland Dr, Senoia, GA 30276ActiveMLS ID #10772481, Cindy M Barnard, Keller Williams Realty Atl. Partners. GAMLS
- $549,9144 bd3 ba2.3k sqft156 Hidden Meadows Dr, Gay, GA 30218ActiveMLS ID #10774945, John McClelland, Coldwell Banker Bullard Realty. GAMLS
- $585,0005 bd3 ba2.7k sqft117 Brinley Dr, Sharpsburg, GA 30277ActiveMLS ID #10792816, Tim Stout Group, eXp Realty. GAMLS
- $554,9005 bd3 ba2.8k sqft39 Boardwalk, Sharpsburg, GA 30277ActiveMLS ID #10808004, Donnelle Goston, Keller Williams Realty Atl. Partners. GAMLS
- $644,1654 bd4 ba3.6k sqft113 Homesite Saddle Dr, Senoia, GA 30276New Construction
 MLS ID #7736278, DRB Team Listings, DRB Group Georgia, LLC. FMLS GA
 - $649,9005 bd3 ba3.4k sqft232 Township Dr, Senoia, GA 30276ActiveMLS ID #10803622, Joe Powell, Top Producers Realty. GAMLS
