Enjoy SPARKLING LAKE VIEWS from this beautiful 3-BEDROOM PLUS OFFICE, 3-BATHROOM HOME in the desirable gated community of Milano! Freshly painted and move-in ready, it shines with thoughtful upgrades including elegant light fixtures, enhanced baseboards, and an inviting beveled-glass front door. The EXPANSIVE OUTDOOR LIVING SPACE offers serene lake vistas, a natural gas hook-up, and plumbing for an outdoor kitchen—perfect for entertaining and lounging in the sun or shade. The open kitchen includes granite countertops, abundant cabinetry, generous prep space, stainless-steel appliances with a gas range, and a walk-in pantry. Each guest bedroom has its own designated bathroom for added privacy, and the welcoming office overlooks the front of the home with glass-pane French doors for quiet focus. Enjoy tranquil lake views from the primary suite which features two walk-in closets, dual sinks, a large shower, private water closet, and linen closet. Enjoy peace of mind with the included GENERATOR and EASY-TO-USE STORM SMART SHUTTERS. You also have the benefit of a laundry room with cabinets, sink area, and storage shelves. Milano offers EXCEPTIONAL AMENITIES: a clubhouse with kitchen, resort-style heated pool and spa, lifestyle director, outdoor pavilion, fire pit, dog park, and pickleball and bocce courts. Ideally located near shopping, dining, entertainment, Gulf beaches, golf courses, top-rated schools, airports, medical services, downtown Venice, and easy access to major routes—plus low HOA fees and no CDD! Don't miss out on this wonderful home!
Sold for $510,000
$510,000
209 MALINA COURT, NORTH VENICE, FL 34275
3beds
2,104sqft
Single Family Residence
Built in 2017
8,921 Square Feet Lot
$504,400 Zestimate®
$242/sqft
$3,062 Estimated rent
Home value
$504,400
$459,000 - $555,000
$3,062/mo
Zestimate® history
Owner options
List your home for rent
$3,062/mo
Rent Zestimate®
Find your next renter with Zillow Rental Manager. Plus, with online applications, you can quickly screen prospective tenants – for free.
$3,062/mo
Rent Zestimate®
Refinance and save
$3,503/mo
Est. payment
Refinancing to a lower rate could help reduce your monthly payments and save thousands over the life of the loan.
$3,503/mo
Est. payment
Explore your selling options
Work with a Zillow partner agent
Leverage their expertise and Zillow's premium Showcase listings to get your home seen by more buyers.
Get startedList with your own agent
Get your home in front of millions of buyers by listing it on Zillow.
Learn how to do itSell it yourself
Take full control of how buyers see your home on Zillow by listing For Sale by Owner (FSBO).
List your homeWhat's special
Sparkling lake viewsGenerous prep spaceGranite countertopsSerene lake vistasExpansive outdoor living spaceLarge showerEnhanced baseboards
Zillow last checked:
Listing updated:
Listed by:
Chris Shiparski 941-375-1148,
HOMESMART 407-476-0461
Bought with:
Barbara Pierce, 3161844
NEXTHOME SUNCOAST
Source: Stellar MLS,MLS#: N6141616 Originating MLS: Suncoast Tampa
Originating MLS: Suncoast Tampa
Facts & features
Interior
Bedrooms & bathrooms
- Bedrooms: 3
- Bathrooms: 3
- Full bathrooms: 3
Rooms
- Room types: Den/Library/Office, Utility Room
Primary bedroom
- Features: Ceiling Fan(s), En Suite Bathroom, Walk-In Closet(s)
- Level: First
- Area: 247 Square Feet
- Dimensions: 13x19
Bedroom 2
- Features: Ceiling Fan(s), En Suite Bathroom, Built-in Closet
- Level: First
- Area: 132 Square Feet
- Dimensions: 11x12
Bedroom 3
- Features: Ceiling Fan(s), Walk-In Closet(s)
- Level: First
- Area: 132 Square Feet
- Dimensions: 11x12
Primary bathroom
- Features: Dual Sinks, Shower No Tub, Water Closet/Priv Toilet, Window/Skylight in Bath, Linen Closet
- Level: First
- Area: 108 Square Feet
- Dimensions: 12x9
Bathroom 2
- Features: Shower No Tub, Single Vanity
- Level: First
- Area: 35 Square Feet
- Dimensions: 5x7
Bathroom 3
- Features: Single Vanity, Tub With Shower
- Level: First
- Area: 42 Square Feet
- Dimensions: 6x7
Den
- Features: Ceiling Fan(s)
- Level: First
- Area: 156 Square Feet
- Dimensions: 12x13
Dining room
- Level: First
- Area: 121 Square Feet
- Dimensions: 11x11
Kitchen
- Features: Breakfast Bar, Granite Counters, Pantry
- Level: First
- Area: 192 Square Feet
- Dimensions: 12x16
Laundry
- Features: Built-In Shelving
- Level: First
- Area: 64 Square Feet
- Dimensions: 8x8
Living room
- Features: Ceiling Fan(s)
- Level: First
- Area: 260 Square Feet
- Dimensions: 13x20
Heating
- Central, Electric
Cooling
- Central Air
Appliances
- Included: Dishwasher, Disposal, Dryer, Gas Water Heater, Microwave, Range, Refrigerator, Washer
- Laundry: Inside, Laundry Room
Features
- Ceiling Fan(s), Kitchen/Family Room Combo, Open Floorplan, Solid Wood Cabinets, Tray Ceiling(s), Walk-In Closet(s)
- Flooring: Carpet, Laminate
- Doors: Sliding Doors
- Windows: Blinds, Shutters, Window Treatments, Hurricane Shutters, Hurricane Shutters/Windows
- Has fireplace: No
Interior area
- Total structure area: 2,727
- Total interior livable area: 2,104 sqft
Property
Parking
- Total spaces: 2
- Parking features: Garage Door Opener
- Attached garage spaces: 2
- Details: Garage Dimensions: 21x20
Accessibility
- Accessibility features: Grip-Accessible Features
Features
- Levels: One
- Stories: 1
- Patio & porch: Covered, Deck, Rear Porch, Screened
- Exterior features: Irrigation System, Lighting, Rain Gutters, Sidewalk
- Has view: Yes
- View description: Water, Lake
- Has water view: Yes
- Water view: Water,Lake
Lot
- Size: 8,921 Square Feet
- Features: City Lot, Landscaped, Sidewalk
- Residential vegetation: Trees/Landscaped
Details
- Parcel number: 0391020158
- Zoning: PUD
- Special conditions: None
Construction
Type & style
- Home type: SingleFamily
- Property subtype: Single Family Residence
Materials
- Block, Stucco
- Foundation: Slab
- Roof: Tile
Condition
- New construction: No
- Year built: 2017
Utilities & green energy
- Sewer: Public Sewer
- Water: Public
- Utilities for property: BB/HS Internet Available, Cable Connected, Electricity Connected, Natural Gas Connected, Public, Sewer Connected, Underground Utilities, Water Connected
Community & HOA
Community
- Features: Community Mailbox, Deed Restrictions, Dog Park, Gated Community - No Guard, Golf Carts OK, Irrigation-Reclaimed Water, Pool, Sidewalks
- Security: Gated Community, Security System, Smoke Detector(s)
- Pet fee: $0 monthly
- Subdivision: MILANO
HOA
- Has HOA: Yes
- Amenities included: Cable TV, Clubhouse, Fence Restrictions, Gated, Pickleball Court(s), Pool, Recreation Facilities, Security, Spa/Hot Tub, Vehicle Restrictions
- Services included: Common Area Taxes, Community Pool, Reserve Fund, Manager, Recreational Facilities, Security
- HOA fee: $181 monthly
- HOA name: Keys-Caldwell
Location
- Region: Nokomis
Financial & listing details
- Price per square foot: $242/sqft
- Tax assessed value: $468,000
- Annual tax amount: $3,918
- Date on market: 11/22/2025
- Cumulative days on market: 25 days
- Listing terms: Cash,Conventional
- Ownership: Fee Simple
- Total actual rent: 0
- Electric utility on property: Yes
- Road surface type: Paved
Price history
| Date | Event | Price |
|---|---|---|
| 2/10/2026 | Sold | $510,000-7.3%$242/sqft |
Source:  Stellar MLS #N6141616 Report a problem Stellar MLS #N6141616 Report a problem | ||
| 12/17/2025 | Pending sale | $549,900$261/sqft |
Source: Stellar MLS #N6141616 Report a problem | ||
| 11/22/2025 | Listed for sale | $549,900-11.2%$261/sqft |
Source: Stellar MLS #N6141616 Report a problem | ||
| 9/1/2025 | Listing removed | $619,000$294/sqft |
Source: Stellar MLS #D6140606 Report a problem | ||
| 6/10/2025 | Price change | $619,000-3.9%$294/sqft |
Source: Stellar MLS #D6140606 Report a problem | ||
| 5/14/2025 | Price change | $643,900-0.1%$306/sqft |
Source: Stellar MLS #D6140606 Report a problem | ||
| 5/7/2025 | Price change | $644,400-0.1%$306/sqft |
Source: Stellar MLS #D6140606 Report a problem | ||
| 4/30/2025 | Price change | $644,900-0.8%$307/sqft |
Source: Stellar MLS #D6140606 Report a problem | ||
| 4/17/2025 | Price change | $649,900-1.8%$309/sqft |
Source: Stellar MLS #D6140606 Report a problem | ||
| 2/25/2025 | Price change | $661,900-1.9%$315/sqft |
Source: Stellar MLS #D6140606 Report a problem | ||
| 2/11/2025 | Listed for sale | $674,900+85.9%$321/sqft |
Source: Stellar MLS #D6140606 Report a problem | ||
| 12/20/2017 | Sold | $363,000$173/sqft |
Source: Public Record Report a problem | ||
Public tax history
| Year | Property taxes | Tax assessment |
|---|---|---|
| 2025 | $4,082 +2.4% | $318,664 +2.9% |
| 2024 | $3,988 +2.5% | $309,683 +3% |
| 2023 | $3,892 -2.3% | $300,663 +3% |
| 2022 | $3,984 +0% | $291,906 +3% |
| 2021 | $3,983 +4% | $283,404 +5.2% |
| 2020 | $3,829 +4.3% | $269,333 +3.5% |
| 2019 | $3,670 | $260,150 +1.9% |
| 2018 | $3,670 +1.9% | $255,299 +478.9% |
| 2017 | $3,601 | $44,100 |
Find assessor info on the county website
Neighborhood: Northeast Venice
Nearby homes
- $498,5003 bd2 ba2.2k sqft205 Malina Ct, Nokomis, FL 34275Off Market
- $536,0003 bd3 ba2.1k sqft213 Malina Ct, Nokomis, FL 34275Sold
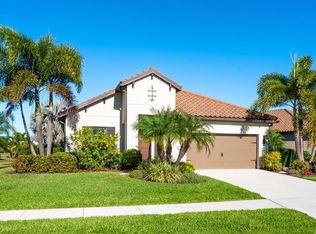
- $467,2003 bd2 ba2k sqft201 Malina Ct, Nokomis, FL 34275Off Market
- $700,0003 bd4 ba2.1k sqft217 Malina Ct, Venice, FL 34275Sold
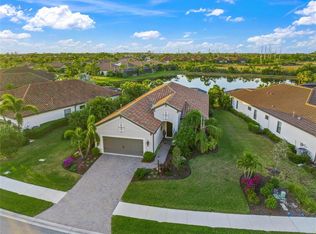
- $540,0003 bd3 ba2.2k sqft208 Malina Ct, Nokomis, FL 34275Sold
- $597,0004 bd3 ba2k sqft212 Malina Ct, Nokomis, FL 34292Off Market
- $650,7003 bd3 ba2.1k sqft220 Malina Ct, Nokomis, FL 34275Off Market
- $582,4003 bd3 ba2k sqft216 Malina Ct, Nokomis, FL 34292Off Market
Nearby schools
GreatSchools rating
- 8/10Laurel Nokomis SchoolGrades: PK-8Distance: 3.2 mi
- 7/10Venice Senior High SchoolGrades: 9-12Distance: 4.8 mi
Schools provided by the listing agent
- Elementary: Laurel Nokomis Elementary
- Middle: Venice Area Middle
- High: Venice Senior High
Source: Stellar MLS. This data may not be complete. We recommend contacting the local school district to confirm school assignments for this home.
Get a cash offer in 3 minutes
Find out how much your home could sell for in as little as 3 minutes with a no-obligation cash offer.
Estimated market value
$504,400
Get a cash offer in 3 minutes
Find out how much your home could sell for in as little as 3 minutes with a no-obligation cash offer.
Estimated market value
$504,400
- Florida
- Sarasota County
- Venice
- 34275
- Northeast Venice
- 209 MALINA COURT
Nearby cities
Nearby neighborhoods
Nearby zip codes
Other Venice Topics
