This exquisite residence in the gated Milano community is a true gem, offering direct water frontage that provides stunning long lake views. The captivating scenery is framed by a custom-built, heated saltwater pool and spa, all set within an expansive screened-in lanai that invites you to enjoy the serene sunsets and tranquil outdoor lifestyle. With whole-house impact-resistant windows/sliders and doors, plus a Generac 24kW whole-house generator for peace of mind. The property boasts exceptional curb appeal, featuring thoughtfully designed architecture and lush landscaping, complemented by a paver driveway and an extended two-car garage. Inside, the home radiates timeless charm with its spacious layout and well-appointed features, including a unique 2-plus 2.5-bath configuration that offers convenience for guests and easy access to the pool area. The kitchen is a culinary masterpiece, complete with a separate butler's pantry, quartz countertops, stainless steel appliances and a chic backsplash, all while providing uninterrupted views of the picturesque outdoor scenery. The great room and owner's suite both showcase elegant tray ceilings, enhancing the home's upscale feel. Additional highlights include two guest rooms strategically positioned away from the owner's suite, a dedicated den/office with built-in desks and wood flooring and various upgrades such as plantation shutters, luxury-height toilets and upgraded tile flooring throughout. Practical features like a 17 SEER Trane HVAC system with ultraviolet protection, radiant barrier insulation in the attic and pull-down stairs in the garage ensure comfort and efficiency. Milano is an incredible community offering a clubhouse, community pool and spa, pickleball, bocce ball and a dedicated Paw Park. Conveniently located just minutes from Nokomis Beach, downtown Venice and the culturally rich Sarasota area, this home is a perfect blend of luxury and practicality. With meticulous attention to detail, this property represents a better-than-new opportunity that you won't want to miss.
Sold for $700,000
$700,000
217 MALINA COURT, NOKOMIS, FL 34275
3beds
2,137sqft
Single Family Residence
Built in 2019
8,282 Square Feet Lot
$654,200 Zestimate®
$328/sqft
$4,562 Estimated rent
Home value
$654,200
$589,000 - $726,000
$4,562/mo
Zestimate® history
Owner options
List your home for rent
$4,562/mo
Rent Zestimate®
Find your next renter with Zillow Rental Manager. Plus, with online applications, you can quickly screen prospective tenants – for free.
$4,562/mo
Rent Zestimate®
Refinance and save
$4,688/mo
Est. payment
Refinancing to a lower rate could help reduce your monthly payments and save thousands over the life of the loan.
$4,688/mo
Est. payment
Explore your selling options
Work with a Zillow partner agent
Leverage their expertise and Zillow's premium Showcase listings to get your home seen by more buyers.
Get startedList with your own agent
Get your home in front of millions of buyers by listing it on Zillow.
Learn how to do itSell it yourself
Take full control of how buyers see your home on Zillow by listing For Sale by Owner (FSBO).
List your homeWhat's special
Extended two-car garageExpansive screened-in lanaiQuartz countertopsLuxury-height toiletsExceptional curb appealElegant tray ceilingsWell-appointed features
Zillow last checked:
Listing updated:
Listed by:
Tamara Currey 941-587-1776,
PREMIER SOTHEBY'S INTERNATIONAL REALTY 941-364-4000
Bought with:
Chelsea Bazley
PARADISE EXCLUSIVE INC
Kim Kruysman, 3238451
PARADISE EXCLUSIVE INC
Source: Stellar MLS,MLS#: A4633871 Originating MLS: Sarasota - Manatee
Originating MLS: Sarasota - Manatee
Facts & features
Interior
Bedrooms & bathrooms
- Bedrooms: 3
- Bathrooms: 4
- Full bathrooms: 2
- 1/2 bathrooms: 2
Rooms
- Room types: Den/Library/Office, Family Room, Utility Room
Primary bedroom
- Features: Ceiling Fan(s), Walk-In Closet(s)
- Level: First
- Dimensions: 13x16
Bedroom 2
- Features: Ceiling Fan(s), Built-in Closet
- Level: First
- Dimensions: 10x11
Bedroom 3
- Features: Ceiling Fan(s), Built-in Closet
- Level: First
- Dimensions: 10x11
Primary bathroom
- Features: Dual Sinks, En Suite Bathroom, Shower No Tub
- Level: First
Bathroom 2
- Features: Tub With Shower
- Level: First
Bathroom 3
- Level: First
Bathroom 4
- Level: First
Dining room
- Features: Ceiling Fan(s)
- Level: First
- Dimensions: 9x12
Kitchen
- Features: Kitchen Island, Pantry
- Level: First
- Dimensions: 11x19
Living room
- Features: Ceiling Fan(s)
- Level: First
- Dimensions: 12x23
Office
- Features: Built-In Shelving, Built-in Features, No Closet
- Level: First
- Dimensions: 10x12
Heating
- Central, Natural Gas
Cooling
- Central Air
Appliances
- Included: Dishwasher, Disposal, Dryer, Gas Water Heater, Range, Washer
- Laundry: Electric Dryer Hookup, Inside, Laundry Room, Washer Hookup
Features
- Ceiling Fan(s), Crown Molding, High Ceilings, Kitchen/Family Room Combo, Open Floorplan, Solid Surface Counters, Stone Counters, Thermostat, Tray Ceiling(s), Walk-In Closet(s)
- Flooring: Carpet, Ceramic Tile, Hardwood
- Doors: Sliding Doors
- Windows: Storm Window(s), Window Treatments, Hurricane Shutters/Windows
- Has fireplace: No
Interior area
- Total structure area: 2,888
- Total interior livable area: 2,137 sqft
Property
Parking
- Total spaces: 2
- Parking features: Driveway, Garage Door Opener
- Attached garage spaces: 2
- Has uncovered spaces: Yes
- Details: Garage Dimensions: 21x19
Features
- Levels: One
- Stories: 1
- Patio & porch: Covered, Enclosed, Patio, Rear Porch, Screened
- Exterior features: Irrigation System, Lighting, Private Mailbox, Rain Gutters, Sidewalk, Sprinkler Metered
- Has private pool: Yes
- Pool features: Gunite, Heated, In Ground, Lighting, Outside Bath Access, Salt Water, Screen Enclosure
- Has spa: Yes
- Spa features: Heated, In Ground
- Has view: Yes
- View description: Water, Lake, Pond
- Has water view: Yes
- Water view: Water,Lake,Pond
- Waterfront features: Pond
Lot
- Size: 8,282 Square Feet
- Features: Cleared, City Lot, Landscaped, Sidewalk
- Residential vegetation: Mature Landscaping, Trees/Landscaped
Details
- Parcel number: 0391020160
- Zoning: PUD
- Special conditions: None
Construction
Type & style
- Home type: SingleFamily
- Architectural style: Florida,Ranch,Mediterranean
- Property subtype: Single Family Residence
Materials
- Block, Concrete, Stucco
- Foundation: Slab
- Roof: Concrete,Tile
Condition
- New construction: No
- Year built: 2019
Details
- Builder model: White Star
- Builder name: Neal Communities
Utilities & green energy
- Sewer: Public Sewer
- Water: Public
- Utilities for property: BB/HS Internet Available, Cable Connected, Electricity Connected, Natural Gas Connected, Public, Sewer Connected, Underground Utilities, Water Connected
Community & HOA
Community
- Features: Association Recreation - Owned, Clubhouse, Community Mailbox, Deed Restrictions, Dog Park, Gated Community - No Guard, Golf Carts OK, Irrigation-Reclaimed Water, Pool, Sidewalks
- Security: Gated Community, Smoke Detector(s)
- Pet fee: $0 monthly
- Subdivision: MILANO
HOA
- Has HOA: Yes
- Amenities included: Clubhouse, Fence Restrictions, Gated, Pickleball Court(s), Pool, Recreation Facilities, Spa/Hot Tub
- Services included: Common Area Taxes, Community Pool, Reserve Fund, Manager, Private Road, Recreational Facilities
- HOA fee: $181 monthly
- HOA name: Keys Caldwell
- HOA phone: 941-408-8293
Location
- Region: Venice
Financial & listing details
- Price per square foot: $328/sqft
- Tax assessed value: $508,300
- Annual tax amount: $7,708
- Date on market: 1/6/2025
- Cumulative days on market: 15 days
- Listing terms: Cash,Conventional,FHA,VA Loan
- Ownership: Fee Simple
- Total actual rent: 0
- Electric utility on property: Yes
- Road surface type: Paved
Price history
| Date | Event | Price |
|---|---|---|
| 3/10/2025 | Sold | $700,000-3.4%$328/sqft |
Source:  Stellar MLS #A4633871 Report a problem Stellar MLS #A4633871 Report a problem | ||
| 1/22/2025 | Pending sale | $725,000$339/sqft |
Source: Stellar MLS #A4633871 Report a problem | ||
| 1/6/2025 | Listed for sale | $725,000+508.2%$339/sqft |
Source: Stellar MLS #A4633871 Report a problem | ||
| 2/15/2019 | Sold | $119,200-7.8%$56/sqft |
Source: Public Record Report a problem | ||
| 9/12/2018 | Sold | $129,229$60/sqft |
Source: Public Record Report a problem | ||
Public tax history
| Year | Property taxes | Tax assessment |
|---|---|---|
| 2025 | $6,988 -9.3% | $508,300 -7.9% |
| 2024 | $7,708 -2% | $551,800 -0.9% |
| 2023 | $7,867 -0.9% | $556,921 +3% |
| 2022 | $7,937 +26% | $540,700 +40.9% |
| 2021 | $6,299 +3.9% | $383,700 +6% |
| 2020 | $6,062 +425% | $362,100 +592.7% |
| 2019 | $1,155 | $52,272 -43.1% |
| 2018 | $1,155 +4.2% | $91,900 +112.7% |
| 2017 | $1,108 | $43,200 |
Find assessor info on the county website
Neighborhood: Northeast Venice
Nearby homes
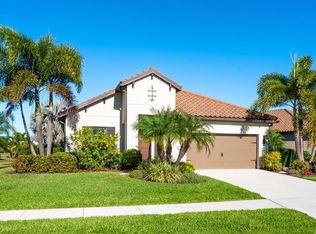
- $635,8003 bd2 ba2.2k sqft221 Malina Ct, Nokomis, FL 34275Off Market
- $536,0003 bd3 ba2.1k sqft213 Malina Ct, Nokomis, FL 34275Sold
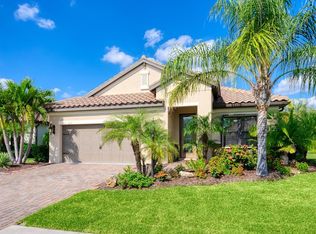
- $638,5003 bd2 ba2k sqft225 Malina Ct, Nokomis, FL 34292Off Market
- $510,0003 bd3 ba2.1k sqft209 Malina Ct, Nokomis, FL 34275Sold
- $592,5003 bd3 ba2.1k sqft232 Malina Ct, Nokomis, FL 34275Off Market
- $415,0003 bd2 ba1.8k sqft228 Malina Ct, Nokomis, FL 34275Off Market
- $602,1003 bd2 ba2.2k sqft236 Malina Ct, Nokomis, FL 34275Off Market
- $465,1003 bd2 ba2k sqft224 Malina Ct, Nokomis, FL 34275Off Market
Nearby schools
GreatSchools rating
- 8/10Laurel Nokomis SchoolGrades: PK-8Distance: 3.2 mi
- 7/10Venice Senior High SchoolGrades: 9-12Distance: 4.9 mi
Schools provided by the listing agent
- Elementary: Laurel Nokomis Elementary
- Middle: Venice Area Middle
- High: Venice Senior High
Source: Stellar MLS. This data may not be complete. We recommend contacting the local school district to confirm school assignments for this home.
Get a cash offer in 3 minutes
Find out how much your home could sell for in as little as 3 minutes with a no-obligation cash offer.
Estimated market value
$654,200
Get a cash offer in 3 minutes
Find out how much your home could sell for in as little as 3 minutes with a no-obligation cash offer.
Estimated market value
$654,200
- Florida
- Sarasota County
- Venice
- 34275
- Northeast Venice
- 217 MALINA COURT
Nearby cities
Nearby neighborhoods
Nearby zip codes
Other Venice Topics
