This 4-bedroom, 2.5-bath home offers comfortable living with several recent updates. he HVAC is only two years old and water heater one year old. The kitchen features updated countertops, and the laundry room has new flooring. The living room includes a cozy fireplace with gas logs, and canned lighting throughout the downstairs adds a bright, modern touch. The spacious primary suite features a separate tub and shower, double vanity, and two closets. All appliances can convey with the home, and there is also an option to purchase the home fully furnished. Enjoy great neighborhood amenities including a clubhouse, pool, playground, and fitness center. Conveniently located just minutes from I-385 and close to shopping, dining, entertainment, and many of the Upstate's favorite destinations. Come see this home for yourself!
Contingent
$370,000
209 Marefair Ln, Simpsonville, SC 29680
4beds
2,230sqft
Single Family Residence, Residential
Built in ----
8,276 Square Feet Lot
$369,700 Zestimate®
$166/sqft
$-- HOA
What's special
Updated countertopsSpacious primary suite
- 12 days
- 714
- 60
Likely to sell faster than
Zillow last checked:
Listing updated:
Listed by:
Jacqueline Dowling 828-772-6005,
BHHS C Dan Joyner - Midtown
Source: Greater Greenville AOR,MLS#: 1601501
Facts & features
Interior
Bedrooms & bathrooms
- Bedrooms: 4
- Bathrooms: 3
- Full bathrooms: 2
- 1/2 bathrooms: 1
Rooms
- Room types: Laundry
Primary bedroom
- Area: 270
- Dimensions: 15 x 18
Bedroom 2
- Area: 180
- Dimensions: 15 x 12
Bedroom 3
- Area: 180
- Dimensions: 15 x 12
Bedroom 4
- Area: 154
- Dimensions: 14 x 11
Primary bathroom
- Features: Full Bath, Shower-Separate, Tub-Garden, Walk-In Closet(s)
- Level: Second
Dining room
- Area: 90
- Dimensions: 10 x 9
Family room
- Area: 350
- Dimensions: 25 x 14
Kitchen
- Area: 132
- Dimensions: 12 x 11
Living room
- Area: 90
- Dimensions: 10 x 9
Heating
- Natural Gas
Cooling
- Central Air
Appliances
- Included: Dishwasher, Refrigerator, Electric Cooktop, Electric Water Heater
- Laundry: Walk-in, Laundry Room
Features
- Flooring: Carpet, Wood, Vinyl
- Windows: Tilt Out Windows, Vinyl/Aluminum Trim
- Basement: None
- Attic: Pull Down Stairs,Storage
- Number of fireplaces: 1
- Fireplace features: Gas Log
Interior area
- Total interior livable area: 2,230 sqft
Property
Parking
- Total spaces: 2
- Parking features: Attached, Concrete
- Attached garage spaces: 2
- Has uncovered spaces: Yes
Features
- Levels: Two
- Stories: 2
- Patio & porch: Front Porch
Lot
- Size: 8,276 Square Feet
- Features: 1/2 Acre or Less
- Topography: Level
Details
- Parcel number: 0575230136100
Construction
Type & style
- Home type: SingleFamily
- Architectural style: Traditional
- Property subtype: Single Family Residence, Residential
Materials
- Brick Veneer, Vinyl Siding
- Foundation: Slab
- Roof: Composition
Utilities & green energy
- Sewer: Public Sewer
- Water: Public
Community & HOA
Community
- Features: Clubhouse, Fitness Center, Playground, Pool
- Subdivision: Remington
HOA
- Has HOA: Yes
- Services included: Pool
Location
- Region: Simpsonville
Financial & listing details
- Price per square foot: $166/sqft
- Tax assessed value: $291,100
- Annual tax amount: $1,387
- Date on market: 8/20/2026
Estimated market value
$369,700
$351,000 - $388,000
$2,317/mo
Price history
| Date | Event | Price |
|---|---|---|
| 8/24/2026 | Contingent | $370,000$166/sqft |
Source:  Greater Greenville AOR #1601501 Report a problem Greater Greenville AOR #1601501 Report a problem | ||
| 8/21/2026 | Listed for sale | $370,000+80.5%$166/sqft |
Source: Greater Greenville AOR #1601501 Report a problem | ||
| 7/30/2018 | Sold | $205,000-2.4%$92/sqft |
Source: Greater Greenville AOR #1368610 Report a problem | ||
| 6/7/2018 | Pending sale | $210,000$94/sqft |
Source: Modern Real Estate Consultants #1368610 Report a problem | ||
| 5/25/2018 | Listed for sale | $210,000+13.6%$94/sqft |
Source: Modern Real Estate Consultants #1368610 Report a problem | ||
| 1/26/2014 | Listing removed | $184,900$83/sqft |
Source: The Marchant Company, Inc. #1266946 Report a problem | ||
| 9/20/2013 | Listed for sale | $184,900+11%$83/sqft |
Source: The Marchant Company, Inc. #1266946 Report a problem | ||
| 3/8/2011 | Sold | $166,565$75/sqft |
Source: Public Record Report a problem | ||
Public tax history
| Year | Property taxes | Tax assessment |
|---|---|---|
| 2025 | $1,387 +3.1% | $234,330 +15% |
| 2024 | $1,345 -1.7% | $203,770 |
| 2023 | $1,368 +4.3% | $203,770 |
| 2022 | $1,312 +1.6% | $203,770 |
| 2021 | $1,291 -0.8% | $203,770 +5.6% |
| 2020 | $1,301 +3% | $193,010 |
| 2019 | $1,263 +4% | $193,010 +12% |
| 2018 | $1,214 | $172,270 +2400.3% |
| 2017 | $1,214 -0.1% | $6,890 -96% |
| 2016 | $1,215 +3.9% | $172,270 |
| 2015 | $1,170 +0.5% | $172,270 +10.4% |
| 2014 | $1,163 +11% | $155,980 |
| 2013 | $1,048 +3% | $155,980 |
| 2012 | $1,018 +25.6% | -- |
| 2011 | $810 +613.3% | -- |
| 2010 | $114 | -- |
| 2009 | -- | -- |
| 2008 | -- | -- |
Find assessor info on the county website
Monthly payment
Est. payment
Payment breakdown
Explore the cost of this home by adjusting the details. Changes won't be saved.Climate risks
Neighborhood: 29680
Nearby schools
Schools provided by the listing agent
- Elementary: Ellen Woodside
- Middle: Woodmont
- High: Woodmont
Source: Greater Greenville AOR. This data may not be complete. We recommend contacting the local school district to confirm school assignments for this home.


Similar homes
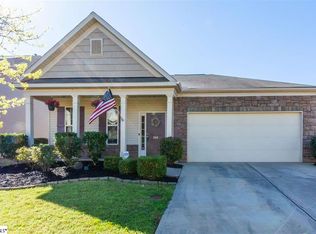
- $335,0003 bd3 ba2.2k sqft8 Longspur Ct, Simpsonville, SC 29680For Sale
 MLS ID #1598345, Stephanie Burger, Coldwell Banker Caine/Williams. Greater Greenville AOR
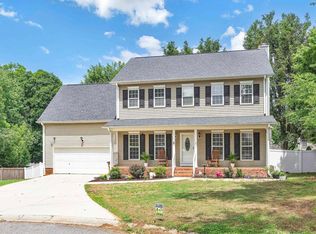
 - $435,0004 bd4 ba2.5k sqft116 Landau Pl, Simpsonville, SC 29680For Sale
 MLS ID #1599238, Sheila Smalley, BHHS C Dan Joyner - Woodruff Rd. Greater Greenville AOR
 - $350,0004 bd3 ba2.1k sqft719 Camberwell Rd, Simpsonville, SC 29680For Sale
 MLS ID #1597185, Shannon Patteson, Real Broker Gvl, LLC. Greater Greenville AOR
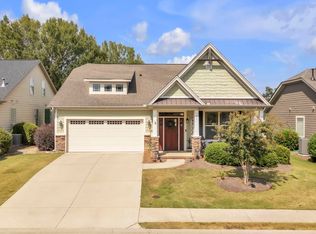
 - $355,0004 bd3 ba1.7k sqft121 Belle Oaks Dr, Simpsonville, SC 29680For Sale
 MLS ID #1595925, Wyatt Pollitz, Akers and Associates. Greater Greenville AOR
