Skip main navigation
Sold for $350,000
  • $350,000

    210 Marefair Ln, Simpsonville, SC 29680

    3beds
    1,814sqft
    Single Family Residence
    Built in 2011
    7,840.8 Square Feet Lot
    $352,500 Zestimate®
    $193/sqft
    $2,027 Estimated rent

    Home value

    $352,500

    Estimated sales range

    Not available

    $2,027/mo

    Zestimate® history
    Loading
    Loading...

    Owner options

    List your home for rent

    $2,027/mo

    Rent Zestimate®

    Find your next renter with Zillow Rental Manager. Plus, with online applications, you can quickly screen prospective tenants – for free.

    Learn more

    $2,027/mo

    Rent Zestimate®

    Refinance and save

    $2,477/mo

    Est. payment

    Refinancing to a lower rate could help reduce your monthly payments and save thousands over the life of the loan.

    See today's rates

    $2,477/mo

    Est. payment

    Explore your selling options

    Work with a Zillow partner agent

    Leverage their expertise and Zillow's premium Showcase listings to get your home seen by more buyers.

    Get started

    List with your own agent

    Get your home in front of millions of buyers by listing it on Zillow.

    Learn how to do it

    Sell it yourself

    Take full control of how buyers see your home on Zillow by listing For Sale by Owner (FSBO).

    List your home

    What's special

    Gas log fireplaceLarge gourmet kitchenSpacious officeAbundant counter spaceStainless steel appliancesOpen floor planPrimary suite
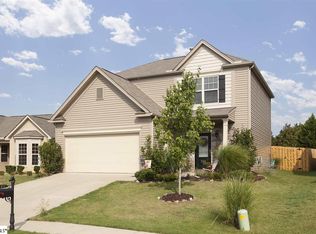
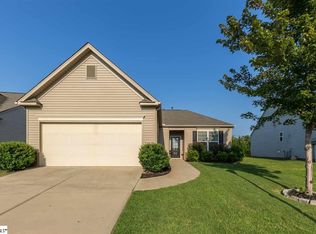
    Welcome to this stunning partial-stone 3-bedroom, 2-bathroom home in the heart of Simpsonville, featuring a 2-car garage and a beautifully fenced backyard—ideal for entertaining or relaxing in privacy. Just minutes from restaurants, shopping, and grocery stores, this residence offers both convenience and elegance. Step inside to an open floor plan with soaring 9-foot-plus ceilings that create a bright, airy atmosphere. The spacious office is perfect for working from home, while the large gourmet kitchen, complete with abundant counter space and stainless steel appliances, is designed for hosting guests with ease. Relax in the inviting living room with its gas log fireplace, or retreat to the primary suite witha walk-in closet and a luxurious bathroom featuring a separate shower and tub. Outside, the fenced backyard provides the perfect setting for gatherings and enjoying Simpsonville’s vibrant lifestyle.

    Zillow last checked:

    Listing updated:

    Listed by:

    Avery Glover 864-775-6860,

    Keller Williams DRIVE

    Bought with:

    AGENT NONMEMBER

    NONMEMBER OFFICE

    Source: WUMLS,MLS#: 20295444MLS LogoOriginating MLS: Western Upstate Association of Realtors

    Facts & features

    Interior

    Bedrooms & bathrooms
    • Bedrooms: 3
    • Bathrooms: 2
    • Full bathrooms: 2
    • Main level bathrooms: 2
    • Main level bedrooms: 3
    Primary bedroom
    • Level: Main
    • Dimensions: 17X13
    Bedroom 2
    • Level: Main
    • Dimensions: 11X10
    Bedroom 3
    • Level: Main
    • Dimensions: 11X10
    Breakfast room nook
    • Level: Main
    • Dimensions: 10X5
    Dining room
    • Level: Main
    • Dimensions: 15X11
    Kitchen
    • Level: Main
    • Dimensions: 12X9
    Laundry
    • Level: Main
    • Dimensions: 12X9
    Living room
    • Level: Main
    • Dimensions: 15X13
    Office
    • Level: Main
    • Dimensions: 12X9
    Heating
    • Forced Air, Natural Gas
    Cooling
    • Central Air, Forced Air, Attic Fan
    Appliances
    • Included: Double Oven, Dishwasher, Electric Oven, Electric Range, Disposal, Gas Water Heater, Microwave, Smooth Cooktop
    • Laundry: Washer Hookup, Electric Dryer Hookup
    Features
    • Bathtub, Tray Ceiling(s), Ceiling Fan(s), Dual Sinks, Fireplace, Granite Counters, Garden Tub/Roman Tub, High Ceilings, Bath in Primary Bedroom, Main Level Primary, Pull Down Attic Stairs, Smooth Ceilings, Separate Shower, Cable TV, Vaulted Ceiling(s), Walk-In Closet(s), Walk-In Shower, Window Treatments
    • Flooring: Carpet, Hardwood, Vinyl
    • Windows: Blinds, Tilt-In Windows
    • Basement: None
    • Has fireplace: Yes
    • Fireplace features: Gas, Gas Log, Option
    Interior area
    • Total structure area: 1,809
    • Total interior livable area: 1,814 sqft
    • Finished area above ground: 0
    • Finished area below ground: 0

    Property

    Parking
    • Total spaces: 2
    • Parking features: Attached, Garage, Driveway, Garage Door Opener
    • Attached garage spaces: 2
    Accessibility
    • Accessibility features: Low Threshold Shower
    Features
    • Levels: One
    • Stories: 1
    • Patio & porch: Front Porch, Patio
    • Exterior features: Fence, Porch, Patio
    • Pool features: Community
    • Fencing: Yard Fenced
    Lot
    • Size: 7,840 sqft
    • Features: Level, Outside City Limits, Subdivision
    Details
    • Parcel number: 0575.2301355.00

    Construction

    Type & style
    • Home type: SingleFamily
    • Architectural style: Traditional
    • Property subtype: Single Family Residence
    Materials
    • Stone Veneer, Vinyl Siding
    • Foundation: Slab
    • Roof: Composition,Shingle
    Condition
    • Year built: 2011

    Utilities & green energy

    • Sewer: Public Sewer
    • Water: Public
    • Utilities for property: Natural Gas Available, Sewer Available, Water Available, Cable Available, Underground Utilities

    Community & neighborhood

    Security
    • Security features: Smoke Detector(s)
    Community
    • Community features: Common Grounds/Area, Clubhouse, Fitness Center, Playground, Pool, Sidewalks
    Location
    • Region: Simpsonville
    • Subdivision: Remington

    HOA & financial

    HOA
    • Has HOA: Yes
    • HOA fee: $450 annually
    • Services included: Maintenance Grounds, Pool(s), Street Lights

    Other

    Other facts
    • Listing agreement: Exclusive Right To Sell

    Price history

    DateEventPrice
    2/26/2026Sold$350,000+0%$193/sqft
    Source: WUMLS #20295444 Report a problem
    1/25/2026Pending sale$349,997$193/sqft
    Source: WUMLS #20295444 Report a problem
    1/25/2026Contingent$349,997$193/sqft
    Source: Greater Greenville AOR #1576859 Report a problem
    1/22/2026Price change$349,997-2.2%$193/sqft
    Source: Greater Greenville AOR #1576859 Report a problem
    1/8/2026Price change$358,000-1.9%$197/sqft
    Source: Greater Greenville AOR #1576859 Report a problem
    1/3/2026Price change$365,000-2.7%$201/sqft
    Source: Greater Greenville AOR #1576859 Report a problem
    12/23/2025Price change$375,000-3.6%$207/sqft
    Source: Greater Greenville AOR #1576859 Report a problem
    12/11/2025Listed for sale$389,000+106.5%$214/sqft
    Source: Greater Greenville AOR #1576859 Report a problem
    3/30/2017Sold$188,400-0.8%$104/sqft
    Source: Greater Greenville AOR #1338627 Report a problem
    3/10/2017Pending sale$189,900$105/sqft
    Source: Berkshire Hathaway HomeServices/C Dan Joyner - Pleasantburg #1338627 Report a problem
    3/3/2017Listed for sale$189,900+29.5%$105/sqft
    Source: Berkshire Hathaway HomeServices/C Dan Joyner - Pleasantburg #1338627 Report a problem
    6/7/2011Sold$146,692$81/sqft
    Source: Public Record Report a problem

    Public tax history

    YearProperty taxesTax assessment
    2024$1,306 -1.7%$197,850
    2023$1,328 +4.3%$197,850
    2022$1,274 +1.6%$197,850
    2021$1,253 +4.5%$197,850 +11.4%
    2020$1,199 +3%$177,540
    2019$1,165 -6.7%$177,540
    2018$1,248 $177,540 +2839.4%
    2017$1,248 +16%$6,040 -96%
    2016$1,076 -61%$151,040
    2015$2,760 +0.3%$151,040 +5%
    2014$2,752 +8.2%$143,890
    2013$2,545 +3.1%$143,890
    2012$2,469 +76%--
    2011$1,403 +1135.3%--
    2010$114 --
    2009-- --
    2008-- --

    Find assessor info on the county website

    Neighborhood: 29680

    Nearby schools

    GreatSchools rating
    Schools provided by the listing agent
    • Elementary: Ellen Woodside
    • Middle: Woodmont
    • High: Woodmont

    Source: WUMLS. This data may not be complete. We recommend contacting the local school district to confirm school assignments for this home.

    Get a cash offer in 3 minutes
    Find out how much your home could sell for in as little as 3 minutes with a no-obligation cash offer.
    Estimated market value
    $352,500
    Get a cash offer in 3 minutes
    Find out how much your home could sell for in as little as 3 minutes with a no-obligation cash offer.
    Estimated market value
    $352,500