Skip main navigation
Off market
  • $441,500

    209 Marehaven Ct, Taylors, SC 29687

    3beds
    2,088sqft
    Single Family Residence, Residential
    Built in 2013
    0.61 Acres Lot
    $441,500 Zestimate®
    $211/sqft
    $2,324 Estimated rent

    Home value

    $441,500

    $406,000 - $481,000

    $2,324/mo

    Zestimate® history
    Loading
    Loading...

    Owner options

    List your home for rent

    $2,324/mo

    Rent Zestimate®

    Find your next renter with Zillow Rental Manager. Plus, with online applications, you can quickly screen prospective tenants – for free.

    Learn more

    $2,324/mo

    Rent Zestimate®

    Refinance and save

    $2,564/mo

    Est. payment

    Refinancing to a lower rate could help reduce your monthly payments and save thousands over the life of the loan.

    See today's rates

    $2,564/mo

    Est. payment

    Explore your selling options

    Work with a Zillow partner agent

    Leverage their expertise and Zillow's premium Showcase listings to get your home seen by more buyers.

    Get started

    List with your own agent

    Get your home in front of millions of buyers by listing it on Zillow.

    Learn how to do it

    Sell it yourself

    Take full control of how buyers see your home on Zillow by listing For Sale by Owner (FSBO).

    List your home

    What's special

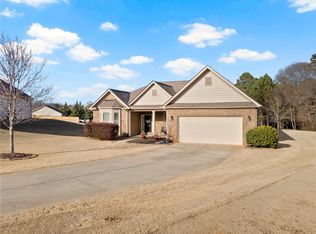
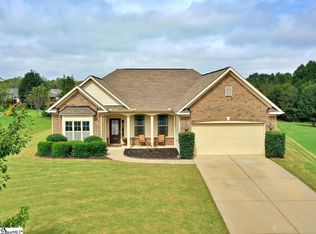
    Goodness Gracious!! This GEM just popped up out of nowhere. HOT PROPERTY! HOT LOCATION! This charming home is located in The Farm at Sandy Springs at the end of the road in a cozy cul de sac. Right when you pull in the neighborhood you get such a great feeling , spacious lots, awesome floor plans. It has it all. This home features 3 bedrooms and 2 full bathrooms. sitting on OVER 1/2 acre of a beautifully landscaped yard, The brick vinyl combo on the exterior is an awesome look. Step up onto the spacious covered porch. Perfect for early morning coffee or late night chats. Let's go inside. Wow! Love the open and tall 9 ft ceilings . There is a room to the left, has many possibilities, office/study, formal living room, could even turn into a bedroom with very little effort. The Dining room is spacious and plenty of room to have the whole family around the table just in time for Thanksgiving! Love the kitchen just off the dining room. Open lots of cabinets. The counters are granite and more than ample space. I love the island in the middle of the kitchen's great work table. They even have a space set up for Coffee central. Super neat. All the kitchen appliances do stay with the home including the refrigerator . There is a nice pantry closet as well. The breakfast room is very spacious and has a built-in bench with storage underneath. Awesome way to use the space. The table does not stay but you can find one to your taste with no problem. The Great Room is just that very open with a vaulted ceiling and plenty of room to hang out and watch your favorite TV shows. Has a nice mantle with gas logs , LOVE to flip the switch to light the FIRE and when done just flip it again so COOL, Let's go check out the bedrooms including the owner's suite before we head to the back yard.. Split floor plan which is perfect! Two very spacious bedrooms on one side with large closets and a full bath / tub shower combo between the two. The owners suite on the opposite side of the home is open , with lots of room tray ceiling and ceiling fan. Great owners bath, huge shower, linen closet , great walk in closet, tons of room. There is a water closet and a nice two sink vanity with higher than standard height, you will love this feature. Now let's head out back to your happy place for sure. Gorgeous lawn, oversized patio with pergola . Great place to gather and just have fun. There is a firepit in the middle of the yard . Towards the back is an awesome shed. , perfect size to store your lawn tractor and other tools. The owner custom built the kids play set, it is just awesome, so it will be staying great for your kids or the grandkids. Either way it will be a hit! Few other highlights, the house is only 8 years old, the owner floored the entire attic , just awesome storage space! . The neighborhood is highly sought after. rare to find over half acre lots anymore, the neighborhood has 87 acres of common space. There is a path that is kept by the landscapers to get to the other side of the neighborhood where there is a fantastic pool. The pool is a major focus of the neighborhood and kept perfectly every summer, also grill, picnic tables and a kids playground. The location of this home is FANTASTIC 20 min or so anywhere you want to go. 1 mile to a grocery store pharmacy with all the essentials . I would urge you to come out and take a look at this home, if you are looking for an all one level in a gorgeous neighborhood. Will be on market in just days. Weekend event, accepting offers until Tuesday October 19, 3 PM will answer by 9pm. House will be open Sunday October 17th from 2pm to 4 pm. I will be hosting so come on out and take a look , be happy to write up and offer. Going to be a fun weekend for sure, I am available for a private showing just give me a call we will set it up! SEE YOU SOON!! Golden Opportunity awaits you!!

    This property is off market, which means it's not currently listed for sale or rent on Zillow. This may be different from what's available on other websites or public sources.
    Zillow last checked:

    Listing updated:

    Listed by:

    Brian Welborn 864-325-8715,

    BHHS C Dan Joyner - Simp

    Bought with:

    Michael Walker

    Keller Williams DRIVE

    Source: Greater Greenville AOR,MLS#: 1456605MLS Logo

    Facts & features

    Interior

    Bedrooms & bathrooms
    • Bedrooms: 3
    • Bathrooms: 2
    • Full bathrooms: 2
    • Main level bathrooms: 2
    • Main level bedrooms: 3
    Primary bedroom
    • Area: 240
    • Dimensions: 15 x 16
    Bedroom 2
    • Area: 132
    • Dimensions: 12 x 11
    Bedroom 3
    • Area: 182
    • Dimensions: 14 x 13
    Primary bathroom
    • Features: Double Sink, Full Bath, Shower Only, Walk-In Closet(s)
    • Level: Main
    Dining room
    • Area: 120
    • Dimensions: 12 x 10
    Family room
    • Area: 323
    • Dimensions: 17 x 19
    Kitchen
    • Area: 108
    • Dimensions: 12 x 9
    Living room
    • Area: 198
    • Dimensions: 18 x 11
    Heating
    • Forced Air, Natural Gas
    Cooling
    • Central Air, Electric
    Appliances
    • Included: Cooktop, Dishwasher, Disposal, Electric Cooktop, Gas Water Heater
    • Laundry: 1st Floor, Walk-in, Electric Dryer Hookup, Laundry Room
    Features
    • High Ceilings, Ceiling Fan(s), Ceiling Smooth, Tray Ceiling(s), Granite Counters, Walk-In Closet(s), Split Floor Plan, Pantry, Radon System
    • Flooring: Carpet, Laminate, Vinyl
    • Windows: Storm Window(s), Tilt Out Windows, Vinyl/Aluminum Trim, Insulated Windows, Window Treatments
    • Basement: None
    • Attic: Pull Down Stairs,Storage
    • Number of fireplaces: 1
    • Fireplace features: Gas Log
    Interior area
    • Total structure area: 2,088
    • Total interior livable area: 2,088 sqft

    Property

    Parking
    • Total spaces: 2
    • Parking features: Attached, Key Pad Entry, Paved
    • Attached garage spaces: 2
    • Has uncovered spaces: Yes
    Features
    • Levels: One
    • Stories: 1
    • Patio & porch: Patio, Front Porch
    Lot
    • Size: 0.61 Acres
    • Features: Cul-De-Sac, Few Trees, 1/2 - Acre
    • Topography: Level
    Details
    • Parcel number: 0594050115900

    Construction

    Type & style
    • Home type: SingleFamily
    • Architectural style: Bungalow
    • Property subtype: Single Family Residence, Residential
    Materials
    • Brick Veneer, Vinyl Siding
    • Foundation: Slab
    • Roof: Composition
    Condition
    • Year built: 2013
    Details
    • Builder model: Glenhurst
    • Builder name: DR HORTON

    Utilities & green energy

    • Sewer: Septic Tank
    • Water: Public
    • Utilities for property: Cable Available, Underground Utilities

    Community & neighborhood

    Security
    • Security features: Security System Owned, Smoke Detector(s)
    Community
    • Community features: Common Areas, Street Lights, Recreational Path, Playground, Pool, Landscape Maintenance
    Location
    • Region: Taylors
    • Subdivision: The Farm at Sandy Springs

    Other

    Other facts
    • Listing terms: USDA Loan

    Price history

    DateEventPrice
    11/15/2021Sold$305,100+5.2%$146/sqft
    Source: Greater Greenville AOR #1456605 Report a problem
    10/20/2021Pending sale$290,000$139/sqft
    Source: Greater Greenville AOR #1456605 Report a problem
    10/15/2021Listed for sale$290,000$139/sqft
    Source: Greater Greenville AOR #1456605 Report a problem

    Public tax history

    Tax history is unavailable.

    Neighborhood: 29687

    Nearby schools

    GreatSchools rating
    Schools provided by the listing agent
    • Elementary: Sue Cleveland
    • Middle: Woodmont
    • High: Woodmont

    Source: Greater Greenville AOR. This data may not be complete. We recommend contacting the local school district to confirm school assignments for this home.

    Get a cash offer in 3 minutes
    Find out how much your home could sell for in as little as 3 minutes with a no-obligation cash offer.
    Estimated market value
    $441,500
    Get a cash offer in 3 minutes
    Find out how much your home could sell for in as little as 3 minutes with a no-obligation cash offer.
    Estimated market value
    $441,500