Skip main navigation
Sold for $1,800,000
  • $1,800,000

    209 Michelangelo Way, Cary, NC 27518

    5beds
    5,043sqft
    Single Family Residence, Residential
    Built in 2014
    0.32 Acres Lot
    $1,874,600 Zestimate®
    $357/sqft
    $6,447 Estimated rent

    Home value

    $1,874,600

    $1.78M - $1.99M

    $6,447/mo

    Zestimate® history
    Loading
    Loading...

    Owner options

    List your home for rent

    $6,447/mo

    Rent Zestimate®

    Find your next renter with Zillow Rental Manager. Plus, with online applications, you can quickly screen prospective tenants – for free.

    Learn more

    $6,447/mo

    Rent Zestimate®

    Refinance and save

    $11,245/mo

    Est. payment

    Refinancing to a lower rate could help reduce your monthly payments and save thousands over the life of the loan.

    See today's rates

    $11,245/mo

    Est. payment

    Explore your selling options

    Work with a Zillow partner agent

    Leverage their expertise and Zillow's premium Showcase listings to get your home seen by more buyers.

    Get started

    List with your own agent

    Get your home in front of millions of buyers by listing it on Zillow.

    Learn how to do it

    Sell it yourself

    Take full control of how buyers see your home on Zillow by listing For Sale by Owner (FSBO).

    List your home

    What's special

    Pool areaGas fireplaceElegant steel doorsCoffered ceilingOffice spaceCustom four-inch shuttersGuest suite
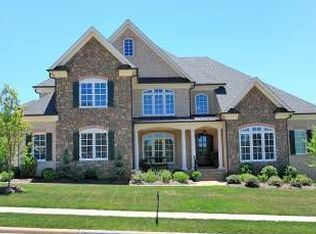
    Upon entry through the elegant steel doors, your eyes are drawn through the open floor plan, through the custom four-inch shutters, to the rear lanai and pool area that is paved with flagstone. The mature landscaping that surrounds this MJR custom-built home offers privacy for the most discerning. Site-finished hardwood flooring flows from the dining area into the family room, kitchen and butler's pantry areas. Thermador appliances, including a 6-burner gas stove with a griddle and double ovens, compliment the chefs kitchen. Handcrafted millwork flows throughout, featuring a coffered ceiling and custom built-ins on each side of the gas fireplace in the family room, perfect for gathering and entertaining. Enjoy main-level living with a primary owner's suite, guest suite, office space and laundry. The owner's bath provides a spa-like experience with exit to a private lanai at the spa and pergola. The upper level offers a second laundry room with three spacious guest suites and theater room. A stroll to the renowned Koka Booth Amphitheater or a short drive to downtown Cary provide enjoyment for all within reach.

    Zillow last checked:

    Listing updated:

    Listed by:

    Van Starling 919-667-7456,

    Hodge&KittrellSothebysIntlRlty

    Bought with:

    Linda Trevor, 190844

    Compass -- Cary

    Colleen Lawrence, 284314

    Compass -- Cary

    Source: Doorify MLS,MLS#: 2532308MLS Logo

    Facts & features

    Interior

    Bedrooms & bathrooms
    • Bedrooms: 5
    • Bathrooms: 6
    • Full bathrooms: 5
    • 1/2 bathrooms: 1
    Heating
    • Forced Air, Natural Gas
    Cooling
    • Central Air
    Appliances
    • Included: Double Oven, Gas Range, Gas Water Heater, Microwave, Range Hood, Refrigerator, Tankless Water Heater
    • Laundry: Laundry Room, Main Level, Multiple Locations, Upper Level
    Features
    • Bookcases, Ceiling Fan(s), Coffered Ceiling(s), Double Vanity, Eat-in Kitchen, Entrance Foyer, Granite Counters, High Ceilings, Pantry, Master Downstairs, Separate Shower, Shower Only, Smooth Ceilings, Storage, Walk-In Shower, Water Closet
    • Flooring: Carpet, Hardwood, Tile
    • Basement: Crawl Space
    • Number of fireplaces: 1
    • Fireplace features: Family Room, Gas, Gas Log
    Interior area
    • Total structure area: 5,043
    • Total interior livable area: 5,043 sqft
    • Finished area above ground: 5,043
    • Finished area below ground: 0

    Property

    Parking
    • Total spaces: 3
    • Parking features: Concrete, Driveway, Garage
    • Garage spaces: 3
    Features
    • Levels: Two
    • Stories: 2
    • Patio & porch: Patio, Porch
    • Exterior features: Fenced Yard, Lighting, Rain Gutters
    • Pool features: Heated, In Ground, Salt Water
    • Has spa: Yes
    • Spa features: Private
    • Has view: Yes
    Lot
    • Size: 0.32 Acres
    • Dimensions: 112 x 78 x 140 x 131
    • Features: Landscaped
    Details
    • Parcel number: 0751888702

    Construction

    Type & style
    • Home type: SingleFamily
    • Architectural style: Traditional
    • Property subtype: Single Family Residence, Residential
    Materials
    • Brick, Stone
    Condition
    • New construction: No
    • Year built: 2014

    Utilities & green energy

    • Sewer: Public Sewer
    • Water: Public

    Community & neighborhood

    Location
    • Region: Cary
    • Subdivision: Renaissance at Regency

    HOA & financial

    HOA
    • Has HOA: Yes
    • HOA fee: $700 annually
    • Amenities included: Trail(s)

    Price history

    DateEventPrice
    11/9/2023Sold$1,800,000-4%$357/sqft
    Source: Doorify MLS #2532308 Report a problem
    10/26/2023Pending sale$1,875,000$372/sqft
    Source: Doorify MLS #2532308 Report a problem
    10/13/2023Contingent$1,875,000$372/sqft
    Source: Doorify MLS #2532308 Report a problem
    9/15/2023Listed for sale$1,875,000+101.7%$372/sqft
    Source: Doorify MLS #2532308 Report a problem
    6/23/2014Sold$929,500+416.4%$184/sqft
    Source: Public Record Report a problem
    6/20/2013Sold$180,000$36/sqft
    Source: Public Record Report a problem

    Public tax history

    YearProperty taxesTax assessment
    2025$13,416 +2.2%$1,562,921
    2024$13,125 +5.2%$1,562,921 +25.8%
    2023$12,470 +102.7%$1,242,558
    2022$6,151 +2.1%$1,242,558
    2021$6,027 -49%$1,242,558
    2020$11,824 -6.5%$1,242,558 +5.4%
    2019$12,647 $1,179,358
    2018$12,647 +10.9%$1,179,358
    2017$11,401 $1,179,358
    2016-- $1,179,358 +21.5%
    2015-- $970,648 +130.9%
    2014$3,901 $420,400

    Find assessor info on the county website

    Neighborhood: Regency

    Nearby schools

    GreatSchools rating
    Schools provided by the listing agent
    • Elementary: Wake - Penny
    • Middle: Wake - Dillard
    • High: Wake - Athens Dr

    Source: Doorify MLS. This data may not be complete. We recommend contacting the local school district to confirm school assignments for this home.

    Get a cash offer in 3 minutes
    Find out how much your home could sell for in as little as 3 minutes with a no-obligation cash offer.
    Estimated market value
    $1,874,600
    Get a cash offer in 3 minutes
    Find out how much your home could sell for in as little as 3 minutes with a no-obligation cash offer.
    Estimated market value
    $1,874,600