Elegance and luxury await in this beautifully appointed custom home located within one of the Triangle's premier manor home communities in sought after Regency Park. Residents enjoy convenient access to Symphony Lake, upscale dining, shopping and recreational amenities, while the distinctive character of the Manors is evident from the moment you enter the neighborhood. Thoughtfully updated with luxury finishes and custom details throughout, the open-concept floor plan is ideal for both everyday living and entertaining. The dramatic two-story great room features floor-to-ceiling windows, a stunning stone fireplace surround, and exotic tigerwood flooring that continues into the gourmet kitchen with an oversized gathering island. The main -level primary suite offers a second fireplace, a newly renovated spa-inspired bathroom (2025), and a generously appointed walk-in-closet. The covered veranda, accessible from both the primary suite and foyer, features a third fireplace and outdoor kitchen space ideal for year-round enjoyment. Each of the three secondary bedrooms on the second level includes an en suite bathroom, with two bedrooms featuring vaulted ceilings. The spacious bonus room includes a custom built display/storage system ideal for collectibles, sports memorabilia, or musical instruments, along with an adjoining flex space. One bay of the three-car garage has been thoughtfully outfitted as a conditioned fitness or flex space featuring mini-split climate control, upgraded flooring, mirrors, ceiling fans, and custom shelving throughout. This space is not included in the heated square footage.
Sold for $1,490,000
$1,490,000
210 Michelangelo Way, Cary, NC 27518
4beds
4,354sqft
Single Family Residence, Residential
Built in 2007
0.3 Acres Lot
$1,489,900 Zestimate®
$342/sqft
$5,185 Estimated rent
Home value
$1,489,900
$1.42M - $1.56M
$5,185/mo
Zestimate® history
Owner options
List your home for rent
$5,185/mo
Rent Zestimate®
Find your next renter with Zillow Rental Manager. Plus, with online applications, you can quickly screen prospective tenants – for free.
$5,185/mo
Rent Zestimate®
Refinance and save
$7,819/mo
Est. payment
Refinancing to a lower rate could help reduce your monthly payments and save thousands over the life of the loan.
$7,819/mo
Est. payment
Explore your selling options
Work with a Zillow partner agent
Leverage their expertise and Zillow's premium Showcase listings to get your home seen by more buyers.
Get startedList with your own agent
Get your home in front of millions of buyers by listing it on Zillow.
Learn how to do itSell it yourself
Take full control of how buyers see your home on Zillow by listing For Sale by Owner (FSBO).
List your homeWhat's special
Stunning stone fireplace surroundGourmet kitchenAdjoining flex spaceExotic tigerwood flooringThree-car garageOversized gathering islandFloor-to-ceiling windows
Zillow last checked:
Listing updated:
Listed by:
Lisa McQuillen 919-271-8158,
Compass -- Cary
Bought with:
Linda Trevor, 190844
Compass -- Cary
MaryBeth Weber, 300392
Compass -- Cary
Source: Doorify MLS,MLS#: 10165766
Facts & features
Interior
Bedrooms & bathrooms
- Bedrooms: 4
- Bathrooms: 5
- Full bathrooms: 4
- 1/2 bathrooms: 1
Heating
- Forced Air, Natural Gas
Cooling
- Central Air, Dual
Appliances
- Included: Dishwasher, Disposal, Gas Cooktop, Microwave, Range Hood, Refrigerator, Stainless Steel Appliance(s), Tankless Water Heater, Oven, Washer/Dryer
- Laundry: Laundry Room, Main Level
Features
- Cathedral Ceiling(s), Ceiling Fan(s), Chandelier, Crown Molding, Entrance Foyer, Open Floorplan, Soaking Tub, Walk-In Shower, Wired for Data, Wired for Sound
- Flooring: Carpet, Tile, Wood, See Remarks
- Number of fireplaces: 3
- Fireplace features: Bedroom, Great Room, Outside
Interior area
- Total structure area: 4,354
- Total interior livable area: 4,354 sqft
- Finished area above ground: 4,354
- Finished area below ground: 0
Property
Parking
- Total spaces: 3
- Parking features: Concrete, Driveway, Garage, Garage Door Opener
- Attached garage spaces: 3
Features
- Levels: Two
- Stories: 1
- Patio & porch: Covered, Rear Porch
- Exterior features: Rain Gutters
- Has view: Yes
Lot
- Size: 0.3 Acres
- Features: Sprinklers In Front, Sprinklers In Rear
Details
- Parcel number: 075108888566000 0353053
- Special conditions: Standard
Construction
Type & style
- Home type: SingleFamily
- Architectural style: Transitional
- Property subtype: Single Family Residence, Residential
Materials
- Brick, Fiber Cement, Stone
- Roof: Shingle
Condition
- New construction: No
- Year built: 2007
Utilities & green energy
- Sewer: Public Sewer
- Water: Public
Community & HOA
Community
- Features: Sidewalks, Suburban
- Subdivision: Renaissance at Regency
HOA
- Has HOA: Yes
- Amenities included: Other
- Services included: None
- HOA fee: $675 annually
Location
- Region: Cary
Financial & listing details
- Price per square foot: $342/sqft
- Tax assessed value: $1,337,920
- Annual tax amount: $11,487
- Date on market: 5/8/2026
- Road surface type: Asphalt
Price history
| Date | Event | Price |
|---|---|---|
| 6/18/2026 | Sold | $1,490,000+14.6%$342/sqft |
Source:  Doorify MLS #10165766 Report a problem Doorify MLS #10165766 Report a problem | ||
| 5/10/2026 | Pending sale | $1,300,000$299/sqft |
Source: Doorify MLS #10165766 Report a problem | ||
| 5/8/2026 | Listed for sale | $1,300,000+63.5%$299/sqft |
Source: Doorify MLS #10165766 Report a problem | ||
| 11/7/2013 | Sold | $795,000-0.5%$183/sqft |
Source: Public Record Report a problem | ||
| 1/12/2013 | Listed for sale | $799,000-0.1%$184/sqft |
Source: Keller Williams Realty #1868772 Report a problem | ||
| 11/22/2012 | Listing removed | $800,000$184/sqft |
Source: L and F/Fonville Morisey Realty #1816994 Report a problem | ||
| 5/10/2012 | Price change | $800,000-5.9%$184/sqft |
Source: L and F/Fonville Morisey Realty #1816994 Report a problem | ||
| 3/13/2012 | Price change | $850,000-2.9%$195/sqft |
Source: L and F/Fonville Morisey Realty #1816994 Report a problem | ||
| 1/18/2012 | Listed for sale | $875,000-2.7%$201/sqft |
Source: Fonville Morisey #210michelangeloway Report a problem | ||
| 2/6/2011 | Listing removed | $899,000$206/sqft |
Source: Fonville Morisey Realty #1705523 Report a problem | ||
| 5/15/2010 | Price change | $899,000-2.8%$206/sqft |
Source: Fonville Morisey Realty #1705523 Report a problem | ||
| 3/13/2010 | Price change | $925,000-2.6%$212/sqft |
Source: Fonville Morisey Realty #1705523 Report a problem | ||
| 2/18/2010 | Listed for sale | $950,000-11.6%$218/sqft |
Source: Fonville Morisey Realty #1705523 Report a problem | ||
| 6/11/2009 | Listing removed | $1,075,000$247/sqft |
Source: Luxury Real Estate #925364 Report a problem | ||
| 10/16/2008 | Listed for sale | $1,075,000+15.2%$247/sqft |
Source: Listhub #1628658 Report a problem | ||
| 9/11/2007 | Sold | $933,500$214/sqft |
Source: Public Record Report a problem | ||
Public tax history
| Year | Property taxes | Tax assessment |
|---|---|---|
| 2025 | $11,487 +2.2% | $1,337,920 |
| 2024 | $11,238 +24.6% | $1,337,920 +48.9% |
| 2023 | $9,021 +3.9% | $898,349 |
| 2022 | $8,685 +2.1% | $898,349 |
| 2021 | $8,509 -0.5% | $898,349 |
| 2020 | $8,554 0% | $898,349 +12.7% |
| 2019 | $8,558 | $797,378 |
| 2018 | $8,558 +10.9% | $797,378 |
| 2017 | $7,715 +1.5% | $797,378 |
| 2016 | $7,599 -18.5% | $797,378 -15.7% |
| 2015 | $9,327 +6.1% | $945,336 |
| 2014 | $8,793 | $945,336 |
| 2013 | -- | $945,336 |
| 2012 | -- | $945,336 |
| 2011 | -- | $945,336 |
| 2010 | -- | $945,336 |
| 2009 | -- | $945,336 |
| 2008 | -- | -- |
Find assessor info on the county website
Neighborhood: Regency
Nearby homes
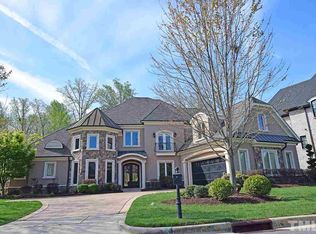
- $1,740,0005 bd5 ba5.6k sqft208 Michelangelo Way, Cary, NC 27518Off Market
- $1,746,3004 bd4 ba5.2k sqft212 Michelangelo Way, Cary, NC 27518Off Market
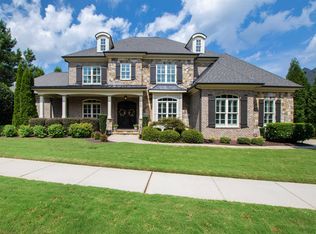
- $1,800,0005 bd6 ba5k sqft209 Michelangelo Way, Cary, NC 27518Sold
- $1,730,400-- bd3 ba6.5k sqft204 Michelangelo Way, Cary, NC 27518Off Market

- $1,973,8007 bd8 ba7.3k sqft214 Michelangelo Way, Cary, NC 27518Off Market
- $1,866,8004 bd5 ba6.8k sqft213 Michelangelo Way, Cary, NC 27518Off Market
- $1,878,0006 bd6 ba6.5k sqft202 Michelangelo Way, Cary, NC 27518Off Market
- $5,596,100-- bd3 ba16k sqft205 Rossellini Pl, Cary, NC 27518Off Market
Nearby schools
GreatSchools rating
- 4/10Penny Road ElementaryGrades: K-5Distance: 0.6 mi
- 7/10Dillard Drive MiddleGrades: 6-8Distance: 4.8 mi
- 8/10Athens Drive HighGrades: 9-12Distance: 5.9 mi
Schools provided by the listing agent
- Elementary: Wake - Penny Road Elementary
- Middle: Wake - Dillard Drive Middle
- High: Wake - Athens Drive High
Source: Doorify MLS. This data may not be complete. We recommend contacting the local school district to confirm school assignments for this home.
Get a cash offer in 3 minutes
Find out how much your home could sell for in as little as 3 minutes with a no-obligation cash offer.
Estimated market value
$1,489,900
Get a cash offer in 3 minutes
Find out how much your home could sell for in as little as 3 minutes with a no-obligation cash offer.
Estimated market value
$1,489,900
- North Carolina
- Wake County
- Cary
- 27518
- Regency
- 210 Michelangelo Way
Nearby cities
Nearby neighborhoods
Nearby zip codes
Other Cary Topics
