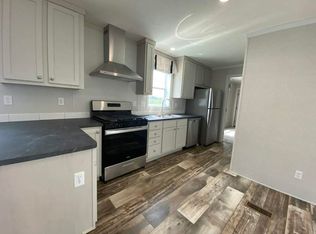
Brand-New 2026 3-Bedroom Home with Double-Sink Primary Suite in RockfordCapitalize on our Labor Day Price Break Event-one of our strongest pricing events of the year structured to give you more value for your hard-earned dollar and turn your work into long-term wealth.Kitchen & Dining• Soft grey cabinetry paired with marble-patterned countertops.• Stainless steel gas range stove with commercial-style overhead hood vent.• Matching stainless steel refrigerator and dishwasher.• Breakfast bar peninsula with under-counter electrical outlets opening to the main living space.Primary Suite & Bathrooms• Primary bedroom featuring plush neutral carpet and an extra-wide walk-in closet with wire organization shelving.• Ensuite primary bathroom with a double-sink vanity, dual framed mirrors, and a tub/shower enclosure.• Full secondary guest bathroom with a matching marble-look vanity top.Finishes & Upgrades• Multi-tone ash wood-plank vinyl flooring throughout main living zones, kitchen, and utility areas.• Deep plush carpeting in all three bedrooms.• Dedicated side-entry laundry room with washer/dryer hookups and storage rack.• Ceiling fan light fixtures and recessed LED ceiling lighting.Property Details• Address: 209 Monterey Dr., Rockford, IL 61109• Pricing Options: Sales Price $64,999 (Subject to up to 5% off wholesale-adjusted event pricing) OR Rent Credit Program $1,299/month• Bedrooms / Bathrooms: 3 Bed / 2 Bath• Size & Age: 1,088 sq. ft. | Built in 2026• Exterior: Olive green vinyl siding, white window trim, white shutters, wooden entry porch with black metal railings, and private off-street parking.• Special Promotion: All application fees are 100% waived when completed in-office on the same day as your showing!Reserve your showing window today to lock in promotional pricing before this property is reserved!
New construction
$64,999
209 Monterey Dr, Rockford, IL 61109
3beds
--sqft
Manufactured Home
Built in 2026
-- sqft lot
$64,600 Zestimate®
$--/sqft
$-- HOA
What's special
Olive green vinyl sidingWhite window trimSoft grey cabinetryPrivate off-street parkingWhite shuttersMarble-patterned countertops
- 7 days |
- 267 |
- 10 |
Zillow last checked:
Listing updated:
Listed by:
David Quinonez 815-874-2449,
Mancuso Village
Source: My State MLS,MLS#: 11941193
Facts & features
Interior
Bedrooms & bathrooms
- Bedrooms: 3
- Bathrooms: 2
- Full bathrooms: 2
Rooms
- Room types: En Suite, Living Room, Master Bedroom
Basement
- Area: 0
Heating
- Has Heating (Unspecified Type)
Cooling
- Central
Appliances
- Included: Dishwasher, Refrigerator, Oven
Features
- Flooring: Carpet, Vinyl
- Has basement: No
- Has fireplace: No
Interior area
- Total structure area: 0
- Finished area above ground: 0
Property
Parking
- Parking features: Driveway
- Has uncovered spaces: Yes
Details
- On leased land: Yes
- Lease amount: $635
Construction
Type & style
- Home type: MobileManufactured
- Property subtype: Manufactured Home
Condition
- New Construction
- New construction: Yes
- Year built: 2026
Utilities & green energy
- Electric: Amps(0)
Community & HOA
HOA
- Has HOA: No
Location
- Region: Rockford
Financial & listing details
- Date on market: 8/19/2026
- Date available: 08/18/2026
- Listing agreement: Exclusive
Estimated market value
$64,600
$61,000 - $68,000
Not available
Price history
| Date | Event | Price |
|---|---|---|
| 8/22/2026 | Listed for rent | $1,299 |
Source: Zillow Rentals Report a problem | ||
| 8/19/2026 | Listed for sale | $64,999 |
Source: My State MLS #11941193 Report a problem | ||
Public tax history
Tax history is unavailable.
Monthly payment
Climate risks
Neighborhood: 61109
Nearby schools
GreatSchools rating
- 3/10Arthur Froberg Elementary SchoolGrades: K-5Distance: 2.8 mi
- 4/10Bernard W Flinn Middle SchoolGrades: 6-8Distance: 4.6 mi
- 1/10Jefferson High SchoolGrades: 9-12Distance: 2.6 mi
Schools provided by the listing agent
- District: 000000
Source: My State MLS. This data may not be complete. We recommend contacting the local school district to confirm school assignments for this home.
- $64,9993 bd2 ba-- sqft204 Monterey Dr, Rockford, IL 61109New Construction
- $64,9993 bd2 ba1k sqft219 Monterey Dr, Rockford, IL 61109New Construction

- $2,124-- bd-- ba-- sqft203 Monterey Dr, Rockford, IL 61109Off Market
- $3,897-- bd-- ba-- sqft206 Monterey Dr, Rockford, IL 61109Off Market
- $3,897-- bd-- ba-- sqft206 Monterey Dr, Rockford, IL 61109Off Market
- $3,897-- bd-- ba-- sqft205 Monterey Dr, Rockford, IL 61109Off Market
- $2,124-- bd-- ba-- sqft201 Morris Dr, Rockford, IL 61109Off Market
- $11,247-- bd-- ba-- sqft206 Manderia Dr, Rockford, IL 61109Off Market
Similar homes
- $64,9993 bd2 ba-- sqft204 Monterey Dr, Rockford, IL 61109New ConstructionMLS ID #11937805, David Quinonez, Mancuso Village. My State MLS
- $64,9993 bd2 ba1k sqft219 Monterey Dr, Rockford, IL 61109New ConstructionMLS ID #11742944, David Quinonez, Mancuso Village. My State MLS
- $70,0002 bd1 ba859 sqft1524 Victoria Ave, Rockford, IL 61102For Sale
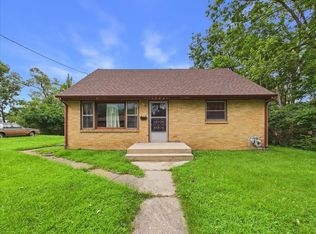 MLS ID #202605328, Kendra Monroe. NorthWest Illinois Alliance of REALTORS®
 - $65,0003 bd1 ba1.2k sqft417 N Longwood St, Rockford, IL 61107For Sale
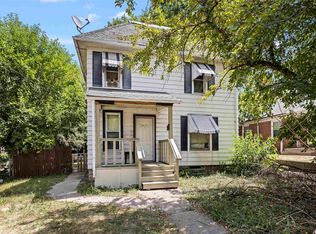 MLS ID #202604984, Olga Kampmeier. NorthWest Illinois Alliance of REALTORS®
 - $79,9003 bd2 ba912 sqft2618 Forsythia Dr, Rockford, IL 61102For SaleMLS ID #202605288, John Dowd. NorthWest Illinois Alliance of REALTORS®
- $70,0003 bd1 ba1.4k sqft828 N Winnebago St, Rockford, IL 61103For SaleMLS ID #202604986, Olga Kampmeier. NorthWest Illinois Alliance of REALTORS®
- $77,9003 bd2 ba1.4k sqft3709 Greenspire Ct, Belvidere, IL 61008For SaleMLS ID #202605360, Scot Craig. NorthWest Illinois Alliance of REALTORS®
- $69,8003 bd2 ba1.4k sqft2221 Iris Ave, Belvidere, IL 61008For SaleMLS ID #202605069, Daniel Castro. NorthWest Illinois Alliance of REALTORS®
- $65,0003 bd2 ba1.3k sqft8616 Summerwood Dr, Roscoe, IL 61073For SaleMLS ID #202605010, Jay Hampton. NorthWest Illinois Alliance of REALTORS®
- $65,0003 bd2 ba1.6k sqft933 Micole Dr, Belvidere, IL 61008For SaleMLS ID #202604691, Toni Vander Heyden. NorthWest Illinois Alliance of REALTORS®
- $79,9993 bd1 ba1.5k sqft704 Irving Ave, Rockford, IL 61101For SaleMLS ID #202605232, Derrick Kunz. NorthWest Illinois Alliance of REALTORS®
- $75,0003 bd2 ba1k sqft3420 Auburn St, Rockford, IL 61101For SaleMLS ID #202604982, Olga Kampmeier. NorthWest Illinois Alliance of REALTORS®
- $67,0003 bd2 ba-- sqft406 Spruce Dr, Belvidere, IL 61008ActiveMLS ID #12702720, Christine Klein, CENTURY 21 New Heritage. MRED as distributed by MLS GRID
- $69,5003 bd2 ba1.2k sqft5509 Heartwood Ln, Roscoe, IL 61073For SaleMLS ID #202604949, Andrew Olson. NorthWest Illinois Alliance of REALTORS®
- $80,9002 bd1 ba822 sqft2717 Kinsey St, Rockford, IL 61109For SaleMLS ID #202602173, Dimas Trujillo. NorthWest Illinois Alliance of REALTORS®
- $68,9003 bd2 ba1.4k sqft8652 Springwood Ct, Roscoe, IL 61073For SaleMLS ID #202603996, Brenda Tufly. NorthWest Illinois Alliance of REALTORS®
- $70,0003 bd2 ba1.4k sqft2231 Blossom Ln, Belvidere, IL 61008For SaleMLS ID #202603480, Lynsey Faraher. NorthWest Illinois Alliance of REALTORS®
- $74,9003 bd2 ba1.4k sqft8511 Fig Tree Ln, Roscoe, IL 61073For SaleMLS ID #202605085, Omar Acosta Flores. NorthWest Illinois Alliance of REALTORS®
- $70,000-- bd-- ba-- sqft8895 Meadow Lake Trl, Rockford, IL 61114For Sale By Owner
- $62,9003 bd2 ba1.5k sqft823 Fox Ln, Belvidere, IL 61008For SaleMLS ID #202507271, Scot Craig. NorthWest Illinois Alliance of REALTORS®
