Skip main navigation
Off market
  • $274,800

    209 N 4th St APT G3, Philadelphia, PA 19106

    1beds
    737sqft
    Condo
    Built in 1900
    -- sqft lot
    $274,800 Zestimate®
    $373/sqft
    $1,894 Estimated rent

    Home value

    $274,800

    $239,000 - $316,000

    $1,894/mo

    Zestimate® history
    Loading
    Loading...

    Owner options

    List your home for rent

    $1,894/mo

    Rent Zestimate®

    Find your next renter with Zillow Rental Manager. Plus, with online applications, you can quickly screen prospective tenants – for free.

    Learn more

    $1,894/mo

    Rent Zestimate®

    Refinance and save

    $1,706/mo

    Est. payment

    Refinancing to a lower rate could help reduce your monthly payments and save thousands over the life of the loan.

    See today's rates

    $1,706/mo

    Est. payment

    Explore your selling options

    Work with a Zillow partner agent

    Leverage their expertise and Zillow's premium Showcase listings to get your home seen by more buyers.

    Get started

    List with your own agent

    Get your home in front of millions of buyers by listing it on Zillow.

    Learn how to do it

    Sell it yourself

    Take full control of how buyers see your home on Zillow by listing For Sale by Owner (FSBO).

    List your home

    What's special

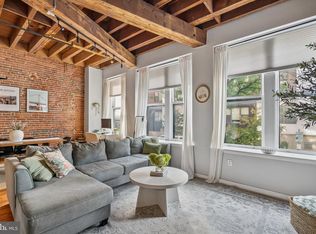
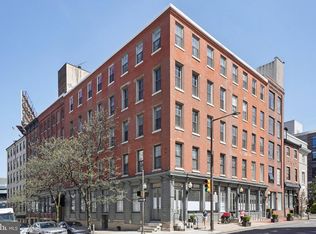
    Showcasing a beautiful balance of the historic streets and architecture of Philadelphia with trendy restaurants, cafes, art studios, and nightlife, Old City is a neighborhood that has it all. Centrally located in the heart of the district, this Loft style Condo embraces the life of the neighborhood with its modern renovations and unaltered charm. Distinguished by features such as 14ft Vaulted, Wood Beamed Ceilings, Exposed Brick, and Wood Burning Fireplace, character is exuded throughout the home. Natural light illuminates the space, pouring in through the many large windows with deep widow sills. Upon entry to the home, slate inspired tile greets you through the foyer and welcomes you into the space. The living area is bright and spacious, complimented by gorgeous, deep hardwood floors. Leading straight through into the kitchen, this ideal floor plan opens and utilizes the space perfectly. Crisp and contemporary define this Gourmet Kitchen, complete with White Cabinetry, Stainless Steel Appliances, Tile Backsplash, and a Breakfast Bar that overlooks onto the living area. The distinctive features of the living space, including the exposed brick and ceiling fans, carry into the bedroom. Generous closet space and a front load In Unit Washer and Dryer are a fantastic convenience, and it will be great to have two wall closets and incredible wall space for art/storage. As you lead into the bathroom, you will be delighted by the gorgeous, thoughtfully styled renovations that include detailed tile flooring, floating cabinetry with a large vanity, linen closet, and a bathtub / shower surrounded by crisp, white subway tile. Even with all these fantastic interior details, your favorite part of this home just may be on the exterior. Strolling through the surrounding streets will become a frequent past time, as you are steps from local restaurants, boutiques, galleries, and so much history. Close to the exciting waterfront with attractions such as Race Street Pier, Harbor Park, Blue Cross River Rink, and more. There is so much to love about this home, it will be at the top of everyones list. Do not wait to make it yours before its too late!

    This property is off market, which means it's not currently listed for sale or rent on Zillow. This may be different from what's available on other websites or public sources.
    Facts & features

    Interior

    Bedrooms & bathrooms
    • Bedrooms: 1
    • Bathrooms: 1
    • Full bathrooms: 1
    Heating
    • Heat pump, Electric
    Cooling
    • Central
    Appliances
    • Included: Dishwasher, Dryer, Freezer, Garbage disposal, Range / Oven, Refrigerator, Washer
    Features
    • CeilngFan(s), Exposed Beams, Combination Dining/Living
    • Has fireplace: Yes
    Interior area
    • Total interior livable area: 737 sqft

    Construction

    Type & style
    • Home type: Condo
    • Architectural style: Loft, Loft with Bedrooms
    Condition
    • Year built: 1900

    Community & neighborhood

    Location
    • Region: Philadelphia

    Other

    Other facts
    • Appliances: Range Hood, Icemaker, Stainless Steel Appliances
    • Heating YN: Y
    • Bathrooms Full: 1
    • Interior Features: CeilngFan(s), Exposed Beams, Combination Dining/Living
    • Property Type: Residential
    • Construction Materials: Brick Front, Masonry
    • Architectural Style: Loft, Loft with Bedrooms
    • Below Grade Fin SQFT: 0
    • Structure Type: Unit/Flat
    • Below Grade Unfin SQFT: 0
    • Tax Lot: 365
    • Above Grade Fin SQFT: 737
    • Tax Annual Amount: 3137.0
    • Standard Status: Active
    • Pool: No Pool
    • Total SQFT Source: Assessor
    • Type of Parking: On Street
    • Unit Building Type: Mid-Rise 5 - 8 Floors
    • Tax Total Finished SQFT: 737
    • County Tax Pymnt Freq: Annually
    • City/Town Tax Pymnt Freq: Annually
    • County Tax: 0.00
    • City/Town Tax: 1416.00
    • Automatically Update Tax Values Y/N: Y

    Price history

    DateEventPrice
    4/4/2019Listing removed$275,000$373/sqft
    Source: Compass Pennsylvania, LLC #PAPH777174 Report a problem
    4/1/2019Price change$275,000-4.8%$373/sqft
    Source: Compass Pennsylvania, LLC #PAPH777174 Report a problem
    2/28/2019Listed for sale$289,000+23%$392/sqft
    Source: Owner Report a problem
    3/30/2018Listing removed$1,775$2/sqft
    Source: Mgc Real Estate Group #1000215788 Report a problem
    3/26/2018Price change$1,775-1.4%$2/sqft
    Source: Mgc Real Estate Group #1000215788 Report a problem
    2/28/2018Listed for rent$1,800$2/sqft
    Source: Mgc Real Estate Group #1000215788 Report a problem
    8/29/2016Listing removed$235,000$319/sqft
    Source: Keller Williams - Philadelphia - Center City #6807219 Report a problem
    6/9/2016Listed for sale$235,000$319/sqft
    Source: Keller Williams - Philadelphia - Center City #6807219 Report a problem

    Public tax history

    Tax history is unavailable.

    Neighborhood: Old City

    Nearby schools

    GreatSchools rating
    Schools provided by the listing agent
    • Elementary: Gen. George A. Mccall School
    • Middle: Gen. George A. Mccall School
    • High: Horace Furness
    • District: The School District Of Philadelphia

    Source: The MLS. This data may not be complete. We recommend contacting the local school district to confirm school assignments for this home.

    Get a cash offer in 3 minutes
    Find out how much your home could sell for in as little as 3 minutes with a no-obligation cash offer.
    Estimated market value
    $274,800
    Get a cash offer in 3 minutes
    Find out how much your home could sell for in as little as 3 minutes with a no-obligation cash offer.
    Estimated market value
    $274,800