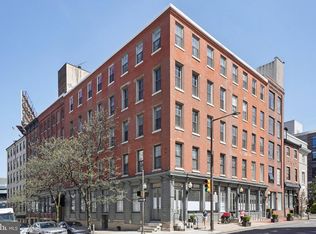
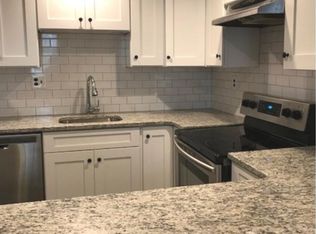
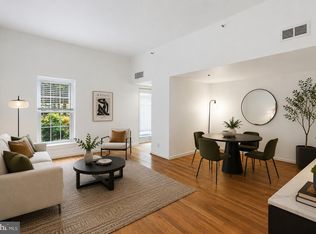
Welcome to Unit B3 at Olde City Place, a beautifully renovated 1-bedroom, 1-bath residence that blends modern finishes with timeless industrial character. Thoughtfully updated, this home features soaring ceilings, exposed brick, solid wood beams, fresh paint, new flooring, and oversized west-facing windows that flood the space with natural light. The spacious open-concept living and dining area offers plenty of room to relax or entertain, while the renovated kitchen is outfitted with brand-new stainless steel appliances, sleek cabinetry, and modern countertops. The generously sized bedroom comfortably fits a king-sized bed and offers ample closet space. The updated bathroom features fresh tile, a full sized bathtub, and plenty of additional storage. An in-unit washer and dryer adds everyday convenience. Located in the heart of Old City, one of Philadelphia's most sought-after neighborhoods, you're just steps from award-winning restaurants, cafés, boutiques, galleries, and historic landmarks. Enjoy easy access to I-95, the Ben Franklin Bridge, PATCO, the Market-Frankford Line, Penn's Landing, and Race Street Pier. Experience the perfect combination of historic charm, modern updates, and an unbeatable location in one of the city's most vibrant neighborhoods.
Under contract
$300,000
205 N 4th St #B3, Philadelphia, PA 19106
1beds
828sqft
:
Get pre-qualified$2,292/mo
Condominium
Built in 1900
-- sqft lot
$297,700 Zestimate®
$362/sqft
$380/mo HOA
What's special
Sleek cabinetryModern countertopsFresh paintRenovated kitchenFull sized bathtubPlenty of additional storageSoaring ceilings
- 17 days |
- 1,602 |
- 113 |
Likely to sell faster than
Zillow last checked:
Listing updated:
Listed by:
Juliana Martell 856-366-0224,
Kurfiss Sotheby's International Realty 2157352225
Source: Bright MLS,MLS#: PAPH2644684
Facts & features
Interior
Bedrooms & bathrooms
- Bedrooms: 1
- Bathrooms: 1
- Full bathrooms: 1
- Main level bathrooms: 1
- Main level bedrooms: 1
Basement
- Area: 0
Heating
- Central, Forced Air, Electric
Cooling
- Central Air, Electric
Appliances
- Included: Dishwasher, Dryer, Exhaust Fan, Intercom, Oven/Range - Electric, Range Hood, Refrigerator, Stainless Steel Appliance(s), Washer, Water Heater, Electric Water Heater
- Laundry: Dryer In Unit, Washer In Unit, In Unit
Features
- Bathroom - Tub Shower, Breakfast Area, Combination Dining/Living, Dining Area, Exposed Beams, Flat, Floor Plan - Traditional, Kitchen - Galley, Kitchen - Gourmet, Pantry, Upgraded Countertops, 9'+ Ceilings, Beamed Ceilings
- Flooring: Ceramic Tile, Luxury Vinyl
- Has basement: No
- Has fireplace: No
Interior area
- Total structure area: 828
- Total interior livable area: 828 sqft
- Finished area above ground: 828
- Finished area below ground: 0
Video & virtual tour
Property
Parking
- Parking features: None
Accessibility
- Accessibility features: Accessible Elevator Installed
Features
- Levels: One
- Stories: 1
- Pool features: None
Details
- Additional structures: Above Grade, Below Grade
- Parcel number: 888052371
- Zoning: CMX3
- Special conditions: Standard
- Other equipment: Intercom
Construction
Type & style
- Home type: Condo
- Property subtype: Condominium
- Attached to another structure: Yes
Materials
- Masonry, Brick
Condition
- Excellent
- New construction: No
- Year built: 1900
Utilities & green energy
- Sewer: Public Sewer
- Water: Public
Community & HOA
Community
- Security: Main Entrance Lock
- Condo and coop fee: $380 monthly
- Subdivision: Old City
HOA
- Has HOA: No
- Amenities included: Elevator(s)
- Services included: Common Area Maintenance, Maintenance Structure, Management, Sewer, Snow Removal, Trash, Water
- HOA name: Chancellor Properties
Location
- Region: Philadelphia
- Municipality: PHILADELPHIA
Financial & listing details
- Price per square foot: $362/sqft
- Tax assessed value: $274,700
- Annual tax amount: $3,845
- Date on market: 7/7/2026
- Listing agreement: Exclusive Right To Sell
- Inclusions: Washer, Dryer, Fridge
- Ownership: Condominium
Estimated market value
$297,700
$283,000 - $313,000
$2,024/mo
Price history
| Date | Event | Price |
|---|---|---|
| 7/20/2026 | Contingent | $300,000$362/sqft |
Source:  Bright MLS #PAPH2644684 Report a problem Bright MLS #PAPH2644684 Report a problem | ||
| 7/7/2026 | Listed for sale | $300,000$362/sqft |
Source: Bright MLS #PAPH2644684 Report a problem | ||
Public tax history
Tax history is unavailable.
Monthly payment
Est. payment
Payment breakdown
Explore the cost of this home by adjusting the details. Changes won't be saved.Climate risks
Neighborhood: Old City
Nearby schools
GreatSchools rating
- 10/10McCall Gen George A SchoolGrades: K-8Distance: 0.8 mi
- 2/10Franklin Benjamin High SchoolGrades: 9-12Distance: 1.1 mi
Schools provided by the listing agent
- District: Philadelphia City
Source: Bright MLS. This data may not be complete. We recommend contacting the local school district to confirm school assignments for this home.
- $450,0002 bd2 ba1.1k sqft205 N 4th St #C5, Philadelphia, PA 19106Sold
- $372,5002 bd2 ba1.1k sqft205 N 4th St #F3, Philadelphia, PA 19106Sold

- $394,7002 bd2 ba1.1k sqft209 N 4th St APT F3, Philadelphia, PA 19106Off Market
- $264,6001 bd1 ba737 sqft209 N 4th St APT G3, Philadelphia, PA 19106Off Market
- $270,6001 bd1 ba828 sqft209 N 4th St APT B4, Philadelphia, PA 19106Off Market
- $361,7002 bd1 ba1.1k sqft209 N 4th St APT A2, Philadelphia, PA 19106Off Market
- $413,1002 bd2 ba1.1k sqft205-211 4th #F4, Philadelphia, PA 19106Off Market
- $341,3002 bd1 ba1.1k sqft205-11 4th #FG, philadelphia, PA 19106Off Market
A local agent can set up tours, give advice and negotiate with sellers.
A local lender can help you make sure your offer is ready when you are.
Similar homes
- $270,0001 bd1 ba730 sqft301 Race St APT C010, Philadelphia, PA 19106For Sale
 MLS ID #PAPH2648738, Lauren Acker Kratz, KW Empower. Bright MLS
 - $300,0001 bd1 ba850 sqftThe Wireworks, Philadelphia, PA 19106For Sale
 MLS ID #PAPH2639416, Ryan Cortez, Kurfiss Sotheby's International Realty. Bright MLS
 - $299,9991 bd1 ba603 sqftNone Available, Philadelphia, PA 19106For Sale
 MLS ID #PAPH2634858, Billy Creagh, National Realty Old City LLC - PA. Bright MLS
 - $328,0001 bd1 ba811 sqft11 N 2nd St APT 306, Philadelphia, PA 19106For Sale
 MLS ID #PAPH2545278, Tony Santangelo, Keller Williams Real Estate-Blue Bell. Bright MLS
 - $324,9991 bd1 ba799 sqft102 Church St APT 304, Philadelphia, PA 19106For SaleMLS ID #PAPH2588626, Dante Palantino, Re/Max One Realty. Bright MLS
- $285,0001 bd1 ba750 sqftPier 3 Condominiums, Philadelphia, PA 19106For SaleMLS ID #PAPH2601306, Asmaa Jbilou, Century 21 Advantage Gold-Southampton. Bright MLS
- $340,0001 bd1 ba918 sqft444 N 4th St Unit 407, Philadelphia, PA 19123For SaleMLS ID #PAPH2608744, Alyssa Frysinger, RE/MAX Select Group. Bright MLS
- $323,9002 bd1 ba893 sqftRobert Quay House, Philadelphia, PA 19107For SaleMLS ID #PAPH2597666, John Brown, Compass RE. Bright MLS
- $335,0001 bd1 ba968 sqft1714 Memphis St APT 211, Philadelphia, PA 19125For SaleMLS ID #PAPH2644988, Marc Silver, Compass RE. Bright MLS
- $335,0001 bd1 ba806 sqft1802 Pine St #4, Philadelphia, PA 19103For SaleMLS ID #PAPH2643348, Warren Miller, Compass RE. Bright MLS
- $308,0001 bd1 ba622 sqftRittenhouse Savoy, Philadelphia, PA 19103For SaleMLS ID #PAPH2625346, Lindsay Neuman, Compass RE. Bright MLS
- $275,0003 bd3 ba1.1k sqft1305 Spruce St #Townhouse 1c, Philadelphia, PA 19107For SaleMLS ID #PAPH2610138, Danielle Akif, KW Empower. Bright MLS
- $289,0001 bd1 ba796 sqftLenox, Philadelphia, PA 19107For SaleMLS ID #PAPH2557060, Andrew Blumberg, BHHS Fox & Roach At the Harper, Rittenhouse Square. Bright MLS
- $294,9001 bd1 ba758 sqft714 N Chadwick St Unit 6, Philadelphia, PA 19130For SaleMLS ID #PAPH2626406, Margaret Bythrow, Keller Williams Real Estate-Horsham. Bright MLS
- $286,4001 bd1 ba961 sqftThe Phoenix Condominiums, Philadelphia, PA 19103For SaleMLS ID #PAPH2599824, Reid Rosenthal, BHHS Fox & Roach At the Harper, Rittenhouse Square. Bright MLS
- $299,9001 bd1 ba946 sqft1326-28 N 5th St #5, Philadelphia, PA 19122For SaleMLS ID #PAPH2582456, Alejandro Franqui, Solo Real Estate, Inc.. Bright MLS
- $339,0001 bd1 ba722 sqft1810 Rittenhouse Sq APT 211, Philadelphia, PA 19103For SaleMLS ID #PAPH2638290, Britt McLaughlin, EXP Realty, LLC. Bright MLS
- $269,0001 bd2 ba712 sqftMarine Club Condominium, Philadelphia, PA 19146For SaleMLS ID #PAPH2586944, Gregory Eleftherakis, Compass RE. Bright MLS
- $340,0001 bd1 ba962 sqft1714 Memphis St APT 215, Philadelphia, PA 19125For SaleMLS ID #PAPH2642658, Olivia Soares, Coldwell Banker Realty. Bright MLS
- $317,0002 bd1 ba819 sqft1817 Wylie St #B, Philadelphia, PA 19130For SaleMLS ID #PAPH2631586, Ben Finelli, RE/MAX Ready. Bright MLS
