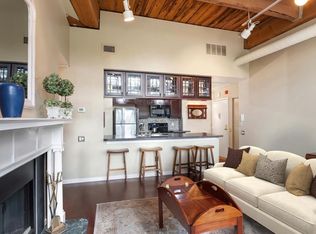
Discover refined urban living in the heart of Old City at the distinguished, Churchview Condominiums, where historic charm meets modern comfort. Step into the secure building and be welcomed by an inviting lobby featuring exposed brick, comfortable seating, and an elegant curved staircase, with direct elevator access to this third‑floor end‑unit condo. Inside, the home immediately impresses with its soaring 14‑foot exposed wood ceilings, creating an open, airy atmosphere rarely found in city condos. The expansive living area is flooded with natural light from nearly 8‑foot‑tall, newer south‑facing windows, and is anchored by a beautifully renovated wood‑burning fireplace—creating a warm, sophisticated ambiance ideal for cozy Old City winter evenings. The kitchen offers excellent storage and workspace, complete with a porcelain sink, garbage disposal, newer dishwasher, electric range, and a pantry closet. A convenient pass‑through to the dining room provides great potential for a breakfast bar. The spacious dining area features elegant marble‑style tile flooring. The bright and airy primary bedroom mirrors the living space with its dramatic 14‑foot ceilings and exposed brick wall. Wake up to views of the historic U.S. Custom House, and enjoy the convenience of a large walk‑in closet. The full bathroom, located just across the hall, includes ceramic tile flooring, a generous vanity, and an in‑unit stackable washer and dryer. Additional storage is available via pull‑down stairs to a 12' x 12' attic—a rare bonus in condo living. One of the building’s standout amenities is the spectacular shared roof deck, offering panoramic views of the Ben Franklin Bridge, Center City skyline, the Delaware River, Camden waterfront, and the iconic Christ Church steeple. It’s an unbeatable spot for relaxing, entertaining, or simply taking in the beauty of Philadelphia. This pet‑friendly building sits directly across from the fully fenced-in Christ Church yard—an ideal play space for your furry companions. On Thursdays, enjoy the convenience of the farmers market right behind the building. Parking is easy with readily available street permits or nearby rental lots. Commuting is effortless as well: the building is just one block from the I‑95 entrance, a short walk to the Ben Franklin Bridge, and steps from the 2nd Street Market‑Frankford Line and multiple SEPTA bus routes. Old City’s renowned restaurants, boutiques, parks, and historic landmarks are all right outside your door—making this home the perfect blend of comfort, convenience, and character. Schedule your appointment today to experience a rare opportunity to own a residence that embodies charm, elegance, history and vibrancy in one of Philadelphia’s most coveted neighborhoods.
For sale
Price cut: $7K (5/1)
$328,000
11 N 2nd St APT 306, Philadelphia, PA 19106
1beds
811sqft
Condominium
Built in 1900
-- sqft lot
$-- Zestimate®
$404/sqft
$437/mo HOA
What's special
Open floor planNew dishwasherElectric rangeIncredible shared roof deckBreathtaking viewsRenovated wood-burning fireplacePorcelain sink
- 276 days |
- 640 |
- 23 |
Zillow last checked:
Listing updated:
Listed by:
Tony Santangelo 215-646-2900,
Keller Williams Real Estate-Blue Bell 2156462900
Source: Bright MLS,MLS#: PAPH2545278
Loading...
Facts & features
Interior
Bedrooms & bathrooms
- Bedrooms: 1
- Bathrooms: 1
- Full bathrooms: 1
- Main level bathrooms: 1
- Main level bedrooms: 1
Rooms
- Room types: Dining Room, Primary Bedroom, Kitchen, Family Room
Primary bedroom
- Features: Flooring - Carpet, Walk-In Closet(s)
- Level: Main
- Area: 165 Square Feet
- Dimensions: 11 X 15
Dining room
- Features: Flooring - Ceramic Tile, Lighting - Ceiling
- Level: Main
- Area: 100 Square Feet
- Dimensions: 10 X 10
Family room
- Features: Cathedral/Vaulted Ceiling, Fireplace - Wood Burning, Flooring - Carpet, Track Lighting
- Level: Main
- Area: 270 Square Feet
- Dimensions: 18 X 15
Kitchen
- Features: Flooring - Ceramic Tile, Kitchen - Electric Cooking, Pantry
- Level: Main
- Area: 80 Square Feet
- Dimensions: 8 X 10
Heating
- Forced Air, Electric
Cooling
- Central Air, Electric
Appliances
- Included: Built-In Range, Dishwasher, Disposal, Dryer, Range Hood, Washer, Washer/Dryer Stacked, Water Heater, Electric Water Heater
- Laundry: Washer In Unit, Dryer In Unit, In Unit
Features
- Attic, Elevator, Exposed Beams, Open Floorplan, Kitchen - Galley, Walk-In Closet(s)
- Windows: Double Hung, Double Pane Windows, Energy Efficient
- Has basement: No
- Number of fireplaces: 1
- Fireplace features: Mantel(s)
Interior area
- Total structure area: 811
- Total interior livable area: 811 sqft
- Finished area above ground: 811
- Finished area below ground: 0
Property
Parking
- Parking features: None
Accessibility
- Accessibility features: Accessible Elevator Installed
Features
- Levels: Three
- Stories: 3
- Pool features: None
- Has view: Yes
- View description: City
Lot
- Features: Downtown
Details
- Additional structures: Above Grade, Below Grade
- Parcel number: 888050517
- Zoning: CMX3
- Special conditions: Standard
- Other equipment: Intercom
Construction
Type & style
- Home type: Condo
- Property subtype: Condominium
- Attached to another structure: Yes
Materials
- Masonry
- Roof: Flat
Condition
- New construction: No
- Year built: 1900
Utilities & green energy
- Electric: 200+ Amp Service
- Sewer: Public Sewer
- Water: Public
Community & HOA
Community
- Security: Main Entrance Lock
- Condo and coop fee: $437 monthly
- Subdivision: Old City
HOA
- Has HOA: No
- Amenities included: Elevator(s), Other
- Services included: Common Area Maintenance, Maintenance Structure, Management, Sewer, Snow Removal, Trash, Water
- HOA name: Churchview Condominium Association
Location
- Region: Philadelphia
- Municipality: PHILADELPHIA
Financial & listing details
- Price per square foot: $404/sqft
- Tax assessed value: $296,400
- Annual tax amount: $4,149
- Date on market: 10/11/2025
- Listing agreement: Exclusive Right To Sell
- Listing terms: Conventional,Cash
- Inclusions: Refrigerator, Washer And Dryer
- Ownership: Condominium
Estimated market value
Not available
Estimated sales range
Not available
Not available
Price history
| Date | Event | Price |
|---|---|---|
| 5/1/2026 | Price change | $328,000-2.1%$404/sqft |
Source:  Bright MLS #PAPH2545278 Report a problem Bright MLS #PAPH2545278 Report a problem | ||
| 10/11/2025 | Listed for sale | $335,000$413/sqft |
Source: Bright MLS #PAPH2545278 Report a problem | ||
Public tax history
Tax history is unavailable.
Monthly payment
Est. payment
Payment breakdown
Explore the cost of this home by adjusting the details. Changes won't be saved.Climate risks
Neighborhood: Old City
Nearby schools
GreatSchools rating
- 10/10McCall Gen George A SchoolGrades: K-8Distance: 0.6 mi
- 2/10Franklin Benjamin High SchoolGrades: 9-12Distance: 1.3 mi
Schools provided by the listing agent
- District: Philadelphia City
Source: Bright MLS. This data may not be complete. We recommend contacting the local school district to confirm school assignments for this home.
- $290,0001 bd1 ba789 sqft11 N 2nd St APT 504, Philadelphia, PA 19106Sold

- $299,0001 bd1 ba698 sqft11 N 2nd St APT 302, Philadelphia, PA 19106Sold
- $311,0001 bd1 ba1k sqft11 N 2nd St APT 104, Philadelphia, PA 19106Off Market

- $318,1001 bd1 ba748 sqft11 N 2nd St APT 503, Philadelphia, PA 19106Off Market
- $303,8001 bd1 ba767 sqft11-15 N 2nd St #505, Philadelphia, PA 19106Off Market
- $---- bd-- ba-- sqft11 N 2nd St APT 506, Philadelphia, PA 19106Off Market
- $--1 bd1 ba759 sqft11 N 2nd St APT 401, Philadelphia, PA 19106Off Market
- $---- bd-- ba-- sqft11 N 2nd St APT 301, Philadelphia, PA 19106Off Market
A local agent can set up tours, give advice and negotiate with sellers.
Similar homes
- $319,0001 bd1 ba1k sqft604 S Washington Sq #36-1905, Philadelphia, PA 19106For Sale

 MLS ID #PAPH2645350, Johanna Loke, BHHS Fox & Roach At the Harper, Rittenhouse Square. Bright MLS
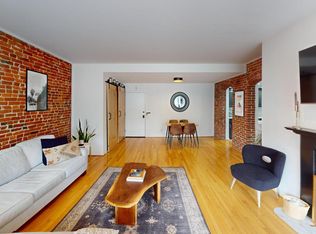
 - $324,9991 bd1 ba799 sqft102 Church St APT 304, Philadelphia, PA 19106For Sale
 MLS ID #PAPH2588626, Dante Palantino, Re/Max One Realty. Bright MLS
 - $300,0001 bd1 ba850 sqftThe Wireworks, Philadelphia, PA 19106For Sale
 MLS ID #PAPH2639416, Ryan Cortez, Kurfiss Sotheby's International Realty. Bright MLS
 - $339,0002 bd1 ba893 sqftRobert Quay House, Philadelphia, PA 19107For Sale
 MLS ID #PAPH2597666, John Brown, Compass RE. Bright MLS
 - $245,0001 bd1 ba800 sqftPier 3 Condominium, Philadelphia, PA 19106For SaleMLS ID #PAPH2595158, Gregory Eleftherakis, Compass RE. Bright MLS
- $325,0002 bd1 ba1.1k sqftPenn Center House, Philadelphia, PA 19103For SaleMLS ID #PAPH2593598, Damon Michels, KW Main Line - Narberth. Bright MLS
- $350,0002 bd1 ba766 sqft1600 Arch St APT 1108, Philadelphia, PA 19103For SaleMLS ID #PAPH2639760, Damon Michels, KW Main Line - Narberth. Bright MLS
- $315,0001 bd1 ba723 sqftThe Dorchester, Philadelphia, PA 19103For SaleMLS ID #PAPH2638614, Laurie Sherman, BHHS Fox & Roach At the Harper, Rittenhouse Square. Bright MLS
- $312,0001 bd1 ba880 sqftLenox Condominiums, Philadelphia, PA 19107For SaleMLS ID #PAPH2590206, Tom Smitley, Compass RE. Bright MLS
- $375,0001 bd2 ba889 sqft2049 Walnut St APT 1R, Philadelphia, PA 19103For SaleMLS ID #PAPH2600118, Scott Hickman, Compass RE. Bright MLS
- $308,0001 bd1 ba622 sqftRittenhouse Savoy, Philadelphia, PA 19103For SaleMLS ID #PAPH2625346, Lindsay Neuman, Compass RE. Bright MLS
- $339,0001 bd1 ba852 sqftNone Available, Philadelphia, PA 19147For SaleMLS ID #PAPH2607636, George Cahill, Realty Mark Cityscape. Bright MLS
- $395,0001 bd1 ba1k sqftHopkinson Hosue, Philadelphia, PA 19106For SaleMLS ID #PAPH2602980, Bari Shor, BHHS Fox & Roach-Center City Walnut. Bright MLS
- $419,0002 bd2 ba1k sqft444 N 4th St #202, Philadelphia, PA 19123For SaleMLS ID #PAPH2644526, Brad Gellman, Coldwell Banker Realty. Bright MLS
- $354,0001 bd1 ba914 sqftThe Phoenix, Philadelphia, PA 19103For SaleMLS ID #PAPH2604432, Louise Marzulli, Coldwell Banker Realty. Bright MLS
- $329,0001 bd1 ba615 sqft1519 Pine St Unit 4, Philadelphia, PA 19102For SaleMLS ID #PAPH2624016, Christa Ward, Iron Valley Real Estate of Lehigh Valley. Bright MLS
- $300,0001 bd1 ba796 sqftLenox, Philadelphia, PA 19107For SaleMLS ID #PAPH2557060, Andrew Blumberg, BHHS Fox & Roach At the Harper, Rittenhouse Square. Bright MLS
- $449,0001 bd2 ba1k sqft410 Society Hill, Philadelphia, PA 19147For SaleMLS ID #PAPH2646844, Cathy Wurtzbacher, Heritage Homes Realty. Bright MLS
- $335,0001 bd1 ba1.1k sqft1865 Frankford Ave #A, Philadelphia, PA 19125For SaleMLS ID #PAPH2627630, Sabina Palermo, Philly LMG, LLC. Bright MLS
- $305,0001 bd1 ba654 sqftLocust Point, Philadelphia, PA 19103For SaleMLS ID #PAPH2598708, Patrick McGowan, Keller Williams Real Estate-Blue Bell. Bright MLS
