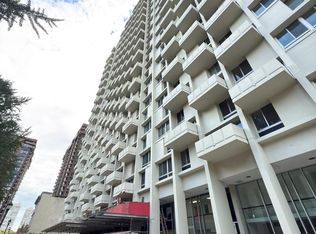
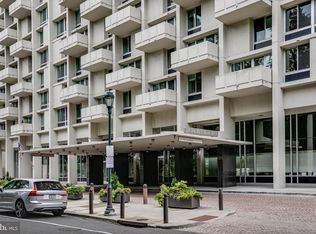
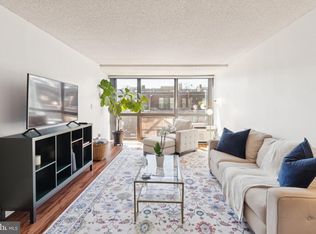
There is a reason why the words timeless and elegance are often used in the same sentence. This over 1,000 square foot residence in The Hopkinson House embodies both words. Enter into a gracious foyer with a large coat/storage closet and then turn in the expansive living room/dining area which has a wall of southern facing sunlit windows offering a panoramic city view. There is another large closet located in this room. The handy white galley kitchen (with a gas stove)makes meal prep a breeze. The primary bedroom offers the same sun filled view and excellent closet space as well. The white bathroom goes with any decor. This home has its own washer/dryer which is something not often seen in one bedrooms and something that cannot be installed if one does not already exist. The Hopkinson House has 24/7 underground garage parking, a convenience store right off of the lobby, a rooftop pool and a large meeting room on the top floor. The quiet terrace off of the lobby level is a treat in itself. Internet and Cable are an additional $72 per month. At settlement Seller will pay the entire balance of the existing special assessment of $37,656 which is currently in effect. The City of Philadelphia is re-assessing all properties for 2027. City records currently show 2027 taxes to be $4820. Buyer and Buyer's agent are responsible to verify this directly with the city.
For sale
$319,000
604 S Washington Sq #36-1905, Philadelphia, PA 19106
1beds
1,003sqft
:
Get pre-qualified$3,125/mo
Condominium
Built in 1973
-- sqft lot
$310,200 Zestimate®
$318/sqft
$1,092/mo HOA
What's special
Excellent closet spacePanoramic city viewRooftop poolWhite bathroomGracious foyer
- 17 days |
- 571 |
- 19 |
Likely to sell faster than
Zillow last checked:
Listing updated:
Listed by:
Johanna Loke 215-350-0922,
BHHS Fox & Roach At the Harper, Rittenhouse Square 2155460550,
Co-Listing Agent: Jody Dimitruk 215-480-4964,
BHHS Fox & Roach At the Harper, Rittenhouse Square
Source: Bright MLS,MLS#: PAPH2645350
Facts & features
Interior
Bedrooms & bathrooms
- Bedrooms: 1
- Bathrooms: 1
- Full bathrooms: 1
- Main level bathrooms: 1
- Main level bedrooms: 1
Basement
- Area: 0
Heating
- Convector, Other
Cooling
- Central Air, Other
Appliances
- Included: Water Heater
- Laundry: In Unit
Features
- Has basement: No
- Has fireplace: No
Interior area
- Total structure area: 1,003
- Total interior livable area: 1,003 sqft
- Finished area above ground: 1,003
- Finished area below ground: 0
Property
Parking
- Parking features: On-site - Rent, Other
Accessibility
- Accessibility features: None
Features
- Levels: One
- Stories: 1
- Pool features: Community
Details
- Additional structures: Above Grade, Below Grade
- Parcel number: 888050907
- Zoning: RMX3
- Special conditions: Standard
Construction
Type & style
- Home type: Condo
- Architectural style: Contemporary
- Property subtype: Condominium
- Attached to another structure: Yes
Materials
- Masonry
Condition
- New construction: No
- Year built: 1973
Utilities & green energy
- Sewer: Public Sewer
- Water: Public
Community & HOA
Community
- Condo and coop fee: $1,092 monthly
- Subdivision: Washington Sq
HOA
- Has HOA: No
- Amenities included: Pool - Rooftop
- Services included: Air Conditioning, Common Area Maintenance, Electricity, Gas, Snow Removal, Sewer, Water
Location
- Region: Philadelphia
- Municipality: PHILADELPHIA
Financial & listing details
- Price per square foot: $318/sqft
- Tax assessed value: $313,000
- Annual tax amount: $4,381
- Date on market: 7/10/2026
- Listing agreement: Exclusive Right To Sell
- Ownership: Condominium
Estimated market value
$310,200
$295,000 - $326,000
$2,310/mo
Price history
| Date | Event | Price |
|---|---|---|
| 7/10/2026 | Listed for sale | $319,000$318/sqft |
Source:  Bright MLS #PAPH2645350 Report a problem Bright MLS #PAPH2645350 Report a problem | ||
Public tax history
Tax history is unavailable.
Monthly payment
Est. payment
Payment breakdown
Explore the cost of this home by adjusting the details. Changes won't be saved.Climate risks
Neighborhood: Society Hill
Nearby schools
GreatSchools rating
- 10/10McCall Gen George A SchoolGrades: K-8Distance: 0.1 mi
- 2/10Franklin Benjamin High SchoolGrades: 9-12Distance: 1.3 mi
Schools provided by the listing agent
- Middle: Gen. George A. Mccall School
- District: Philadelphia City
Source: Bright MLS. This data may not be complete. We recommend contacting the local school district to confirm school assignments for this home.
- $287,2001 bd1 ba778 sqft604-36 Washington Square #2515, Philadelphia, PA 19106Off Market
- $335,5001 bd1 ba843 sqft604-36 South Washington Square #2010, Philadelphia, PA 19106Off Market
- $2,3001 bd1 ba778 sqft604-36 S Washington Sq #1611, Philadelphia, PA 19106For Rent

- $155,0001 bd1 ba415 sqft604-36 S Washington Sq APT 1013, Philadelphia, PA 19106Sold
- $395,0001 bd1 ba1k sqft604-36 S Washington Sq UNIT 3007, Philadelphia, PA 19106For Sale
- $2,3001 bd1 ba778 sqft604 S Washington Sq #36-1611, Philadelphia, PA 19106For Rent
- $211,5001 bd1 ba778 sqft604 S Washington Sq APT 2411, Philadelphia, PA 19106Foreclosure
- $315,0001 bd1 ba778 sqft604 S Washington Sq APT 309, Philadelphia, PA 19106Sold
A local agent can set up tours, give advice and negotiate with sellers.
A local lender can help you make sure your offer is ready when you are.
Similar homes
- $300,0001 bd1 ba1k sqft604 S Washington Sq APT 3105, Philadelphia, PA 19106For Sale
 MLS ID #PAPH2611814, Phyllis Greenberg, Compass RE. Bright MLS
 - $299,9901 bd1 ba778 sqftHopkinson House, Philadelphia, PA 19106For Sale
 MLS ID #PAPH2617656, Caitlin Tozer Manzo, BHHS Fox & Roach-Media. Bright MLS
 - $399,0001 bd1 ba803 sqft200 Locust St #16DN, Philadelphia, PA 19106For Sale
 MLS ID #PAPH2651924, Noah Berson, KW Empower. Bright MLS
 - $289,9001 bd1 ba777 sqft241 S 6th St APT 311A, Philadelphia, PA 19106For Sale
 MLS ID #PAPH2607228, Allan Domb, Allan Domb Real Estate. Bright MLS
 - $320,0001 bd1 ba726 sqftKennedy House, Philadelphia, PA 19103For SaleMLS ID #PAPH2651080, Barbara Sontag-Feldman, KW Empower. Bright MLS
- $310,0002 bd1 ba1.1k sqftPenn Center House, Philadelphia, PA 19103For SaleMLS ID #PAPH2649320, Damon Michels, KW Main Line - Narberth. Bright MLS
- $239,9001 bd1 ba778 sqft604 S Washington Sq APT 2211, Philadelphia, PA 19106For SaleMLS ID #PAPH2626544, Allan Domb, Allan Domb Real Estate. Bright MLS
- $325,0001 bd1 ba960 sqft201 N 8th St APT 505, Philadelphia, PA 19106For SaleMLS ID #PAPH2621368, Robin Nahama, BHHS Fox & Roach-Center City Walnut. Bright MLS
- $395,0001 bd1 ba1k sqftHopkinson Hosue, Philadelphia, PA 19106For SaleMLS ID #PAPH2602980, Bari Shor, BHHS Fox & Roach-Center City Walnut. Bright MLS
- $270,0001 bd1 ba730 sqft301 Race St APT C010, Philadelphia, PA 19106For SaleMLS ID #PAPH2648738, Lauren Acker Kratz, KW Empower. Bright MLS
- $323,9002 bd1 ba893 sqftRobert Quay House, Philadelphia, PA 19107For SaleMLS ID #PAPH2597666, John Brown, Compass RE. Bright MLS
- $339,0001 bd1 ba722 sqft1810 Rittenhouse Sq APT 211, Philadelphia, PA 19103For SaleMLS ID #PAPH2638290, Britt McLaughlin, EXP Realty, LLC. Bright MLS
- $335,0001 bd1 ba653 sqftWestern Union Building, Philadelphia, PA 19107For SaleMLS ID #PAPH2629238, Philip Cavalcanto, Coldwell Banker Realty. Bright MLS
- $308,0001 bd1 ba622 sqftRittenhouse Savoy, Philadelphia, PA 19103For SaleMLS ID #PAPH2625346, Lindsay Neuman, Compass RE. Bright MLS
- $312,0001 bd1 ba880 sqftLenox Condominiums, Philadelphia, PA 19107For SaleMLS ID #PAPH2590206, Tom Smitley, Compass RE. Bright MLS
- $339,9001 bd1 ba836 sqftDockside Condominiums, Philadelphia, PA 19147For SaleMLS ID #PAPH2647050, Ashley Lauren Farnschlader, Compass RE. Bright MLS
- $329,0001 bd2 ba978 sqftCityview Condominium South Tower, Philadelphia, PA 19130For SaleMLS ID #PAPH2624594, Rick James, Monument Sotheby's International Realty. Bright MLS
- $295,0001 bd1 ba778 sqftThe Lenox Condominiums, Philadelphia, PA 19107For SaleMLS ID #PAPH2613082, Maria Noorigian, Space & Company. Bright MLS
- $275,0002 bd1 ba1k sqftPenn Center House, Philadelphia, PA 19103For SaleMLS ID #PAPH2649474, Heidi Logan, BHHS Fox & Roach At the Harper, Rittenhouse Square. Bright MLS
- $350,0002 bd1 ba766 sqft1600 Arch St APT 1108, Philadelphia, PA 19103For SaleMLS ID #PAPH2639760, Damon Michels, KW Main Line - Narberth. Bright MLS
