Skip main navigation
Closed
  • Price Unknown

    209 N Laverne Ln, Colfax, ND 58018

    5beds
    2,776sqft
    Single Family Residence
    Built in 2023
    0.62 Acres Lot
    $481,500 Zestimate®
    $--/sqft
    $2,805 Estimated rent

    Home value

    $481,500

    $433,000 - $530,000

    $2,805/mo

    Zestimate® history
    Loading
    Loading...

    Owner options

    List your home for rent

    $2,805/mo

    Rent Zestimate®

    Find your next renter with Zillow Rental Manager. Plus, with online applications, you can quickly screen prospective tenants – for free.

    Learn more

    $2,805/mo

    Rent Zestimate®

    Refinance and save

    Refinancing to a lower rate could help reduce your monthly payments and save thousands over the life of the loan.

    See today's rates

    Explore your selling options

    Work with a Zillow partner agent

    Leverage their expertise and Zillow's premium Showcase listings to get your home seen by more buyers.

    Get started

    List with your own agent

    Get your home in front of millions of buyers by listing it on Zillow.

    Learn how to do it

    Sell it yourself

    Take full control of how buyers see your home on Zillow by listing For Sale by Owner (FSBO).

    List your home

    What's special

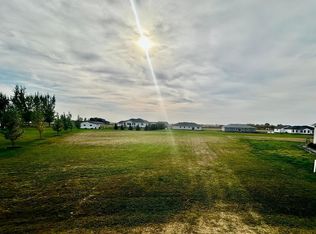
    Many benefits to buy in Colfax, buyer to receive 4% back at closing to be used towards closing costs. Also Richland #44 HS grad receives $10k scholarship and tax abatement incentive. Welcome to this magnificent new construction home, boasting 5 bed, 3 bath, and 3 car garage. This home provides abundance of room for everyone to flourish. Indulge in the pleasure of entertaining within the spacious kitchen with elegant quartz counters, an island, and stainless steel appliances. Rejuvenate in the dedicated workout room or covert it into the 5th bedroom, offering the perfect space to unwind after a long day, or find tranquility on the sprawling half-acre lot, providing ample opportunity for relaxation and outdoor enjoyment. The master bathroom offers the convenience of a dual vanity.

    Zillow last checked:

    Listing updated:

    Listed by:

    Rich Olson 701-230-0189,

    Next Level Real Estate

    Bought with:

    Kimberly Krueger Tehan

    Castle Realty, Inc.

    Source: NorthstarMLS as distributed by MLS GRID,MLS#: 7423866MLS Logo

    Facts & features

    Interior

    Bedrooms & bathrooms
    • Bedrooms: 5
    • Bathrooms: 3
    • Full bathrooms: 2
    • 3/4 bathrooms: 1
    Bedroom
    • Level: Main
    Bedroom 2
    • Level: Main
    Bedroom 3
    • Level: Basement
    Bedroom 4
    • Level: Basement
    Bedroom 5
    • Level: Basement
    Bathroom
    • Level: Basement
    Bathroom
    • Level: Main
    Dining room
    • Level: Main
    Family room
    • Level: Basement
    Kitchen
    • Level: Main
    Laundry
    • Level: Main
    Living room
    • Level: Main
    Utility room
    • Level: Basement
    Heating
    • Forced Air
    Cooling
    • Central Air
    Appliances
    • Included: Dishwasher, Electric Water Heater, Microwave, Range, Refrigerator
    • Laundry: Main Level
    Features
    • Basement: Concrete
    Interior area
    • Total structure area: 2,776
    • Total interior livable area: 2,776 sqft
    • Finished area above ground: 1,388
    • Finished area below ground: 1,388

    Property

    Parking
    • Total spaces: 3
    • Parking features: Attached, Floor Drain, Garage
    • Attached garage spaces: 3
    Features
    • Levels: One
    • Stories: 1
    Lot
    • Size: 0.62 Acres
    • Dimensions: 125' x 215'
    • Features: Corner Lot
    Details
    • Parcel number: 38200400340265
    • Zoning description: Residential-Single Family

    Construction

    Type & style
    • Home type: SingleFamily
    • Property subtype: Single Family Residence
    Materials
    • Roof: Architectural Shingle
    Condition
    • New construction: Yes
    • Year built: 2023
    Details
    • Builder name: Upscale Companies LLC

    Utilities & green energy

    • Sewer: City Sewer/Connected
    • Water: City Water/Connected

    Community & HOA

    Community
    • Subdivision: Colfax Meadows Third
    HOA
    • Has HOA: No
    Location
    • Region: Colfax

    Financial & listing details

    • Annual tax amount: $129
    • Date on market: 5/28/2024

    Price history

    DateEventPrice
    2/8/2024Sold--
    Source: NorthstarMLS as distributed by MLS GRID #7423866 Report a problem
    12/30/2022Sold--
    Source: NorthstarMLS as distributed by MLS GRID #7366850 Report a problem
    1/24/2022Price change$35,000+7.7%$13/sqft
    Source: FMARMLS #20-1648 Report a problem
    2/17/2021Price change$32,500+8.3%$12/sqft
    Source: FMARMLS #20-1648 Report a problem
    4/2/2020Price change$30,000+7.1%$11/sqft
    Source: Miller Realty, Inc. #20-1648 Report a problem
    2/13/2019Listed for sale$28,000$10/sqft
    Source: Miller Realty, Inc. #17-6588 Report a problem

    Public tax history

    Tax history is unavailable.

    Neighborhood: 58018

    Nearby schools

    GreatSchools rating