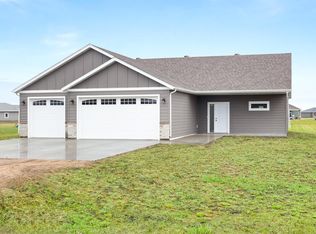
Photos from previous model. Introducing the ‘Ranch’—a brand new 1.5-story slab-on-grade plan that integrates one-level living with a functional upper-level retreat. The main floor features a luxurious primary suite with dual-sink vanity, laundry room, fireplace, walk-in kitchen pantry, 2nd bedroom, and multiple storage closets. Upstairs offers a versatile bonus room, 3rd bedroom, full bath, and additional storage. Home also includes covered front & rear patios, quartz throughout, plus an insulated and sheet-rocked garage with floor drain, gas RI, and more! Owner/agent
Pending
$458,300
212 Laverne Ln, Colfax, ND 58018
3beds
1,845sqft
Single Family
Built in 2026
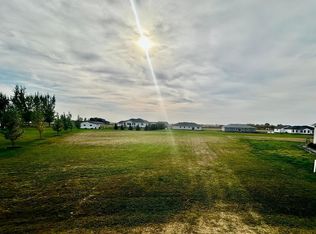
0.67 Acres Lot
$448,800 Zestimate®
$248/sqft
$-- HOA
What's special
- 11 days
- 7
- 0
Zillow last checked:
Listing updated:
Listed by:
Daniel Landman 218-779-5040,
REAL (2534 FGO) 701-557-8215
Source: NorthstarMLS as distributed by MLS GRID,MLS#: 7153639
Facts & features
Interior
Bedrooms & bathrooms
- Bedrooms: 3
- Bathrooms: 3
- Full bathrooms: 2
- 3/4 bathrooms: 1
Bedroom
- Level: Main
Bedroom 2
- Level: Main
Bedroom 3
- Level: Upper
Primary bathroom
- Level: Main
Bathroom
- Level: Main
Bathroom
- Level: Upper
Dining room
- Level: Main
Family room
- Level: Main
Flex room
- Level: Upper
Kitchen
- Level: Main
Laundry
- Level: Main
Living room
- Level: Main
Other
- Level: Main
Heating
- Forced Air
Cooling
- Central Air
Appliances
- Included: Dishwasher, Disposal, Microwave, Range, Refrigerator
- Laundry: Main Level
Features
- Basement: None
- Number of fireplaces: 1
Interior area
- Total structure area: 1,845
- Total interior livable area: 1,845 sqft
- Finished area above ground: 1,845
- Finished area below ground: 0
Property
Parking
- Total spaces: 3
- Parking features: Attached
- Attached garage spaces: 3
Accessibility
- Accessibility features: No Stairs External
Features
- Levels: One and One Half
- Stories: 1.5
- Patio & porch: Patio
Lot
- Size: 0.67 Acres
- Dimensions: 71 x 257 x 202 x 208'
Details
- Foundation area: 1276
- Parcel number: 38200400340210
- Zoning description: Residential-Single Family
Construction
Type & style
- Home type: SingleFamily
- Property subtype: Single Family
Materials
- Roof: Asphalt
Condition
- New construction: Yes
- Year built: 2026
Details
- Builder name: HAVEN HOMES LLC
Utilities & green energy
- Gas: Propane
- Sewer: City Sewer/Connected
- Water: City Water/Connected
Community & HOA
Community
- Subdivision: Colfax Meadows 3rd
HOA
- Has HOA: No
Location
- Region: Colfax
Financial & listing details
- Price per square foot: $248/sqft
- Annual tax amount: $413
- Date on market: 10/1/2026
- Cumulative days on market: 119 days
Estimated market value
$448,800
$426,000 - $471,000
$2,337/mo
Price history
| Date | Event | Price |
|---|---|---|
| 10/1/2026 | Pending sale | $458,300$248/sqft |
Source:  NorthstarMLS as distributed by MLS GRID #7153639 Report a problem NorthstarMLS as distributed by MLS GRID #7153639 Report a problem | ||
Public tax history
Tax history is unavailable.
Monthly payment
Est. payment
Payment breakdown
Explore the cost of this home by adjusting the details. Changes won't be saved.Climate risks
Neighborhood: 58018

Similar homes
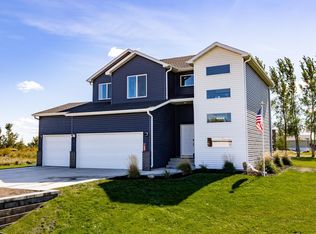
- $545,7653 bd3 ba1.8k sqft210 Neuman Blvd, Colfax, ND 58018New Construction
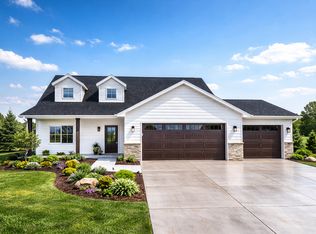
 MLS ID #7153797, Daniel Landman, REAL (2534 FGO). NorthstarMLS as distributed by MLS GRID
 - $399,0003 bd2 ba1.5k sqft202 Neuman Blvd, Colfax, ND 58018New Construction
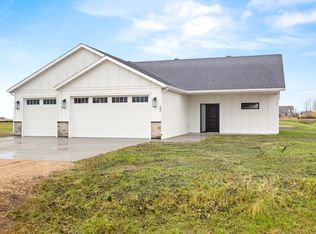 MLS ID #6712600, Ian Beaton, Nancy Kelly Realty. NorthstarMLS as distributed by MLS GRID
 - $399,0003 bd2 ba1.5k sqft216 Laverne Ln, Colfax, ND 58018New Construction
 MLS ID #6714561, Ian Beaton, Nancy Kelly Realty. NorthstarMLS as distributed by MLS GRID
 - $430,0004 bd3 ba2.4k sqft503 Sheyenne Dr, Abercrombie, ND 58001For Sale
 MLS ID #7118706, John Hagen, eXp Realty (219 WF). NorthstarMLS as distributed by MLS GRID
 - $484,9004 bd3 ba2k sqft605 Sheyenne Dr, Abercrombie, ND 58001For SaleMLS ID #7108820, Mike Gillund, Beyond Realty. NorthstarMLS as distributed by MLS GRID
- $644,2004 bd3 ba2.4k sqft603 Lorraine Way, Colfax, ND 58018For SaleMLS ID #6767943, Mike Gillund, Beyond Realty. NorthstarMLS as distributed by MLS GRID
- $489,9003 bd3 ba1.6k sqft1294 Linden Ct, Wahpeton, ND 58075For SaleMLS ID #7147435, Shelly Zach, Miller Realty, Inc.. NorthstarMLS as distributed by MLS GRID
- $375,0003 bd1 ba1.1k sqft7845 County Road 25, Mooreton, ND 58061For SaleMLS ID #7155879, Craig Zimprich, Action Realty. NorthstarMLS as distributed by MLS GRID
- $230,0003 bd2 ba1.9k sqft1372 190th St, Kent, MN 56553For SaleMLS ID #7129647, DeDe Heller, Town & Country Realty. NorthstarMLS as distributed by MLS GRID
- $269,9003 bd2 ba1.7k sqft1504 Avenue B, Wahpeton, ND 58075For SaleMLS ID #7157456, Shelly Zach, Miller Realty, Inc.. NorthstarMLS as distributed by MLS GRID
- $514,2623 bd2 ba1.8k sqft10235 Concord Dr, Horace, ND 58047New ConstructionMLS ID #7143551, Nate Anderson, Thomsen Homes. NorthstarMLS as distributed by MLS GRID
- $479,9003 bd2 ba1.6k sqft10234 Concord Dr, Horace, ND 58047For SaleMLS ID #7047805, Nate Anderson, Thomsen Homes. NorthstarMLS as distributed by MLS GRID
- $410,0003 bd3 ba1.8k sqft10327 73rd St S, Horace, ND 58047For SaleMLS ID #7090939, Daniel Landman, REAL (2534 FGO). NorthstarMLS as distributed by MLS GRID
- $436,0504 bd3 ba2.5k sqft10242 Concord Dr, Horace, ND 58047New ConstructionMLS ID #7045004, Nate Anderson, Thomsen Homes. NorthstarMLS as distributed by MLS GRID
- $350,0003 bd2 ba1.2k sqft1706 12th St N, Wahpeton, ND 58075For SaleMLS ID #7142887, Nathan Larson, Park Co., REALTORS®. NorthstarMLS as distributed by MLS GRID
- $259,9003 bd2 ba1.8k sqft1611 6th St N, Wahpeton, ND 58075For SaleMLS ID #7147482, Jared Miller, Miller Realty, Inc.. NorthstarMLS as distributed by MLS GRID
- $521,8004 bd3 ba2.1k sqft10226 Concord Dr, Horace, ND 58047For SaleMLS ID #7045005, Nate Anderson, Thomsen Homes. NorthstarMLS as distributed by MLS GRID
- $389,9003 bd2 ba1.7k sqftLOT 2/ Linden St, Kindred, ND 58051New ConstructionMLS ID #7123210, Michelle Borud, Beyond Realty. NorthstarMLS as distributed by MLS GRID
- $389,9003 bd2 ba1.7k sqftLOT 1/ Linden St, Kindred, ND 58051New ConstructionMLS ID #7123187, Michelle Borud, Beyond Realty. NorthstarMLS as distributed by MLS GRID
- $379,0003 bd3 ba1.9k sqftLOT 16/ Linden St, Kindred, ND 58051New ConstructionMLS ID #7122827, Michelle Borud, Beyond Realty. NorthstarMLS as distributed by MLS GRID
