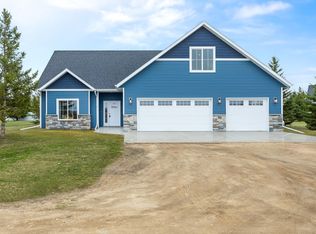
Check out your 1 story, 4 bed, 3 bath, half acre lot, no backyard neighbors, home in Abercrombie! Enjoy small town living within 30 minutes of Fargo. Relax while sitting on your front porch in your quiet neighborhood. 3 of your bedrooms are on your main floor, including your primary suite with primary bathroom. Half of your basement is finished with a bedroom and full bathroom, easily turn the remaining area into an additional finished living space. No backyard neighbors on your half acre lot.
Active
$450,000
503 Sheyenne Dr, Abercrombie, ND 58001
4beds
2,459sqft
:
Get pre-qualified$2,895/mo
Single Family
Built in 2017
0.57 Acres Lot
$450,400 Zestimate®
$183/sqft
$-- HOA
What's special
- 8 days |
- 399 |
- 7 |
Zillow last checked:
Listing updated:
Listed by:
John Hagen 218-686-6496,
eXp Realty (219 WF) 701-540-5000
Source: NorthstarMLS as distributed by MLS GRID,MLS#: 7118706
Facts & features
Interior
Bedrooms & bathrooms
- Bedrooms: 4
- Bathrooms: 3
- Full bathrooms: 2
- 3/4 bathrooms: 1
Bedroom
- Level: Main
Bedroom 2
- Level: Main
Bedroom 3
- Level: Main
Bedroom 4
- Level: Basement
Bathroom
- Level: Main
Bathroom
- Level: Main
Bathroom
- Level: Basement
Dining room
- Level: Main
Kitchen
- Level: Main
Laundry
- Level: Main
Living room
- Level: Main
Heating
- Forced Air
Cooling
- Central Air
Appliances
- Included: Dishwasher, Dryer, Microwave, Refrigerator, Washer
- Laundry: Main Level
Features
- Basement: Egress Window(s),Full,Partially Finished
- Has fireplace: No
Interior area
- Total structure area: 3,278
- Total interior livable area: 2,459 sqft
- Finished area above ground: 1,639
- Finished area below ground: 820
Property
Parking
- Total spaces: 2
- Parking features: Attached
- Attached garage spaces: 2
Accessibility
- Accessibility features: None
Features
- Levels: One
- Stories: 1
- Patio & porch: Front Porch
Lot
- Size: 0.57 Acres
- Dimensions: 200 x 125
Details
- Foundation area: 1639
- Parcel number: 39030000647060
- Zoning description: Residential-Single Family
Construction
Type & style
- Home type: SingleFamily
- Property subtype: Single Family
Materials
- Frame
- Roof: Architectural Shingle
Condition
- New construction: No
- Year built: 2017
Utilities & green energy
- Electric: Circuit Breakers
- Gas: Propane
- Sewer: City Sewer/Connected, City Sewer - In Street
- Water: City Water/Connected, City Water - In Street
Community & HOA
Community
- Subdivision: Old West Trail Add
HOA
- Has HOA: No
Location
- Region: Abercrombie
Financial & listing details
- Price per square foot: $183/sqft
- Tax assessed value: $326,200
- Annual tax amount: $4,012
- Date on market: 7/30/2026

John Hagen
(218) 686-6496
By pressing Contact Agent, you agree that the real estate professional identified above may call/text you about your search, which may involve use of automated means and pre-recorded/artificial voices. You don't need to consent as a condition of buying any property, goods, or services. Message/data rates may apply. You also agree to our Terms of Use. Zillow does not endorse any real estate professionals. We may share information about your recent and future site activity with your agent to help them understand what you're looking for in a home.
Estimated market value
$450,400
$428,000 - $473,000
$2,142/mo
Price history
| Date | Event | Price |
|---|---|---|
| 8/6/2026 | Listed for sale | $450,000+73.1%$183/sqft |
Source:  NorthstarMLS as distributed by MLS GRID #7118706 Report a problem NorthstarMLS as distributed by MLS GRID #7118706 Report a problem | ||
| 12/11/2020 | Sold | -- |
Source: NorthstarMLS as distributed by MLS GRID #7410323 Report a problem | ||
| 9/9/2020 | Price change | $259,900-13.3%$106/sqft |
Source: Town & Country Realty #20-5323 Report a problem | ||
| 8/10/2020 | Price change | $299,900-3.2%$122/sqft |
Source: Baumbach Real Estate LLC #20-3934 Report a problem | ||
| 7/24/2020 | Price change | $309,900-3.1%$126/sqft |
Source: Baumbach Real Estate LLC #20-3934 Report a problem | ||
| 7/17/2020 | Price change | $319,900-3%$130/sqft |
Source: Baumbach Real Estate LLC #20-3934 Report a problem | ||
| 6/22/2020 | Listed for sale | $329,900$134/sqft |
Source: Owner Report a problem | ||
| 10/14/2016 | Sold | -- |
Source: Public Record Report a problem | ||
Public tax history
| Year | Property taxes | Tax assessment |
|---|---|---|
| 2024 | $3,558 +3.5% | $163,100 +2.1% |
| 2023 | $3,437 +1% | $159,800 +3% |
| 2022 | $3,404 -3.7% | $155,100 +0.1% |
| 2021 | $3,536 -3.4% | $154,950 -0.5% |
| 2020 | $3,659 +102.1% | $155,700 +115.4% |
| 2018 | $1,810 +57% | $72,300 +64.5% |
| 2017 | $1,153 +21101.7% | $43,950 +21875% |
| 2016 | $5 | $200 +900% |
| 2015 | -- | $20 |
| 2014 | -- | $20 |
Find assessor info on the county website
Monthly payment
Est. payment
Payment breakdown
Explore the cost of this home by adjusting the details. Changes won't be saved.Climate risks
Neighborhood: 58001
Nearby schools
GreatSchools rating
- 7/10Richland Elementary SchoolGrades: PK-6Distance: 0.3 mi
- 9/10Richland Junior-Senior High SchoolGrades: 7-12Distance: 6.8 mi
Schools provided by the listing agent
- High: Richland Junior-Senior
Source: NorthstarMLS as distributed by MLS GRID. This data may not be complete. We recommend contacting the local school district to confirm school assignments for this home.
- $450,2002 bd-- ba1.6k sqft501 Sheyenne Dr, Abercrombie, ND 58001Off Market
- $--4 bd3 ba1.9k sqft504 Sheyenne Dr, Abercrombie, ND 58001Sold

- $--0.57 acres601 Sheyenne Dr, Wahpeton, ND 58075Sold

- $--0.5 acres200 Buck Aly, Wahpeton, ND 58075Sold

- $452,7004 bd-- ba1.4k sqft405 Sheyenne Dr, Abercrombie, ND 58001Off Market
- $639,2004 bd-- ba3k sqft201 Whitetail Ln, Abercrombie, ND 58001Off Market
- $382,8003 bd-- ba1.4k sqft403 Sheyenne Dr, Wahpeton, ND 58075Off Market
- $471,6005 bd-- ba1.5k sqft203 Whitetail Ln, Wahpeton, ND 58075Off Market
Similar homes
- $499,9004 bd3 ba2k sqft605 Sheyenne Dr, Abercrombie, ND 58001For Sale

 MLS ID #7108820, Mike Gillund, Beyond Realty. NorthstarMLS as distributed by MLS GRID
 - $345,0004 bd2 ba2.3k sqft844 2nd St N, Wahpeton, ND 58075For Sale
 MLS ID #7119246, Lisa Mauch, Miller Realty, Inc.. NorthstarMLS as distributed by MLS GRID
 - $450,0003 bd3 ba1.4k sqft16823 53rd St SE, Kindred, ND 58051For Sale
 MLS ID #7120562, Katherine Kiernan, Aspire Realty. NorthstarMLS as distributed by MLS GRID
 - $449,0003 bd3 ba2.4k sqft209 Woodcrest Dr, Breckenridge, MN 56520For Sale
 MLS ID #7052700, Lisa Mauch, Miller Realty, Inc.. NorthstarMLS as distributed by MLS GRID
 - $481,0004 bd3 ba2.5k sqft1310 4th St N, Wahpeton, ND 58075For SaleMLS ID #7094552, Steven Diederick, Action Realty. NorthstarMLS as distributed by MLS GRID
- $455,0003 bd2 ba1.8k sqft709 Blaine St N, Colfax, ND 58018New ConstructionMLS ID #6674664, Nancy Kelly, Nancy Kelly Realty. NorthstarMLS as distributed by MLS GRID
- $451,2503 bd2 ba1.8k sqft608 Blaine St N, Colfax, ND 58018New ConstructionMLS ID #6643103, Nancy Kelly, Nancy Kelly Realty. NorthstarMLS as distributed by MLS GRID
- $445,0003 bd2 ba1.7k sqft707 Blaine St N, Colfax, ND 58018New ConstructionMLS ID #6674666, Nancy Kelly, Nancy Kelly Realty. NorthstarMLS as distributed by MLS GRID
- $445,0004 bd4 ba2k sqft1005 Main St E, Cleveland, MN 56017For SaleMLS ID #7105340, Angie Grotberg, Landmark Realtors, LLC. NorthstarMLS as distributed by MLS GRID
- $300,0004 bd2 ba2k sqft295 9th Ave, Walcott, ND 58077For SaleMLS ID #7119444, Sean Collins, RE/MAX Legacy Realty. NorthstarMLS as distributed by MLS GRID
- $434,9004 bd4 ba2.5k sqft715 12th St N, Breckenridge, MN 56520For SaleMLS ID #7090507, Shelly Zach, Miller Realty, Inc.. NorthstarMLS as distributed by MLS GRID
- $399,9003 bd2 ba2.1k sqft512 8th St N, Wahpeton, ND 58075For SaleMLS ID #7108906, Jessie Hammer, Hammer Realty. NorthstarMLS as distributed by MLS GRID
- $279,9004 bd2 ba2.2k sqft1431 7th St N, Wahpeton, ND 58075For SaleMLS ID #7119763, Steven Diederick, Action Realty. NorthstarMLS as distributed by MLS GRID
- $359,9004 bd3 ba2.3k sqft1440 15th St N, Wahpeton, ND 58075For SaleMLS ID #6796472, Steven Diederick, Action Realty. NorthstarMLS as distributed by MLS GRID
- $504,0005 bd3 ba3.3k sqft101 Andy Ave, Colfax, ND 58018For SaleMLS ID #7105276, Ben Waswick, Raboin Realty. NorthstarMLS as distributed by MLS GRID
- $399,0003 bd2 ba1.5k sqft202 N Neuman Blvd, Colfax, ND 58018New ConstructionMLS ID #6712600, Ian Beaton, Nancy Kelly Realty. NorthstarMLS as distributed by MLS GRID
- $259,9005 bd4 ba2.5k sqft413 8th St N, Breckenridge, MN 56520For SaleMLS ID #7120610, Melissa Thiele, Miller Realty, Inc.. NorthstarMLS as distributed by MLS GRID
- $359,9004 bd4 ba2.8k sqft1908 380th St, Breckenridge, MN 56520For SaleMLS ID #7104343, Shelly Zach, Miller Realty, Inc.. NorthstarMLS as distributed by MLS GRID
- $569,9005 bd3 ba2.9k sqft16187 County Road 8, Barney, ND 58008For SaleMLS ID #7059286, Craig Zimprich, Action Realty. NorthstarMLS as distributed by MLS GRID
- $310,0004 bd3 ba2.5k sqft302 Chicago Ave, Breckenridge, MN 56520For SaleMLS ID #7010996, Rochelle Roesler, MBA, Century 21 FM Realty. NorthstarMLS as distributed by MLS GRID
