Welcome to this stunning home nestled on 1.28 wooded acres in the desirable North Breckenridge development! Offering the perfect blend of quality, luxury, and location, this beautifully designed residence features 3 bedrooms and 3 bathrooms, along with a finished, oversized 3-stall garage complete with floor drains, and no basement issues.
Inside, you’ll find a thoughtfully upgraded interior with quartz kitchen countertops, custom soft-close cabinetry, a very large walk-in pantry and an impressive 7-foot island. The kitchen is equipped with stainless steel appliances and complemented by stylish subway tile backsplashes. Luxury vinyl plank flooring runs throughout the main living areas, while bedrooms and upper family room feature upgraded carpet and padding for added comfort.
Additional highlights include solid core stained poplar doors, detailed casing and base trim, and sound insulation in all bedrooms and bathrooms for enhanced privacy. The home also features maintenance-free Thermotech windows and beautiful stone accents that add to its curb appeal.
The upper level offers a spacious family or game room, a ¾ bath, and a generously sized third bedroom with an expansive walk-in closet, perfect for guests or a private retreat.
This home is truly a must-see. If you want all you need on one level and a space for guests upstairs, this is the home for you! Compare it to others on the market and you won’t be disappointed.
Active
$449,000
209 Woodcrest Dr, Breckenridge, MN 56520
3beds
2,403sqft
:
Get pre-qualified$2,843/mo
Single Family
Built in 2022
1.28 Acres Lot
$441,500 Zestimate®
$187/sqft
$-- HOA
What's special
Thoughtfully upgraded interiorCustom soft-close cabinetryQuartz kitchen countertopsStylish subway tile backsplashesVery large walk-in pantryMaintenance-free thermotech windows
- 114 days |
- 197 |
- 4 |
Zillow last checked:
Listing updated:
Listed by:
Lisa Mauch 701-640-5281,
Miller Realty, Inc.
Source: NorthstarMLS as distributed by MLS GRID,MLS#: 7052700
Facts & features
Interior
Bedrooms & bathrooms
- Bedrooms: 3
- Bathrooms: 3
- Full bathrooms: 1
- 3/4 bathrooms: 2
Bedroom
- Level: Main
Bedroom 2
- Level: Main
Bedroom 3
- Level: Upper
Bathroom
- Level: Main
Bathroom
- Level: Main
Bathroom
- Level: Upper
Dining room
- Level: Main
Family room
- Level: Upper
Foyer
- Level: Main
Kitchen
- Level: Main
Living room
- Level: Main
Patio
- Level: Main
Heating
- Forced Air
Cooling
- Central Air
Appliances
- Included: Dishwasher, Dryer, Microwave, Range, Refrigerator, Washer
- Laundry: Main Level
Features
- Basement: None
- Has fireplace: No
Interior area
- Total structure area: 2,403
- Total interior livable area: 2,403 sqft
- Finished area above ground: 2,403
- Finished area below ground: 0
Video & virtual tour
Property
Parking
- Total spaces: 3
- Parking features: Attached, Gravel, Concrete, Garage, Insulated Garage
- Attached garage spaces: 3
- Details: Garage Dimensions (28 x 34)
Accessibility
- Accessibility features: No Stairs External
Features
- Levels: One and One Half
- Stories: 1.5
- Patio & porch: Patio
- Fencing: None
Lot
- Size: 1.28 Acres
- Features: Tree Coverage - Heavy
Details
- Foundation area: 1778
- Parcel number: 234500120
- Zoning description: Residential-Single Family
- Other equipment: Fuel Tank - Rented
Construction
Type & style
- Home type: SingleFamily
- Property subtype: Single Family
Materials
- Roof: Asphalt
Condition
- New construction: No
- Year built: 2022
Utilities & green energy
- Electric: Power Company: Other
- Gas: Propane
- Sewer: City Sewer/Connected
- Water: City Water/Connected
Community & HOA
Community
- Subdivision: North Golf View Heights
HOA
- Has HOA: No
Location
- Region: Breckenridge
Financial & listing details
- Price per square foot: $187/sqft
- Tax assessed value: $432,800
- Annual tax amount: $6,436
- Date on market: 4/14/2026
Estimated market value
$441,500
$419,000 - $464,000
$2,958/mo
Price history
| Date | Event | Price |
|---|---|---|
| 4/14/2026 | Listed for sale | $449,000+5.6%$187/sqft |
Source:  NorthstarMLS as distributed by MLS GRID #7052700 Report a problem NorthstarMLS as distributed by MLS GRID #7052700 Report a problem | ||
| 1/17/2025 | Sold | $425,000-9.3%$177/sqft |
Source: NorthstarMLS as distributed by MLS GRID #6591276 Report a problem | ||
| 12/27/2024 | Pending sale | $468,500$195/sqft |
Source: NorthstarMLS as distributed by MLS GRID #6591276 Report a problem | ||
| 8/29/2024 | Listed for sale | $468,500+0.8%$195/sqft |
Source:  FMARMLS #6591276 Report a problem FMARMLS #6591276 Report a problem | ||
| 4/29/2024 | Sold | $465,000-7%$194/sqft |
Source: Public Record Report a problem | ||
| 3/27/2024 | Listed for sale | $499,900$208/sqft |
Source: FMARMLS #7424885 Report a problem | ||
| 3/25/2024 | Listing removed | -- |
Source: FMARMLS #23-315 Report a problem | ||
| 1/27/2023 | Listed for sale | $499,900$208/sqft |
Source: FMARMLS #23-315 Report a problem | ||
| 1/26/2023 | Listing removed | -- |
Source: FMARMLS #22-290 Report a problem | ||
| 4/24/2022 | Price change | $499,900+5.2%$208/sqft |
Source: FMARMLS #22-290 Report a problem | ||
| 4/8/2022 | Price change | $475,000+3.3%$198/sqft |
Source: FMARMLS #22-290 Report a problem | ||
| 1/26/2022 | Listed for sale | $459,900+1296.6%$191/sqft |
Source: FMARMLS #22-290 Report a problem | ||
| 10/6/2021 | Sold | $32,930$14/sqft |
Source: Public Record Report a problem | ||
Public tax history
| Year | Property taxes | Tax assessment |
|---|---|---|
| 2025 | $394 -84.7% | $432,800 |
| 2024 | $2,578 +163.6% | $432,800 +130.9% |
| 2023 | $978 +27.3% | $187,400 +394.5% |
| 2022 | $768 +4.1% | $37,900 +79.6% |
| 2021 | $738 -1.9% | $21,100 |
| 2020 | $752 -1.8% | $21,100 |
| 2019 | $766 +877% | $21,100 |
| 2018 | $78 -90.5% | $21,100 |
| 2017 | $822 +6.8% | $21,100 |
| 2016 | $770 | -- |
Find assessor info on the county website
Monthly payment
Est. payment
Payment breakdown
Explore the cost of this home by adjusting the details. Changes won't be saved.Climate risks
Neighborhood: 56520
Nearby schools
GreatSchools rating
- 7/10Breckenridge Elementary SchoolGrades: PK-6Distance: 1.4 mi
- 6/10Breckenridge Senior High SchoolGrades: 7-12Distance: 1.4 mi
- $45,0001.09 acres212 River Bend Trl, Breckenridge, MN 56520Lot/Land
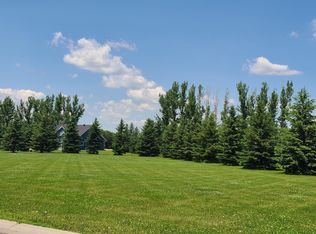
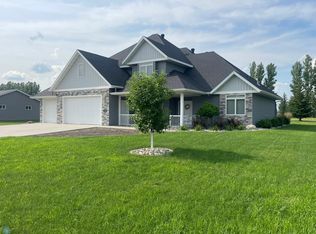
- $440,0005 bd3 ba2.5k sqft208 River Bend Trl, Breckenridge, MN 56520Sold
- $--0.96 acresRiver Bend Trl, Breckenridge, MN 56520Off Market

- $617,500-- bd-- ba2k sqft205 River Bend Trl, Breckenridge, MN 56520Off Market
- $477,200-- bd-- ba1.9k sqft217 River Bend Trl, Breckenridge, MN 56520Off Market
- $516,000-- bd-- ba2.7k sqft213 River Bend Trl, Breckenridge, MN 56520Off Market
- $366,900-- bd-- ba1.6k sqft202 River Bend Trl, Breckenridge, MN 56520Off Market
- $436,100-- bd-- ba2k sqft201 River Bend Trl, Breckenridge, MN 56520Off Market
A local agent can set up tours, give advice and negotiate with sellers.
A local lender can help you make sure your offer is ready when you are.
Similar homes
- $434,9004 bd4 ba2.5k sqft715 12th St N, Breckenridge, MN 56520For Sale

 MLS ID #7090507, Shelly Zach, Miller Realty, Inc.. NorthstarMLS as distributed by MLS GRID
 - $345,0004 bd2 ba2.3k sqft844 2nd St N, Wahpeton, ND 58075For Sale
 MLS ID #7119246, Lisa Mauch, Miller Realty, Inc.. NorthstarMLS as distributed by MLS GRID
 - $329,9003 bd3 ba2.5k sqft225 Wegener Dr, Breckenridge, MN 56520For Sale
 MLS ID #7078771, Shanna Casey, Action Realty. NorthstarMLS as distributed by MLS GRID
 - $481,0004 bd3 ba2.5k sqft1310 4th St N, Wahpeton, ND 58075For Sale
 MLS ID #7094552, Steven Diederick, Action Realty. NorthstarMLS as distributed by MLS GRID
 - $259,9005 bd4 ba2.5k sqft413 8th St N, Breckenridge, MN 56520For SaleMLS ID #7120610, Melissa Thiele, Miller Realty, Inc.. NorthstarMLS as distributed by MLS GRID
- $359,9004 bd4 ba2.8k sqft1908 380th St, Breckenridge, MN 56520For SaleMLS ID #7104343, Shelly Zach, Miller Realty, Inc.. NorthstarMLS as distributed by MLS GRID
- $389,0003 bd2 ba1.7k sqft105 16th St N, Breckenridge, MN 56520New ConstructionMLS ID #7021106, Andrew Yaggie, Andrew Yaggie Real Estate. NorthstarMLS as distributed by MLS GRID
- $450,0004 bd3 ba2.4k sqft503 Sheyenne Dr, Abercrombie, ND 58001For SaleMLS ID #7118706, John Hagen, eXp Realty (219 WF). NorthstarMLS as distributed by MLS GRID
- $399,9003 bd2 ba2.1k sqft512 8th St N, Wahpeton, ND 58075For SaleMLS ID #7108906, Jessie Hammer, Hammer Realty. NorthstarMLS as distributed by MLS GRID
- $310,0004 bd3 ba2.5k sqft302 Chicago Ave, Breckenridge, MN 56520For SaleMLS ID #7010996, Rochelle Roesler, MBA, Century 21 FM Realty. NorthstarMLS as distributed by MLS GRID
- $259,9005 bd3 ba2.6k sqft429 14th St N, Breckenridge, MN 56520For SaleMLS ID #7110161, Tyler Evenson, REAL (2534 FGO). NorthstarMLS as distributed by MLS GRID
- $270,0005 bd2 ba2.3k sqft248 Wegener Dr, Breckenridge, MN 56520For SaleMLS ID #7076017, Melissa Thiele, Miller Realty, Inc.. NorthstarMLS as distributed by MLS GRID
- $284,9003 bd3 ba2.5k sqft305 15th St N, Breckenridge, MN 56520For SaleMLS ID #7032381, Shelly Zach, Miller Realty, Inc.. NorthstarMLS as distributed by MLS GRID
- $279,9004 bd2 ba2.2k sqft1431 7th St N, Wahpeton, ND 58075For SaleMLS ID #7119763, Steven Diederick, Action Realty. NorthstarMLS as distributed by MLS GRID
- $285,0004 bd2 ba2.3k sqft301 15th St N, Breckenridge, MN 56520For SaleMLS ID #7062787, Lisa Mauch, Miller Realty, Inc.. NorthstarMLS as distributed by MLS GRID
- $239,9003 bd2 ba1.7k sqft411 Np Ct, Breckenridge, MN 56520For SaleMLS ID #7114566, Kyle Vonasek, REAL (3961 WF). NorthstarMLS as distributed by MLS GRID
- $265,0005 bd2 ba2.2k sqft729 7th St S, Breckenridge, MN 56520For SaleMLS ID #7077696, Matthew Brekke, eXp Realty. NorthstarMLS as distributed by MLS GRID
- $259,9004 bd2 ba1.9k sqft725 6th St S, Breckenridge, MN 56520For SaleMLS ID #7114737, Shelly Zach, Miller Realty, Inc.. NorthstarMLS as distributed by MLS GRID
- $499,9004 bd3 ba2k sqft605 Sheyenne Dr, Abercrombie, ND 58001For SaleMLS ID #7108820, Mike Gillund, Beyond Realty. NorthstarMLS as distributed by MLS GRID
- $235,0003 bd2 ba1.7k sqft1211 Hall Ave, Breckenridge, MN 56520For SaleMLS ID #7037135, Ryan Rettig, REAL (2534 FGO). NorthstarMLS as distributed by MLS GRID
