Welcome to this spacious 2,300 sq. ft. home located in the desirable Gewalt Addition! This property features 4 bedrooms and 2 generously sized bathrooms.
Step inside to an inviting open-concept layout with vaulted ceilings that create a bright and airy feel throughout the main living space.
The primary bedroom includes a large walk-in closet plus you will find a conveniently located guest bedroom next to the primary bedroom. A cozy lower-level family room provides the perfect retreat, complete with built-in shelving and a gas fireplace—ideal for relaxing evenings at home. On the lower level you will also find two guest bedrooms, a spacious full bathroom and a laundry room with a bonus work area.
This home is equipped with gas forced air heating and central air conditioning to keep you comfortable year-round. All appliances are included—along with the washer and dryer—making this home truly move-in ready. Brand new dishwasher!
Outside, you’ll find a fully fenced backyard complete with a wood deck conveniently located just off the kitchen—perfect for grilling and entertaining or enjoying quiet mornings. A great storage shed adds even more functionality.
Additional highlights include:
Attached, finished, and heated two-stall garage,
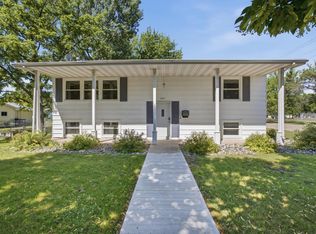
sprinkler system, durable steel siding on the home and vinyl siding on the shed, and no specials!
New shingles will be put on first to second week in August!
This home combines comfort, convenience, and value in a fantastic location—don’t miss your opportunity to make it yours!
Active
Price cut: $14.9K (6/13)
$285,000
301 15th St N, Breckenridge, MN 56520
4beds
2,388sqft
:
Get pre-qualified$1,823/mo
Single Family
Built in 2001
10,802 Square Feet Lot
$283,300 Zestimate®
$119/sqft
$-- HOA
What's special
Gas fireplaceFully fenced backyardGreat storage shedBrand new dishwasherVaulted ceilingsSprinkler systemInviting open-concept layout
- 84 days |
- 156 |
- 10 |
Zillow last checked:
Listing updated:
Listed by:
Lisa Mauch 701-640-5281,
Miller Realty, Inc.
Source: NorthstarMLS as distributed by MLS GRID,MLS#: 7062787
Facts & features
Interior
Bedrooms & bathrooms
- Bedrooms: 4
- Bathrooms: 2
- Full bathrooms: 2
Bedroom
- Level: Upper
Bedroom 2
- Level: Upper
Bedroom 3
- Level: Lower
Bedroom 4
- Level: Lower
Bathroom
- Level: Upper
Bathroom
- Level: Lower
Deck
- Level: Upper
Dining room
- Level: Upper
Family room
- Level: Lower
Foyer
- Level: Main
Kitchen
- Level: Upper
Laundry
- Level: Lower
Living room
- Level: Upper
Utility room
- Level: Lower
Heating
- Forced Air, Fireplace(s)
Cooling
- Central Air
Appliances
- Included: Dishwasher, Disposal, Dryer, Electric Water Heater, Freezer, Microwave, Range, Refrigerator, Washer
- Laundry: Lower Level
Features
- Basement: Finished,Full
- Number of fireplaces: 1
- Fireplace features: Gas
Interior area
- Total structure area: 2,388
- Total interior livable area: 2,388 sqft
- Finished area above ground: 1,194
- Finished area below ground: 1,194
Property
Parking
- Total spaces: 2
- Parking features: Attached, Concrete, Garage, Heated Garage, Insulated Garage
- Attached garage spaces: 2
- Details: Garage Dimensions (24 x 24)
Accessibility
- Accessibility features: None
Features
- Levels: Multi/Split
- Patio & porch: Deck
- Fencing: Full,Wood
Lot
- Size: 10,802 Square Feet
Details
- Additional structures: Storage Shed
- Foundation area: 1194
- Parcel number: 232000310
- Zoning description: Residential-Single Family
Construction
Type & style
- Home type: SingleFamily
- Property subtype: Single Family
Materials
- Concrete, Steel Siding
- Roof: Asphalt
Condition
- New construction: No
- Year built: 2001
Utilities & green energy
- Gas: Natural Gas
- Sewer: City Sewer - In Street
- Water: City Water - In Street
Community & HOA
Community
- Subdivision: Gewalt Add
HOA
- Has HOA: No
Location
- Region: Breckenridge
Financial & listing details
- Price per square foot: $119/sqft
- Tax assessed value: $295,000
- Annual tax amount: $3,881
- Date on market: 5/1/2026
- Cumulative days on market: 10 days
Estimated market value
$283,300
$269,000 - $297,000
$2,132/mo
Price history
| Date | Event | Price |
|---|---|---|
| 6/13/2026 | Price change | $285,000-5%$119/sqft |
Source:  NorthstarMLS as distributed by MLS GRID #7062787 Report a problem NorthstarMLS as distributed by MLS GRID #7062787 Report a problem | ||
| 5/1/2026 | Listed for sale | $299,900$126/sqft |
Source: NorthstarMLS as distributed by MLS GRID #7062787 Report a problem | ||
Public tax history
| Year | Property taxes | Tax assessment |
|---|---|---|
| 2025 | $3,120 -5.1% | $295,000 -0.3% |
| 2024 | $3,286 +2.5% | $296,000 +2.2% |
| 2023 | $3,206 +9% | $289,700 +8.3% |
| 2022 | $2,940 +7.1% | $267,400 +15.1% |
| 2021 | $2,746 +0.6% | $232,400 +3.8% |
| 2020 | $2,730 +5.6% | $223,800 +0.8% |
| 2019 | $2,586 +932.7% | $222,100 +5.3% |
| 2018 | $250 -90.2% | $211,000 +4.3% |
| 2017 | $2,548 +9.9% | $202,300 |
| 2016 | $2,318 +4.1% | -- |
| 2015 | $2,226 | -- |
| 2014 | -- | -- |
| 2013 | -- | -- |
| 2011 | -- | -- |
Find assessor info on the county website
Monthly payment
Est. payment
Payment breakdown
Explore the cost of this home by adjusting the details. Changes won't be saved.Climate risks
Neighborhood: 56520
Nearby schools
GreatSchools rating
- 7/10Breckenridge Elementary SchoolGrades: PK-6Distance: 0.5 mi
- 6/10Breckenridge Senior High SchoolGrades: 7-12Distance: 0.4 mi
- $284,9003 bd3 ba2.5k sqft305 15th St N, Breckenridge, MN 56520For Sale

- $533,700-- bd-- ba2.1k sqft215 15th St N, Breckenridge, MN 56520Off Market
- $491,400-- bd-- ba2k sqft1425 Mendenhall Ave, Breckenridge, MN 56520Off Market
- $497,700-- bd-- ba1.4k sqft1433 Mendenhall Ave, Breckenridge, MN 56520Off Market
- $319,200-- bd-- ba1.4k sqft309 15th St N, Breckenridge, MN 56520Off Market
- $650,000-- bd-- ba2k sqft1502 Chet Dr, Breckenridge, MN 56520Sold
- $433,200-- bd-- ba1.5k sqft1503 Chet Dr, Breckenridge, MN 56520Off Market
- $516,200-- bd-- ba2k sqft1419 Mendenhall Ave, Breckenridge, MN 56520Off Market
A local agent can set up tours, give advice and negotiate with sellers.
A local lender can help you make sure your offer is ready when you are.
Similar homes
- $259,9004 bd2 ba1.9k sqft725 6th St S, Breckenridge, MN 56520For Sale

 MLS ID #7114737, Shelly Zach, Miller Realty, Inc.. NorthstarMLS as distributed by MLS GRID
 - $284,9003 bd3 ba2.5k sqft305 15th St N, Breckenridge, MN 56520For SaleMLS ID #7032381, Shelly Zach, Miller Realty, Inc.. NorthstarMLS as distributed by MLS GRID
- $259,9005 bd3 ba2.6k sqft429 14th St N, Breckenridge, MN 56520For Sale
 MLS ID #7110161, Tyler Evenson, REAL (2534 FGO). NorthstarMLS as distributed by MLS GRID
 - $265,0005 bd2 ba2.2k sqft729 7th St S, Breckenridge, MN 56520For Sale
 MLS ID #7077696, Matthew Brekke, eXp Realty. NorthstarMLS as distributed by MLS GRID
 - $310,0004 bd3 ba2.5k sqft302 Chicago Ave, Breckenridge, MN 56520For SaleMLS ID #7010996, Rochelle Roesler, MBA, Century 21 FM Realty. NorthstarMLS as distributed by MLS GRID
- $270,0005 bd2 ba2.3k sqft248 Wegener Dr, Breckenridge, MN 56520For SaleMLS ID #7076017, Melissa Thiele, Miller Realty, Inc.. NorthstarMLS as distributed by MLS GRID
- $329,9003 bd3 ba2.5k sqft225 Wegener Dr, Breckenridge, MN 56520For SaleMLS ID #7078771, Shanna Casey, Action Realty. NorthstarMLS as distributed by MLS GRID
- $235,0003 bd2 ba1.7k sqft1211 Hall Ave, Breckenridge, MN 56520For SaleMLS ID #7037135, Ryan Rettig, REAL (2534 FGO). NorthstarMLS as distributed by MLS GRID
- $219,9003 bd3 ba2.2k sqft210 9th St N, Breckenridge, MN 56520For SaleMLS ID #7074085, Shelly Zach, Miller Realty, Inc.. NorthstarMLS as distributed by MLS GRID
- $219,9004 bd2 ba2.3k sqft504 11th St N, Breckenridge, MN 56520For Sale By Owner
- $187,0003 bd2 ba2k sqft211 9th St S, Breckenridge, MN 56520For SaleMLS ID #7057908, Shelly Zach, Miller Realty, Inc.. NorthstarMLS as distributed by MLS GRID
- $389,9004 bd4 ba2.8k sqft1908 380th St, Breckenridge, MN 56520For SaleMLS ID #7104343, Shelly Zach, Miller Realty, Inc.. NorthstarMLS as distributed by MLS GRID
- $162,0003 bd3 ba2.1k sqft228 9th St N, Breckenridge, MN 56520For SaleMLS ID #7102067, Mike Gillund, Beyond Realty. NorthstarMLS as distributed by MLS GRID
- $389,0003 bd2 ba1.7k sqft105 16th St N, Breckenridge, MN 56520New ConstructionMLS ID #7021106, Andrew Yaggie, Andrew Yaggie Real Estate. NorthstarMLS as distributed by MLS GRID
- $309,9004 bd2 ba1.9k sqft429 8th St N, Wahpeton, ND 58075For SaleMLS ID #7093116, Shelly Zach, Miller Realty, Inc.. NorthstarMLS as distributed by MLS GRID
- $170,9003 bd2 ba1.5k sqft244 Main St, Breckenridge, MN 56520For SaleMLS ID #6770406, Shanna Casey, Action Realty. NorthstarMLS as distributed by MLS GRID
- $359,9004 bd3 ba2.3k sqft1440 15th St N, Wahpeton, ND 58075For SaleMLS ID #6796472, Steven Diederick, Action Realty. NorthstarMLS as distributed by MLS GRID
- $399,9003 bd2 ba2.1k sqft512 8th St N, Wahpeton, ND 58075For SaleMLS ID #7108906, Jessie Hammer, Hammer Realty. NorthstarMLS as distributed by MLS GRID
- $199,9003 bd2 ba2.2k sqft2472 360th St, Breckenridge, MN 56520For SaleMLS ID #7098630, Jessie Hammer, Hammer Realty. NorthstarMLS as distributed by MLS GRID
- $304,9005 bd2 ba2.3k sqft306 Enterprise Dr, Mooreton, ND 58061For SaleMLS ID #7055701, Shanna Casey, Action Realty. NorthstarMLS as distributed by MLS GRID
