Have you ever dreamed of owning a stately historic 2-story home with a large inviting porch, orig lead glass window, wood staircase, gorgeous wood floors and trim? Well here is such a home! Located on a newly landscaped corner lot, this grand 2-story boosts 4 bedrooms, 2 baths, formal dining room, well-equipped kitchen, main floor TV room, unique wood floored hallway, pure craftsman like wood flooring in the mstr bedroom, plus all the modern amenities and conveniences you would expect. In 2018, a new dual off peak furnace was installed, new central air unit, updated bath upstairs plus new decorating. There is an attached 1-car garage plus an oversized 1-car garage in the alley. Lots of room for everyone on this corner lot. Come see for yourself just how beautiful and timeless this one-of-a-kind beaty is!
Active
Price cut: $40.1K (6/15)
$309,900
429 8th St N, Wahpeton, ND 58075
4beds
1,944sqft
:
Get pre-qualified$2,036/mo
Single Family
Built in 1885
0.26 Acres Lot
$-- Zestimate®
$159/sqft
$-- HOA
What's special
Large inviting porchFormal dining roomMain floor tv roomWood staircaseNewly landscaped corner lotUnique wood floored hallwayWell-equipped kitchen
- 39 days |
- 313 |
- 19 |
Zillow last checked:
Listing updated:
Listed by:
Shelly Zach 701-640-0264,
Miller Realty, Inc. 218-643-5505
Source: NorthstarMLS as distributed by MLS GRID,MLS#: 7093116
Facts & features
Interior
Bedrooms & bathrooms
- Bedrooms: 4
- Bathrooms: 2
- Full bathrooms: 2
Bedroom
- Level: Second
Bedroom 2
- Level: Second
Bedroom 3
- Level: Second
Bedroom 4
- Level: Second
Bathroom
- Level: Main
Bathroom
- Level: Second
Dining room
- Level: Main
Family room
- Level: Basement
Kitchen
- Level: Main
Laundry
- Level: Basement
Living room
- Level: Main
Sitting room
- Level: Main
Heating
- Dual Fuel/Off Peak
Cooling
- Central Air
Appliances
- Included: Dishwasher, Dryer, Range, Refrigerator, Washer
- Laundry: In Basement
Features
- Basement: Full
- Has fireplace: No
Interior area
- Total structure area: 2,552
- Total interior livable area: 1,944 sqft
- Finished area above ground: 1,744
- Finished area below ground: 200
Property
Parking
- Total spaces: 2
- Parking features: Attached, Detached Garage
- Attached garage spaces: 2
Accessibility
- Accessibility features: None
Features
- Levels: Two
- Stories: 2
Lot
- Size: 0.26 Acres
- Dimensions: 80 x 140
- Features: Corner Lot
Details
- Foundation area: 872
- Parcel number: 50050113766000
- Zoning description: Residential-Single Family
Construction
Type & style
- Home type: SingleFamily
- Property subtype: Single Family
Materials
- Roof: Asphalt
Condition
- New construction: No
- Year built: 1885
Utilities & green energy
- Gas: Electric, Natural Gas
- Sewer: City Sewer/Connected
- Water: City Water/Connected
Community & HOA
Community
- Subdivision: Woodruffs
HOA
- Has HOA: No
Location
- Region: Wahpeton
Financial & listing details
- Price per square foot: $159/sqft
- Tax assessed value: $178,900
- Annual tax amount: $1,439
- Date on market: 6/15/2026
Estimated market value
Not available
Estimated sales range
Not available
Not available
Price history
| Date | Event | Price |
|---|---|---|
| 6/15/2026 | Price change | $309,900-11.5%$159/sqft |
Source:  NorthstarMLS as distributed by MLS GRID #7093116 Report a problem NorthstarMLS as distributed by MLS GRID #7093116 Report a problem | ||
| 5/25/2026 | Listed for sale | $350,000$180/sqft |
Source: Owner Report a problem | ||
| 4/16/2021 | Sold | -- |
Source: NorthstarMLS as distributed by MLS GRID #7415926 Report a problem | ||
Public tax history
| Year | Property taxes | Tax assessment |
|---|---|---|
| 2024 | $2,815 +3.3% | $89,450 +4.7% |
| 2023 | $2,725 +5.2% | $85,450 +4% |
| 2022 | $2,591 +42.6% | $82,150 +46.7% |
| 2021 | $1,816 +3.7% | $56,000 +5.1% |
| 2020 | $1,751 +4.8% | $53,300 +6.3% |
| 2018 | $1,671 -2.2% | $50,150 |
| 2017 | $1,710 +8.9% | $50,150 |
| 2016 | $1,570 | $50,150 +1011% |
| 2015 | -- | $4,514 +4.2% |
| 2014 | -- | $4,334 +1.7% |
| 2013 | -- | $4,262 +1.6% |
| 2012 | -- | $4,195 +2% |
| 2011 | -- | $4,114 +6.1% |
| 2010 | -- | $3,879 |
Find assessor info on the county website
Monthly payment
Est. payment
Payment breakdown
Explore the cost of this home by adjusting the details. Changes won't be saved.Climate risks
Neighborhood: 58075
Nearby schools
GreatSchools rating
- NAZimmerman Elementary SchoolGrades: PK-KDistance: 0.1 mi
- 9/10Wahpeton Middle SchoolGrades: 6-8Distance: 0.7 mi
- 3/10Wahpeton High SchoolGrades: 9-12Distance: 0.6 mi
- $184,5004 bd1 ba1.9k sqft425 8th St N, Wahpeton, ND 58075Off Market
- $15,70010,500 Square Feet419 8th St N, Wahpeton, ND 58075Off Market
- $146,3002 bd2 ba1.4k sqft432 9th St N, Wahpeton, ND 58075Off Market

- $69,2001 bd1 ba465 sqft426 9th St N, Wahpeton, ND 58075Off Market
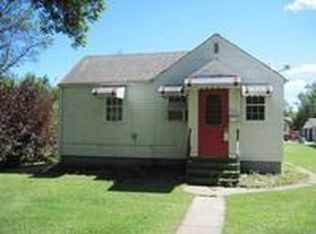
- $154,4003 bd2 ba1k sqft424 9th St N, Wahpeton, ND 58075Off Market
- $239,9005 bd2 ba2.2k sqft505 8th St N, Wahpeton, ND 58075Off Market
- $--3 bd1 ba2k sqft420 9th St N, Wahpeton, ND 58075Sold
- $69,8003 bd2 ba1.3k sqft422 8th St N, Wahpeton, ND 58075Off Market
A local agent can set up tours, give advice and negotiate with sellers.
A local lender can help you make sure your offer is ready when you are.
Similar homes
- $399,9003 bd2 ba2.1k sqft512 8th St N, Wahpeton, ND 58075For Sale

 MLS ID #7108906, Jessie Hammer, Hammer Realty. NorthstarMLS as distributed by MLS GRID
 - $359,9004 bd3 ba2.3k sqft1440 15th St N, Wahpeton, ND 58075For Sale
 MLS ID #6796472, Steven Diederick, Action Realty. NorthstarMLS as distributed by MLS GRID
 - $259,9004 bd2 ba1.9k sqft725 6th St S, Breckenridge, MN 56520For Sale
 MLS ID #7114737, Shelly Zach, Miller Realty, Inc.. NorthstarMLS as distributed by MLS GRID
 - $310,0004 bd3 ba2.5k sqft302 Chicago Ave, Breckenridge, MN 56520For Sale
 MLS ID #7010996, Rochelle Roesler, MBA, Century 21 FM Realty. NorthstarMLS as distributed by MLS GRID
 - $329,9003 bd3 ba2.5k sqft225 Wegener Dr, Breckenridge, MN 56520For SaleMLS ID #7078771, Shanna Casey, Action Realty. NorthstarMLS as distributed by MLS GRID
- $329,9002 bd2 ba1.5k sqft1394 Prairie Ln, Wahpeton, ND 58075New ConstructionMLS ID #6658789, Jason Ennen, Trilogy Real Estate. NorthstarMLS as distributed by MLS GRID
- $329,9002 bd2 ba1.5k sqft1396 Prairie Ln, Wahpeton, ND 58075New ConstructionMLS ID #6659017, Jason Ennen, Trilogy Real Estate. NorthstarMLS as distributed by MLS GRID
- $329,9002 bd2 ba1.5k sqft1398 Prairie Ln, Wahpeton, ND 58075New ConstructionMLS ID #6659026, Jason Ennen, Trilogy Real Estate. NorthstarMLS as distributed by MLS GRID
- $329,9002 bd2 ba1.5k sqft1392 Prairie Ln, Wahpeton, ND 58075New ConstructionMLS ID #6658907, Jason Ennen, Trilogy Real Estate. NorthstarMLS as distributed by MLS GRID
- $328,9004 bd2 ba2.2k sqft1837 19th St N, Wahpeton, ND 58075For SaleMLS ID #7021603, Adam Runde, Raboin Realty. NorthstarMLS as distributed by MLS GRID
- $285,0004 bd2 ba2.3k sqft301 15th St N, Breckenridge, MN 56520For SaleMLS ID #7062787, Lisa Mauch, Miller Realty, Inc.. NorthstarMLS as distributed by MLS GRID
- $259,9005 bd3 ba2.6k sqft429 14th St N, Breckenridge, MN 56520For SaleMLS ID #7110161, Tyler Evenson, REAL (2534 FGO). NorthstarMLS as distributed by MLS GRID
- $319,9003 bd2 ba2k sqft1776 19th St N, Wahpeton, ND 58075For SaleMLS ID #7021606, Adam Runde, Raboin Realty. NorthstarMLS as distributed by MLS GRID
- $284,9003 bd3 ba2.5k sqft305 15th St N, Breckenridge, MN 56520For SaleMLS ID #7032381, Shelly Zach, Miller Realty, Inc.. NorthstarMLS as distributed by MLS GRID
- $270,0005 bd2 ba2.3k sqft248 Wegener Dr, Breckenridge, MN 56520For SaleMLS ID #7076017, Melissa Thiele, Miller Realty, Inc.. NorthstarMLS as distributed by MLS GRID
- $351,4004 bd2 ba2.1k sqft1843 19th St N, Wahpeton, ND 58075For SaleMLS ID #7022896, Adam Runde, Raboin Realty. NorthstarMLS as distributed by MLS GRID
- $329,9002 bd2 ba1.5k sqft1412 Prairie Ln, Wahpeton, ND 58075For SaleMLS ID #6687856, Jason Ennen, Trilogy Real Estate. NorthstarMLS as distributed by MLS GRID
- $329,9002 bd2 ba1.5k sqft1408 Prairie Ln, Wahpeton, ND 58075For SaleMLS ID #6679798, Jason Ennen, Trilogy Real Estate. NorthstarMLS as distributed by MLS GRID
- $329,9002 bd2 ba1.5k sqft1414 Prairie Ln, Wahpeton, ND 58075For SaleMLS ID #6687875, Jason Ennen, Trilogy Real Estate. NorthstarMLS as distributed by MLS GRID
- $329,9002 bd2 ba1.5k sqft1402 Prairie Ln, Wahpeton, ND 58075For SaleMLS ID #6679787, Nicole Olson, Trilogy Real Estate. NorthstarMLS as distributed by MLS GRID
