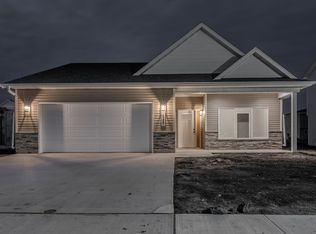
*TO BE BUILT- Photos of Previous 2 Stall Model* This beautifully designed home offers a seamless blend of comfort and contemporary style. The inviting open-concept layout features durable luxury vinyl plank (LVP) flooring throughout the main living areas, creating a warm and low-maintenance space perfect for everyday living. The heart of the home is the stunning kitchen, complete with stainless steel appliances, a spacious island, sleek recessed lighting, and a 24” wide pantry cabinet—offering both function and flair for the home chef. The layout flows effortlessly, providing comfortable living and dining spaces, plus generously sized bedrooms and two baths designed with modern finishes this home will be perfect for you! Don’t miss this fantastic opportunity! Call today for more info!
Active
$351,400
1843 19th St N, Wahpeton, ND 58075
4beds
2,190sqft
:
Get pre-qualified$2,287/mo
Single Family
Built in 2026
6,708 Square Feet Lot
$350,300 Zestimate®
$160/sqft
$-- HOA
What's special
Sleek recessed lightingStunning kitchenInviting open-concept layoutGenerously sized bedroomsSpacious islandStainless steel appliances
- 161 days |
- 30 |
- 2 |
Zillow last checked:
Listing updated:
Listed by:
Adam Runde 701-799-0084,
Raboin Realty,
Brandon Raboin 701-371-3294
Source: NorthstarMLS as distributed by MLS GRID,MLS#: 7022896
Facts & features
Interior
Bedrooms & bathrooms
- Bedrooms: 4
- Bathrooms: 2
- Full bathrooms: 2
Bedroom
- Level: Upper
Bedroom 2
- Level: Upper
Bedroom 3
- Level: Lower
Bedroom 4
- Level: Lower
Bathroom
- Level: Upper
Bathroom
- Level: Lower
Dining room
- Level: Upper
Family room
- Level: Lower
Kitchen
- Level: Upper
Laundry
- Level: Lower
Living room
- Level: Upper
Utility room
- Level: Lower
Heating
- Forced Air
Cooling
- Central Air
Appliances
- Included: Dishwasher, Microwave, Range, Refrigerator, Stainless Steel Appliance(s)
- Laundry: Lower Level
Features
- Basement: Finished,Concrete
- Has fireplace: No
Interior area
- Total structure area: 2,190
- Total interior livable area: 2,190 sqft
- Finished area above ground: 1,095
- Finished area below ground: 1,095
Property
Parking
- Total spaces: 3
- Parking features: Attached
- Attached garage spaces: 3
Accessibility
- Accessibility features: None
Features
- Levels: Multi/Split
Lot
- Size: 6,708 Square Feet
Details
- Foundation area: 1095
- Parcel number: 50434515880250
- Zoning description: Residential-Single Family
Construction
Type & style
- Home type: SingleFamily
- Property subtype: Single Family
Materials
- Roof: Asphalt
Condition
- New construction: No
- Year built: 2026
Details
- Builder name: BROOKSTONE PROPERTY, LLC
Utilities & green energy
- Gas: Natural Gas
- Sewer: City Sewer/Connected
- Water: City Water/Connected
Community & HOA
Community
- Subdivision: Wahp Westdale 3rd Add
HOA
- Has HOA: No
Location
- Region: Wahpeton
Financial & listing details
- Price per square foot: $160/sqft
- Annual tax amount: $297
- Date on market: 2/17/2026
Estimated market value
$350,300
$333,000 - $368,000
$2,517/mo
Price history
| Date | Event | Price |
|---|---|---|
| 2/17/2026 | Listed for sale | $351,400$160/sqft |
Source:  NorthstarMLS as distributed by MLS GRID #7022896 Report a problem NorthstarMLS as distributed by MLS GRID #7022896 Report a problem | ||
Public tax history
Tax history is unavailable.
Monthly payment
Est. payment
Payment breakdown
Explore the cost of this home by adjusting the details. Changes won't be saved.Climate risks
Neighborhood: 58075
Getting around
15 / 100
Car-DependentNearby schools
GreatSchools rating
- 5/10Central Elementary SchoolGrades: 1-5Distance: 1 mi
- 9/10Wahpeton Middle SchoolGrades: 6-8Distance: 1 mi
- 3/10Wahpeton High SchoolGrades: 9-12Distance: 1.1 mi
Schools provided by the listing agent
- High: Wahpeton
Source: NorthstarMLS as distributed by MLS GRID. This data may not be complete. We recommend contacting the local school district to confirm school assignments for this home.
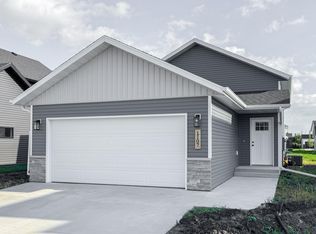
- $328,9004 bd2 ba2.2k sqft1837 19th St N, Wahpeton, ND 58075For Sale
- $24,9006,708.24 Square Feet1849 19th St N, Wahpeton, ND 58075Lot/Land
- $261,4003 bd4 ba909 sqft1827 19th St N, Wahpeton, ND 58075Off Market
- $25,9008,232.84 Square Feet1851 19th St N, Wahpeton, ND 58075Lot/Land

- $276,6003 bd3 ba1.8k sqft1817 19th St N, Wahpeton, ND 58075Off Market
- $24,9009,626.76 Square Feet1899 19th St N, Wahpeton, ND 58075Lot/Land
- $--4 bd2 ba2.2k sqft1801 19th St N, Wahpeton, ND 58075Sold
- $31,9000.364 Acres1908 19th Ave N, Wahpeton, ND 58075Lot/Land
A local agent can set up tours, give advice and negotiate with sellers.
A local lender can help you make sure your offer is ready when you are.
Similar homes
- $344,9004 bd3 ba2k sqft1872 19th St N, Wahpeton, ND 58075For Sale
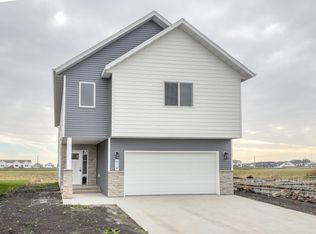
 MLS ID #7021056, Adam Runde, Raboin Realty. NorthstarMLS as distributed by MLS GRID
 - $371,4004 bd3 ba2.1k sqft1879 19th St N, Wahpeton, ND 58075For Sale
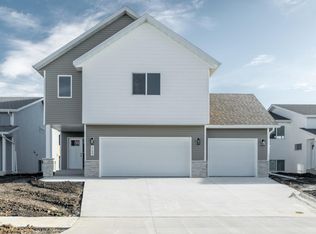 MLS ID #7021150, Adam Runde, Raboin Realty. NorthstarMLS as distributed by MLS GRID
 - $328,9004 bd2 ba2.2k sqft1837 19th St N, Wahpeton, ND 58075For SaleMLS ID #7021603, Adam Runde, Raboin Realty. NorthstarMLS as distributed by MLS GRID
- $349,9003 bd2 ba1.6k sqft1897 19th St N, Wahpeton, ND 58075For Sale
 MLS ID #7022109, Adam Runde, Raboin Realty. NorthstarMLS as distributed by MLS GRID
 - $319,9003 bd2 ba2k sqft1776 19th St N, Wahpeton, ND 58075For SaleMLS ID #7021606, Adam Runde, Raboin Realty. NorthstarMLS as distributed by MLS GRID
- $359,9004 bd3 ba2.3k sqft1440 15th St N, Wahpeton, ND 58075For SaleMLS ID #6796472, Steven Diederick, Action Realty. NorthstarMLS as distributed by MLS GRID
- $292,9003 bd2 ba1.6k sqft1896 19th St N, Wahpeton, ND 58075For SaleMLS ID #7021340, Adam Runde, Raboin Realty. NorthstarMLS as distributed by MLS GRID
- $309,9004 bd2 ba1.9k sqft429 8th St N, Wahpeton, ND 58075For SaleMLS ID #7093116, Shelly Zach, Miller Realty, Inc.. NorthstarMLS as distributed by MLS GRID
- $399,9003 bd2 ba2.1k sqft512 8th St N, Wahpeton, ND 58075For SaleMLS ID #7108906, Jessie Hammer, Hammer Realty. NorthstarMLS as distributed by MLS GRID
- $329,9002 bd2 ba1.5k sqft1394 Prairie Ln, Wahpeton, ND 58075New ConstructionMLS ID #6658789, Jason Ennen, Trilogy Real Estate. NorthstarMLS as distributed by MLS GRID
- $329,9002 bd2 ba1.5k sqft1392 Prairie Ln, Wahpeton, ND 58075New ConstructionMLS ID #6658907, Jason Ennen, Trilogy Real Estate. NorthstarMLS as distributed by MLS GRID
- $329,9002 bd2 ba1.5k sqft1396 Prairie Ln, Wahpeton, ND 58075New ConstructionMLS ID #6659017, Jason Ennen, Trilogy Real Estate. NorthstarMLS as distributed by MLS GRID
- $329,9002 bd2 ba1.5k sqft1398 Prairie Ln, Wahpeton, ND 58075New ConstructionMLS ID #6659026, Jason Ennen, Trilogy Real Estate. NorthstarMLS as distributed by MLS GRID
- $481,0004 bd3 ba2.5k sqft1310 4th St N, Wahpeton, ND 58075For SaleMLS ID #7094552, Steven Diederick, Action Realty. NorthstarMLS as distributed by MLS GRID
- $329,9002 bd2 ba1.5k sqft1416 Prairie Ln, Wahpeton, ND 58075For SaleMLS ID #6687914, Jason Ennen, Trilogy Real Estate. NorthstarMLS as distributed by MLS GRID
- $329,9002 bd2 ba1.5k sqft1402 Prairie Ln, Wahpeton, ND 58075For SaleMLS ID #6679787, Nicole Olson, Trilogy Real Estate. NorthstarMLS as distributed by MLS GRID
- $329,9002 bd2 ba1.5k sqft1412 Prairie Ln, Wahpeton, ND 58075For SaleMLS ID #6687856, Jason Ennen, Trilogy Real Estate. NorthstarMLS as distributed by MLS GRID
- $329,9002 bd2 ba1.5k sqft1408 Prairie Ln, Wahpeton, ND 58075For SaleMLS ID #6679798, Jason Ennen, Trilogy Real Estate. NorthstarMLS as distributed by MLS GRID
- $329,9002 bd2 ba1.5k sqft1414 Prairie Ln, Wahpeton, ND 58075For SaleMLS ID #6687875, Jason Ennen, Trilogy Real Estate. NorthstarMLS as distributed by MLS GRID
- $329,9002 bd2 ba1.5k sqft1410 Prairie Ln, Wahpeton, ND 58075For SaleMLS ID #6679812, Jason Ennen, Trilogy Real Estate. NorthstarMLS as distributed by MLS GRID
