Check out this 4 level split home with 4 bedrooms, 2.75 baths, family room with gas fireplace, nice back yard with storage shed. Home also has 4 season enclosed patio with electric BB heat. Basement level is mostly finished with another family room and storage room and a 3/4 bath.
Active
Price cut: $5.1K (7/13)
$359,900
1440 15th St N, Wahpeton, ND 58075
4beds
2,308sqft
:
Get pre-qualified$2,343/mo
Single Family
Built in 1990
0.29 Acres Lot
$358,600 Zestimate®
$156/sqft
$-- HOA
What's special
Gas fireplaceStorage roomAnother family roomElectric bb heat
- 301 days |
- 359 |
- 17 |
Zillow last checked:
Listing updated:
Listed by:
Steven Diederick 701-899-1766,
Action Realty 701-642-4700
Source: NorthstarMLS as distributed by MLS GRID,MLS#: 6796472
Facts & features
Interior
Bedrooms & bathrooms
- Bedrooms: 4
- Bathrooms: 3
- Full bathrooms: 2
- 3/4 bathrooms: 1
Bedroom
- Level: Upper
Bedroom 2
- Level: Upper
Bedroom 3
- Level: Upper
Bedroom 4
- Level: Upper
Bathroom
- Level: Upper
Bathroom
- Level: Upper
Bathroom
- Level: Basement
Dining room
- Level: Main
Family room
- Level: Lower
Family room
- Level: Basement
Kitchen
- Level: Main
Living room
- Level: Main
Storage
- Level: Basement
Heating
- Forced Air
Cooling
- Central Air
Appliances
- Included: Dishwasher, Dryer, Exhaust Fan, Gas Water Heater, Microwave, Range, Refrigerator, Washer
- Laundry: Upper Level
Features
- Basement: Finished
- Number of fireplaces: 1
- Fireplace features: Family Room, Gas
Interior area
- Total structure area: 2,520
- Total interior livable area: 2,308 sqft
- Finished area above ground: 1,758
- Finished area below ground: 550
Property
Parking
- Total spaces: 2
- Parking features: Attached
- Attached garage spaces: 2
Accessibility
- Accessibility features: None
Features
- Levels: Four or More Level Split
- Patio & porch: Glass Enclosed, Patio
- Pool features: None
Lot
- Size: 0.29 Acres
- Dimensions: 84 x 150
Details
- Additional structures: Storage Shed
- Foundation area: 762
- Parcel number: 50400715734972
- Zoning description: Residential-Single Family
Construction
Type & style
- Home type: SingleFamily
- Property subtype: Single Family
Materials
- Roof: Age Over 8 Years,Asphalt
Condition
- New construction: No
- Year built: 1990
Utilities & green energy
- Electric: Circuit Breakers
- Gas: Natural Gas
- Sewer: City Sewer/Connected
- Water: City Water/Connected, City Water - In Street
Community & HOA
Community
- Subdivision: Morris 3rd
HOA
- Has HOA: No
Location
- Region: Wahpeton
Financial & listing details
- Price per square foot: $156/sqft
- Tax assessed value: $323,000
- Annual tax amount: $4,705
- Date on market: 9/30/2025
- Cumulative days on market: 2 days
Estimated market value
$358,600
$341,000 - $377,000
$2,244/mo
Price history
| Date | Event | Price |
|---|---|---|
| 7/13/2026 | Price change | $359,900-1.4%$156/sqft |
Source:  NorthstarMLS as distributed by MLS GRID #6796472 Report a problem NorthstarMLS as distributed by MLS GRID #6796472 Report a problem | ||
| 3/27/2026 | Price change | $364,999-1.3%$158/sqft |
Source: NorthstarMLS as distributed by MLS GRID #6796472 Report a problem | ||
| 1/19/2026 | Price change | $369,900-1.3%$160/sqft |
Source: NorthstarMLS as distributed by MLS GRID #6796472 Report a problem | ||
| 11/6/2025 | Price change | $374,900-1.3%$162/sqft |
Source: NorthstarMLS as distributed by MLS GRID #6796472 Report a problem | ||
| 9/30/2025 | Listed for sale | $379,900+40.8%$165/sqft |
Source: NorthstarMLS as distributed by MLS GRID #6796472 Report a problem | ||
| 2/10/2014 | Sold | -- |
Source: Public Record Report a problem | ||
| 11/1/2013 | Listing removed | $269,900$117/sqft |
Source: CENTURY 21 Vista, Inc. #1257 Report a problem | ||
| 7/10/2013 | Listed for sale | $269,900$117/sqft |
Source: CENTURY 21 Vista, Inc. #1257 Report a problem | ||
| 12/20/2005 | Sold | -- |
Source: Public Record Report a problem | ||
Public tax history
| Year | Property taxes | Tax assessment |
|---|---|---|
| 2024 | $5,082 +4.6% | $161,500 +6% |
| 2023 | $4,859 +5.2% | $152,350 +4% |
| 2022 | $4,620 +6% | $146,500 +9% |
| 2021 | $4,359 +3.9% | $134,400 +5.3% |
| 2020 | $4,194 +5% | $127,650 +6.5% |
| 2018 | $3,995 +1.2% | $119,900 +3.5% |
| 2017 | $3,949 +13.2% | $115,850 +4% |
| 2016 | $3,488 | $111,400 +1011.1% |
| 2015 | -- | $10,026 +6.5% |
| 2014 | -- | $9,414 +1.8% |
| 2013 | -- | $9,252 +1.7% |
| 2012 | -- | $9,095 +2% |
| 2011 | -- | $8,915 +6% |
| 2010 | -- | $8,411 |
Find assessor info on the county website
Monthly payment
Est. payment
Payment breakdown
Explore the cost of this home by adjusting the details. Changes won't be saved.Climate risks
Neighborhood: 58075
Getting around
23 / 100
Car-DependentNearby schools
GreatSchools rating
- 5/10Central Elementary SchoolGrades: 1-5Distance: 0.2 mi
- 9/10Wahpeton Middle SchoolGrades: 6-8Distance: 0.2 mi
- 3/10Wahpeton High SchoolGrades: 9-12Distance: 0.3 mi
Schools provided by the listing agent
- High: Wahpeton
Source: NorthstarMLS as distributed by MLS GRID. This data may not be complete. We recommend contacting the local school district to confirm school assignments for this home.
- $436,6003 bd4 ba2.4k sqft1438 15th St N, Wahpeton, ND 58075Off Market
- $407,3004 bd5 ba2.1k sqft1452 15th St N, Wahpeton, ND 58075Off Market
- $272,1004 bd3 ba1.1k sqft1409 14th St N, Wahpeton, ND 58075Off Market
- $252,2004 bd2 ba2k sqft1421 14th St N, Wahpeton, ND 58075Off Market
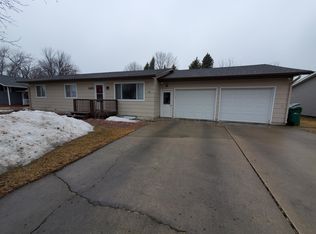
- $330,2005 bd3 ba2.7k sqft1403 14th St N, Wahpeton, ND 58075Off Market
- $318,3004 bd3 ba1.2k sqft1432 15th St N, Wahpeton, ND 58075Off Market
- $361,8004 bd3 ba2.4k sqft1462 15th St N, Wahpeton, ND 58075Off Market
- $--3 bd5 ba3.3k sqft1433 15th St N, Wahpeton, ND 58075Sold
A local agent can set up tours, give advice and negotiate with sellers.
A local lender can help you make sure your offer is ready when you are.
Similar homes
- $399,9003 bd2 ba2.1k sqft512 8th St N, Wahpeton, ND 58075For Sale

 MLS ID #7108906, Jessie Hammer, Hammer Realty. NorthstarMLS as distributed by MLS GRID
 - $309,9004 bd2 ba1.9k sqft429 8th St N, Wahpeton, ND 58075For Sale
 MLS ID #7093116, Shelly Zach, Miller Realty, Inc.. NorthstarMLS as distributed by MLS GRID
 - $481,0004 bd3 ba2.5k sqft1310 4th St N, Wahpeton, ND 58075For Sale
 MLS ID #7094552, Steven Diederick, Action Realty. NorthstarMLS as distributed by MLS GRID
 - $329,9003 bd3 ba2.5k sqft225 Wegener Dr, Breckenridge, MN 56520For Sale
 MLS ID #7078771, Shanna Casey, Action Realty. NorthstarMLS as distributed by MLS GRID
 - $371,4004 bd3 ba2.1k sqft1879 19th St N, Wahpeton, ND 58075For SaleMLS ID #7021150, Adam Runde, Raboin Realty. NorthstarMLS as distributed by MLS GRID
- $389,9004 bd4 ba2.8k sqft1908 380th St, Breckenridge, MN 56520For SaleMLS ID #7104343, Shelly Zach, Miller Realty, Inc.. NorthstarMLS as distributed by MLS GRID
- $351,4004 bd2 ba2.1k sqft1843 19th St N, Wahpeton, ND 58075For SaleMLS ID #7022896, Adam Runde, Raboin Realty. NorthstarMLS as distributed by MLS GRID
- $344,9004 bd3 ba2k sqft1872 19th St N, Wahpeton, ND 58075For SaleMLS ID #7021056, Adam Runde, Raboin Realty. NorthstarMLS as distributed by MLS GRID
- $328,9004 bd2 ba2.2k sqft1837 19th St N, Wahpeton, ND 58075For SaleMLS ID #7021603, Adam Runde, Raboin Realty. NorthstarMLS as distributed by MLS GRID
- $310,0004 bd3 ba2.5k sqft302 Chicago Ave, Breckenridge, MN 56520For SaleMLS ID #7010996, Rochelle Roesler, MBA, Century 21 FM Realty. NorthstarMLS as distributed by MLS GRID
- $349,9003 bd2 ba1.6k sqft1897 19th St N, Wahpeton, ND 58075For SaleMLS ID #7022109, Adam Runde, Raboin Realty. NorthstarMLS as distributed by MLS GRID
- $434,9004 bd4 ba2.5k sqft715 12th St N, Breckenridge, MN 56520For SaleMLS ID #7090507, Shelly Zach, Miller Realty, Inc.. NorthstarMLS as distributed by MLS GRID
- $285,0004 bd2 ba2.3k sqft301 15th St N, Breckenridge, MN 56520For SaleMLS ID #7062787, Lisa Mauch, Miller Realty, Inc.. NorthstarMLS as distributed by MLS GRID
- $319,9003 bd2 ba2k sqft1776 19th St N, Wahpeton, ND 58075For SaleMLS ID #7021606, Adam Runde, Raboin Realty. NorthstarMLS as distributed by MLS GRID
- $329,9002 bd2 ba1.5k sqft1398 Prairie Ln, Wahpeton, ND 58075New ConstructionMLS ID #6659026, Jason Ennen, Trilogy Real Estate. NorthstarMLS as distributed by MLS GRID
- $329,9002 bd2 ba1.5k sqft1396 Prairie Ln, Wahpeton, ND 58075New ConstructionMLS ID #6659017, Jason Ennen, Trilogy Real Estate. NorthstarMLS as distributed by MLS GRID
- $329,9002 bd2 ba1.5k sqft1394 Prairie Ln, Wahpeton, ND 58075New ConstructionMLS ID #6658789, Jason Ennen, Trilogy Real Estate. NorthstarMLS as distributed by MLS GRID
- $329,9002 bd2 ba1.5k sqft1392 Prairie Ln, Wahpeton, ND 58075New ConstructionMLS ID #6658907, Jason Ennen, Trilogy Real Estate. NorthstarMLS as distributed by MLS GRID
- $259,9004 bd2 ba1.9k sqft725 6th St S, Breckenridge, MN 56520For SaleMLS ID #7114737, Shelly Zach, Miller Realty, Inc.. NorthstarMLS as distributed by MLS GRID
- $284,9003 bd3 ba2.5k sqft305 15th St N, Breckenridge, MN 56520For SaleMLS ID #7032381, Shelly Zach, Miller Realty, Inc.. NorthstarMLS as distributed by MLS GRID
