*TO BE BUILT - Photos of previous model* Welcome to your brand-new home, thoughtfully designed for modern living and everyday comfort. This spacious 3-level split features an open-concept main floor with durable luxury vinyl plank flooring. and a stunning kitchen complete with a large center island, perfect for entertaining or casual family meals! Upstairs, the primary suite offers a relaxing retreat with bathroom featuring double sinks and plenty of space to unwind. The lower level boasts a generous family room ideal for movie nights, play space, or a home office. With quality finishes throughout and smart design in every detail, this home will be perfect for you!
Active
$344,900
1872 19th St N, Wahpeton, ND 58075
4beds
2,098sqft
:
Get pre-qualified$2,245/mo
Single Family
Built in 2026
5,837 Square Feet Lot
$343,800 Zestimate®
$164/sqft
$-- HOA
What's special
Generous family roomLarge center islandOpen-concept main floorStunning kitchenQuality finishes throughoutPrimary suiteBathroom featuring double sinks
- 159 days |
- 28 |
- 2 |
Zillow last checked:
Listing updated:
Listed by:
Adam Runde 701-799-0084,
Raboin Realty,
Brandon Raboin 701-371-3294
Source: NorthstarMLS as distributed by MLS GRID,MLS#: 7021056
Facts & features
Interior
Bedrooms & bathrooms
- Bedrooms: 4
- Bathrooms: 3
- Full bathrooms: 3
Bedroom
- Level: Second
Bedroom 2
- Level: Second
Bedroom 3
- Level: Second
Bedroom 4
- Level: Lower
Bathroom
- Level: Second
Bathroom
- Level: Second
Bathroom
- Level: Lower
Dining room
- Level: Upper
Family room
- Level: Lower
Kitchen
- Level: Upper
Laundry
- Level: Second
Living room
- Level: Upper
Heating
- Forced Air
Cooling
- Central Air
Appliances
- Included: Dishwasher, Microwave, Range, Refrigerator, Stainless Steel Appliance(s)
- Laundry: Laundry Closet, Upper Level
Features
- Basement: Concrete
- Has fireplace: No
Interior area
- Total structure area: 2,163
- Total interior livable area: 2,098 sqft
- Finished area above ground: 1,605
- Finished area below ground: 493
Property
Parking
- Total spaces: 2
- Parking features: Attached, Floor Drain
- Attached garage spaces: 2
Accessibility
- Accessibility features: None
Features
- Levels: Three Level Split
Lot
- Size: 5,837 Square Feet
Details
- Foundation area: 1467
- Parcel number: 50434515880070
- Zoning description: Residential-Single Family
Construction
Type & style
- Home type: SingleFamily
- Property subtype: Single Family
Materials
- Roof: Asphalt
Condition
- New construction: No
- Year built: 2026
Details
- Builder name: BROOKSTONE PROPERTY, LLC
Utilities & green energy
- Gas: Natural Gas
- Sewer: City Sewer/Connected
- Water: City Water/Connected
Community & HOA
Community
- Subdivision: Wahp Westdale 3rd Add
HOA
- Has HOA: No
Location
- Region: Wahpeton
Financial & listing details
- Price per square foot: $164/sqft
- Annual tax amount: $297
- Date on market: 2/13/2026
Estimated market value
$343,800
$327,000 - $361,000
$2,526/mo
Price history
| Date | Event | Price |
|---|---|---|
| 2/13/2026 | Listed for sale | $344,900$164/sqft |
Source:  NorthstarMLS as distributed by MLS GRID #7021056 Report a problem NorthstarMLS as distributed by MLS GRID #7021056 Report a problem | ||
Public tax history
Tax history is unavailable.
Monthly payment
Est. payment
Payment breakdown
Explore the cost of this home by adjusting the details. Changes won't be saved.Climate risks
Neighborhood: 58075
Nearby schools
GreatSchools rating
- 5/10Central Elementary SchoolGrades: 1-5Distance: 1 mi
- 9/10Wahpeton Middle SchoolGrades: 6-8Distance: 1 mi
- 3/10Wahpeton High SchoolGrades: 9-12Distance: 1.1 mi
Schools provided by the listing agent
- High: Wahpeton
Source: NorthstarMLS as distributed by MLS GRID. This data may not be complete. We recommend contacting the local school district to confirm school assignments for this home.
- $20,9004,878.72 Square Feet1874 19th St N, Wahpeton, ND 58075Lot/Land

- $20,9004,878.72 Square Feet1876 19th St N, Wahpeton, ND 58075Lot/Land
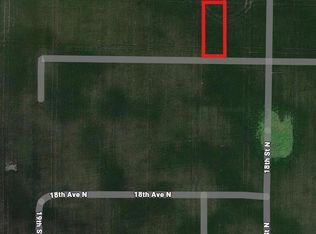
- $20,9001.146 Acres1878 19th St N, Wahpeton, ND 58075Lot/Land
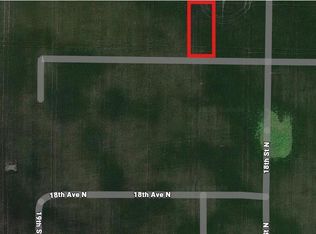
- $24,9009,757.44 Square Feet1796 19th St N, Wahpeton, ND 58075Lot/Land
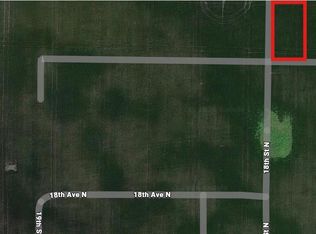
- $20,9004,878.72 Square Feet1880 19th St N, Wahpeton, ND 58075Lot/Land
- $20,9004,878.72 Square Feet1882 19th St N, Wahpeton, ND 58075Lot/Land
- $24,9009,670.32 Square Feet1873 19th St N, Wahpeton, ND 58075Lot/Land
- $20,9004,878.72 Square Feet1884 19th St N, Wahpeton, ND 58075Lot/Land
A local agent can set up tours, give advice and negotiate with sellers.
A local lender can help you make sure your offer is ready when you are.
Similar homes
- $351,4004 bd2 ba2.1k sqft1843 19th St N, Wahpeton, ND 58075For Sale
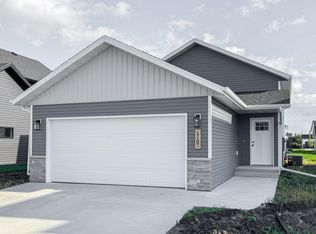
 MLS ID #7022896, Adam Runde, Raboin Realty. NorthstarMLS as distributed by MLS GRID
 - $371,4004 bd3 ba2.1k sqft1879 19th St N, Wahpeton, ND 58075For Sale
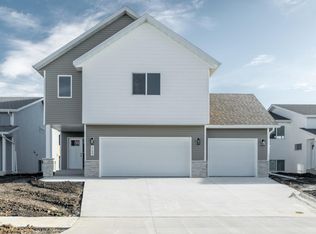 MLS ID #7021150, Adam Runde, Raboin Realty. NorthstarMLS as distributed by MLS GRID
 - $328,9004 bd2 ba2.2k sqft1837 19th St N, Wahpeton, ND 58075For Sale
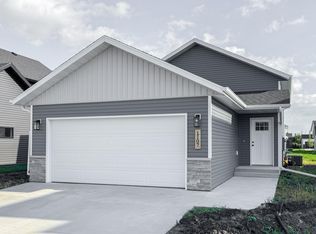 MLS ID #7021603, Adam Runde, Raboin Realty. NorthstarMLS as distributed by MLS GRID
 - $349,9003 bd2 ba1.6k sqft1897 19th St N, Wahpeton, ND 58075For Sale
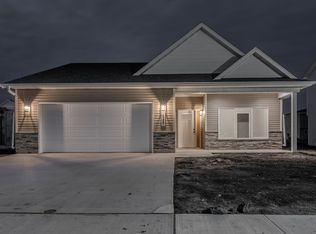 MLS ID #7022109, Adam Runde, Raboin Realty. NorthstarMLS as distributed by MLS GRID
 - $319,9003 bd2 ba2k sqft1776 19th St N, Wahpeton, ND 58075For SaleMLS ID #7021606, Adam Runde, Raboin Realty. NorthstarMLS as distributed by MLS GRID
- $359,9004 bd3 ba2.3k sqft1440 15th St N, Wahpeton, ND 58075For SaleMLS ID #6796472, Steven Diederick, Action Realty. NorthstarMLS as distributed by MLS GRID
- $292,9003 bd2 ba1.6k sqft1896 19th St N, Wahpeton, ND 58075For SaleMLS ID #7021340, Adam Runde, Raboin Realty. NorthstarMLS as distributed by MLS GRID
- $309,9004 bd2 ba1.9k sqft429 8th St N, Wahpeton, ND 58075For SaleMLS ID #7093116, Shelly Zach, Miller Realty, Inc.. NorthstarMLS as distributed by MLS GRID
- $399,9003 bd2 ba2.1k sqft512 8th St N, Wahpeton, ND 58075For SaleMLS ID #7108906, Jessie Hammer, Hammer Realty. NorthstarMLS as distributed by MLS GRID
- $329,9002 bd2 ba1.5k sqft1396 Prairie Ln, Wahpeton, ND 58075New ConstructionMLS ID #6659017, Jason Ennen, Trilogy Real Estate. NorthstarMLS as distributed by MLS GRID
- $329,9002 bd2 ba1.5k sqft1398 Prairie Ln, Wahpeton, ND 58075New ConstructionMLS ID #6659026, Jason Ennen, Trilogy Real Estate. NorthstarMLS as distributed by MLS GRID
- $329,9002 bd2 ba1.5k sqft1392 Prairie Ln, Wahpeton, ND 58075New ConstructionMLS ID #6658907, Jason Ennen, Trilogy Real Estate. NorthstarMLS as distributed by MLS GRID
- $329,9002 bd2 ba1.5k sqft1394 Prairie Ln, Wahpeton, ND 58075New ConstructionMLS ID #6658789, Jason Ennen, Trilogy Real Estate. NorthstarMLS as distributed by MLS GRID
- $481,0004 bd3 ba2.5k sqft1310 4th St N, Wahpeton, ND 58075For SaleMLS ID #7094552, Steven Diederick, Action Realty. NorthstarMLS as distributed by MLS GRID
- $329,9002 bd2 ba1.5k sqft1412 Prairie Ln, Wahpeton, ND 58075For SaleMLS ID #6687856, Jason Ennen, Trilogy Real Estate. NorthstarMLS as distributed by MLS GRID
- $329,9002 bd2 ba1.5k sqft1408 Prairie Ln, Wahpeton, ND 58075For SaleMLS ID #6679798, Jason Ennen, Trilogy Real Estate. NorthstarMLS as distributed by MLS GRID
- $329,9002 bd2 ba1.5k sqft1406 Prairie Ln, Wahpeton, ND 58075New ConstructionMLS ID #6679633, Nicole Olson, Trilogy Real Estate. NorthstarMLS as distributed by MLS GRID
- $329,9002 bd2 ba1.5k sqft1404 Prairie Ln, Wahpeton, ND 58075New ConstructionMLS ID #6679524, Nicole Olson, Trilogy Real Estate. NorthstarMLS as distributed by MLS GRID
- $329,9002 bd2 ba1.5k sqft1416 Prairie Ln, Wahpeton, ND 58075For SaleMLS ID #6687914, Jason Ennen, Trilogy Real Estate. NorthstarMLS as distributed by MLS GRID
- $329,9002 bd2 ba1.5k sqft1410 Prairie Ln, Wahpeton, ND 58075For SaleMLS ID #6679812, Jason Ennen, Trilogy Real Estate. NorthstarMLS as distributed by MLS GRID
