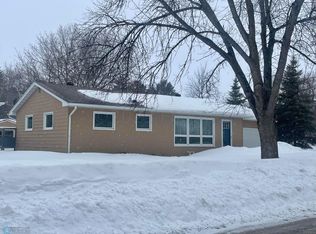
Packed with charm and many recent updates, this spacious 3 bed, 3 bath home offers room to grow with a den that could easily become a 4th bedroom! The beautiful open living and dining area creates a warm, welcoming feel with plenty of space to gather and entertain. The renovated kitchen shines with updated appliances while opened-up doorways and updated flooring add a fresh modern feel throughout the home. The cozy two-sided fireplace creates the perfect gathering space, and the sunroom offers a bright spot to relax in every season. Downstairs you'll find a finished bonus room plus an abundance of storage and space for hobbies or projects. Situated on a large corner lot with a 2-stall attached garage, this home blends comfort, functionality, and space to enjoy both inside and out.
Call today for your showing.
Active
Price cut: $15K (8/13)
$314,900
225 Wegener Dr, Breckenridge, MN 56520
3beds
2,574sqft
Single Family
Built in 1962
0.43 Acres Lot
$-- Zestimate®
$122/sqft
$-- HOA
What's special
Updated flooringCozy two-sided fireplaceOpened-up doorwaysWarm welcoming feelUpdated appliancesRenovated kitchenLarge corner lot
- 103 days
- 185
- 7
Zillow last checked:
Listing updated:
Listed by:
Shanna Casey 701-640-8849,
Action Realty
Source: NorthstarMLS as distributed by MLS GRID,MLS#: 7078771
Facts & features
Interior
Bedrooms & bathrooms
- Bedrooms: 3
- Bathrooms: 3
- Full bathrooms: 1
- 3/4 bathrooms: 1
- 1/2 bathrooms: 1
Bedroom
- Level: Main
Bedroom 2
- Level: Main
Bedroom 3
- Level: Main
Bathroom
- Level: Main
Bathroom
- Level: Main
Bathroom
- Level: Main
Bonus room
- Level: Basement
Den
- Level: Main
Dining room
- Level: Main
Family room
- Level: Basement
Kitchen
- Level: Main
Laundry
- Level: Basement
Living room
- Level: Main
Storage
- Level: Basement
Sun room
- Level: Main
Utility room
- Level: Basement
Heating
- Boiler, Forced Air, Hot Water
Cooling
- Central Air
Appliances
- Included: Dishwasher, Disposal, Dryer, Gas Water Heater, Microwave, Range, Refrigerator, Washer, Wine Cooler
Features
- Basement: Full,Partially Finished,Storage Space
- Number of fireplaces: 1
- Fireplace features: Double Sided, Gas
Interior area
- Total structure area: 4,068
- Total interior livable area: 2,574 sqft
- Finished area above ground: 2,076
- Finished area below ground: 498
Property
Parking
- Total spaces: 2
- Parking features: Attached
- Attached garage spaces: 2
Accessibility
- Accessibility features: None
Features
- Levels: One
- Stories: 1
Lot
- Size: 0.43 Acres
Details
- Additional structures: Storage Shed
- Foundation area: 1992
- Parcel number: 235800380
- Zoning description: Residential-Single Family
Construction
Type & style
- Home type: SingleFamily
- Property subtype: Single Family
Condition
- New construction: No
- Year built: 1962
Utilities & green energy
- Gas: Natural Gas
- Sewer: City Sewer - In Street
- Water: City Water - In Street
Community & HOA
Community
- Subdivision: Riverview Add
HOA
- Has HOA: No
Location
- Region: Breckenridge
Financial & listing details
- Price per square foot: $122/sqft
- Tax assessed value: $278,400
- Annual tax amount: $3,666
- Date on market: 5/26/2026
Estimated market value
Not available
Estimated sales range
Not available
Not available
Price history
| Date | Event | Price |
|---|---|---|
| 8/13/2026 | Price change | $314,900-4.5%$122/sqft |
Source:  NorthstarMLS as distributed by MLS GRID #7078771 Report a problem NorthstarMLS as distributed by MLS GRID #7078771 Report a problem | ||
| 5/26/2026 | Listed for sale | $329,900$128/sqft |
Source: NorthstarMLS as distributed by MLS GRID #7078771 Report a problem | ||
Public tax history
| Year | Property taxes | Tax assessment |
|---|---|---|
| 2025 | $2,518 -6.7% | $278,400 +13.4% |
| 2024 | $2,700 +7.6% | $245,500 +1.2% |
| 2023 | $2,510 +10% | $242,700 +12.9% |
| 2022 | $2,282 +5.6% | $215,000 +15.4% |
| 2021 | $2,162 +1.7% | $186,300 +2.5% |
| 2020 | $2,126 +4.4% | $181,800 +1.7% |
| 2019 | $2,036 +917% | $178,800 +4% |
| 2018 | $200 -90.2% | $171,900 +2.8% |
| 2017 | $2,042 +13.6% | $167,200 |
| 2016 | $1,798 +4.2% | -- |
| 2015 | $1,726 | -- |
| 2014 | -- | -- |
| 2013 | -- | -- |
| 2011 | -- | -- |
Find assessor info on the county website
Monthly payment
Est. payment
Payment breakdown
Explore the cost of this home by adjusting the details. Changes won't be saved.Climate risks
Neighborhood: 56520
Similar homes
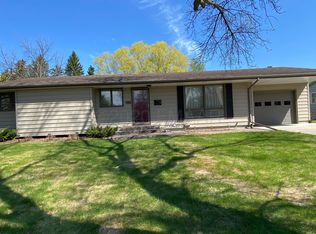
- $265,0005 bd2 ba2.3k sqft248 Wegener Dr, Breckenridge, MN 56520For Sale

 MLS ID #7076017, Melissa Thiele, Miller Realty, Inc.. NorthstarMLS as distributed by MLS GRID
 - $340,0004 bd2 ba2.3k sqft844 2nd St N, Wahpeton, ND 58075For Sale
 MLS ID #7119246, Lisa Mauch, Miller Realty, Inc.. NorthstarMLS as distributed by MLS GRID
 - $359,9004 bd4 ba2.8k sqft1908 380th St, Breckenridge, MN 56520For Sale
 MLS ID #7104343, Shelly Zach, Miller Realty, Inc.. NorthstarMLS as distributed by MLS GRID
 - $295,0004 bd3 ba2.5k sqft302 Chicago Ave, Breckenridge, MN 56520For Sale
 MLS ID #7010996, Rochelle Roesler, MBA, Century 21 FM Realty. NorthstarMLS as distributed by MLS GRID
 - $259,9005 bd3 ba2.6k sqft429 14th St N, Breckenridge, MN 56520For SaleMLS ID #7110161, Tyler Evenson, REAL (2534 FGO). NorthstarMLS as distributed by MLS GRID
- $269,9003 bd3 ba2.5k sqft305 15th St N, Breckenridge, MN 56520For SaleMLS ID #7032381, Shelly Zach, Miller Realty, Inc.. NorthstarMLS as distributed by MLS GRID
- $259,9005 bd4 ba2.5k sqft413 8th St N, Breckenridge, MN 56520For SaleMLS ID #7120610, Melissa Thiele, Miller Realty, Inc.. NorthstarMLS as distributed by MLS GRID
- $170,9003 bd2 ba1.5k sqft244 Main St, Breckenridge, MN 56520For SaleMLS ID #6770406, Shanna Casey, Action Realty. NorthstarMLS as distributed by MLS GRID
- $209,9004 bd2 ba2k sqft423 12th St N, Breckenridge, MN 56520For SaleMLS ID #7132507, Shelly Zach, Miller Realty, Inc.. NorthstarMLS as distributed by MLS GRID
- $434,9004 bd4 ba2.5k sqft715 12th St N, Breckenridge, MN 56520For SaleMLS ID #7090507, Shelly Zach, Miller Realty, Inc.. NorthstarMLS as distributed by MLS GRID
- $259,9004 bd2 ba1.9k sqft725 6th St S, Breckenridge, MN 56520For SaleMLS ID #7114737, Shelly Zach, Miller Realty, Inc.. NorthstarMLS as distributed by MLS GRID
- $255,0005 bd2 ba2.2k sqft729 7th St S, Breckenridge, MN 56520For SaleMLS ID #7077696, Matthew Brekke, eXp Realty. NorthstarMLS as distributed by MLS GRID
- $219,9003 bd3 ba2.2k sqft210 9th St N, Breckenridge, MN 56520For SaleMLS ID #7129358, Shelly Zach, Miller Realty, Inc.. NorthstarMLS as distributed by MLS GRID
- $259,9004 bd2 ba2.2k sqft1431 7th St N, Wahpeton, ND 58075For SaleMLS ID #7119763, Steven Diederick, Action Realty. NorthstarMLS as distributed by MLS GRID
- $439,0003 bd3 ba2.4k sqft209 Woodcrest Dr, Breckenridge, MN 56520For SaleMLS ID #7052700, Lisa Mauch, Miller Realty, Inc.. NorthstarMLS as distributed by MLS GRID
- $299,9004 bd2 ba1.9k sqft429 8th St N, Wahpeton, ND 58075For SaleMLS ID #7093116, Shelly Zach, Miller Realty, Inc.. NorthstarMLS as distributed by MLS GRID
- $459,9004 bd3 ba2.5k sqft1310 4th St N, Wahpeton, ND 58075For SaleMLS ID #7094552, Steven Diederick, Action Realty. NorthstarMLS as distributed by MLS GRID
- $177,0003 bd2 ba2k sqft211 9th St S, Breckenridge, MN 56520For SaleMLS ID #7057908, Shelly Zach, Miller Realty, Inc.. NorthstarMLS as distributed by MLS GRID
- $235,0003 bd2 ba1.7k sqft1211 Hall Ave, Breckenridge, MN 56520For SaleMLS ID #7037135, Ryan Rettig, REAL (2534 FGO). NorthstarMLS as distributed by MLS GRID
