One-of-a-Kind Home with Incredible Bonus Spaces!
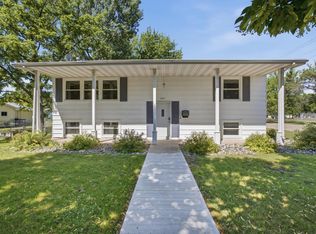
You won’t want to judge this one by the front view—the real surprises are waiting around back! This one-of-a-kind property offers over 3,200 square feet, 4 bedrooms, 2 bathrooms, and an incredible combination of living, entertaining, and garage space. And the location is minutes away from the school and aquatic center!
The main home features spacious bedrooms, beautiful oak kitchen cabinetry, and an abundance of storage. The lower level adds a large family room, two additional bedrooms, and a full bathroom, providing plenty of room for family and guests.
But the garage and attached family/game room are where this property truly shines! The oversized garage features epoxy flooring, heating and cooling, and an impressive amount of counter space, creating the ultimate space for entertaining, hobbies, gatherings, or game days.
Attached to the garage is a huge family/game room with beautiful cut burnished concrete floors and floor heat, abundant built-in storage, and a gas fireplace that creates a warm and inviting atmosphere on those cool winter evenings. The space flows seamlessly to a large rear patio, making outdoor entertaining, grilling, and parties a breeze.
And there’s even more! A detached two-stall garage with a loft provides additional parking, workspace, and storage.
Major home updates completed in 2025 include new windows and siding!
And don’t miss the opportunity to ask about the many heating and cooling options throughout the property!
If you’re looking for a home that offers something truly different, with incredible space for entertaining, hobbies, storage, and everyday living—this is one you need to see in person!
Active
$389,000
525 12th St N, Breckenridge, MN 56520
4beds
3,238sqft
Single Family
Built in 1992
8,842 Square Feet Lot
$383,500 Zestimate®
$120/sqft
$-- HOA
What's special
Oversized garageLarge rear patioAbundance of storageSpacious bedroomsBeautiful oak kitchen cabinetryLarge family roomAbundant built-in storage
- 48 days
- 53
- 1
Zillow last checked:
Listing updated:
Listed by:
Lisa Mauch 701-640-5281,
Miller Realty, Inc.,
Guy S Miller 701-640-3320
Source: NorthstarMLS as distributed by MLS GRID,MLS#: 7136647
Facts & features
Interior
Bedrooms & bathrooms
- Bedrooms: 4
- Bathrooms: 2
- Full bathrooms: 1
- 3/4 bathrooms: 1
Bedroom
- Level: Upper
Bedroom 2
- Level: Upper
Bedroom 3
- Level: Lower
Bedroom 4
- Level: Lower
Bathroom
- Level: Upper
Bathroom
- Level: Lower
Dining room
- Level: Upper
Family room
- Level: Lower
Family room
- Level: Main
Foyer
- Level: Main
Kitchen
- Level: Upper
Laundry
- Level: Lower
Living room
- Level: Upper
Utility room
- Level: Lower
Heating
- Ductless Mini-Split, Dual Fuel/Off Peak, Forced Air, Fireplace(s), In-Floor Heating
Cooling
- Central Air, Ductless Mini-Split
Appliances
- Included: Air-To-Air Exchanger, Dishwasher, Disposal, Microwave, Range, Refrigerator
- Laundry: Lower Level
Features
- Basement: Egress Window(s),Finished,Full,Storage Space,Sump Pump
- Number of fireplaces: 1
- Fireplace features: Family Room, Gas
Interior area
- Total structure area: 3,238
- Total interior livable area: 3,238 sqft
- Finished area above ground: 2,042
- Finished area below ground: 1,196
Property
Parking
- Total spaces: 4
- Parking features: Attached, Detached Garage, Concrete, Garage, Heated Garage, Insulated Garage
- Attached garage spaces: 4
Accessibility
- Accessibility features: None
Features
- Levels: Multi/Split
- Patio & porch: Patio
- Pool features: None
- Fencing: None
Lot
- Size: 8,842 Square Feet
- Dimensions: 66 x 133
Details
- Additional structures: Garage(s)
- Foundation area: 1196
- Parcel number: 230504680
- Zoning description: Residential-Single Family
Construction
Type & style
- Home type: SingleFamily
- Property subtype: Single Family
Materials
- Foundation: Wood
- Roof: Asphalt
Condition
- New construction: No
- Year built: 1992
Utilities & green energy
- Electric: Power Company: Other
- Gas: Natural Gas
- Sewer: City Sewer - In Street
- Water: City Water - In Street
Community & HOA
Community
- Subdivision: City Breckenridge
HOA
- Has HOA: No
Location
- Region: Breckenridge
Financial & listing details
- Price per square foot: $120/sqft
- Tax assessed value: $407,300
- Annual tax amount: $5,639
- Date on market: 9/3/2026
Estimated market value
$383,500
$364,000 - $403,000
$2,084/mo
Price history
| Date | Event | Price |
|---|---|---|
| 9/3/2026 | Listed for sale | $389,000$120/sqft |
Source:  NorthstarMLS as distributed by MLS GRID #7136647 Report a problem NorthstarMLS as distributed by MLS GRID #7136647 Report a problem | ||
Public tax history
| Year | Property taxes | Tax assessment |
|---|---|---|
| 2025 | $4,316 -1% | $407,300 +3.8% |
| 2024 | $4,358 +13.8% | $392,500 +5.3% |
| 2023 | $3,830 +6.9% | $372,600 +19.9% |
| 2022 | $3,584 +8.5% | $310,700 +13.5% |
| 2021 | $3,304 +2.9% | $273,800 +5.2% |
| 2020 | $3,212 -0.2% | $260,200 +1.7% |
| 2019 | $3,220 +924.2% | $255,900 +0% |
| 2018 | $314 -90.1% | $255,800 +3.5% |
| 2017 | $3,186 +14.4% | $247,100 |
| 2016 | $2,784 +4.7% | -- |
| 2015 | $2,658 | -- |
| 2014 | -- | -- |
| 2013 | -- | -- |
| 2011 | -- | -- |
Find assessor info on the county website
Monthly payment
Est. payment
Payment breakdown
Explore the cost of this home by adjusting the details. Changes won't be saved.Climate risks
Neighborhood: 56520

Similar homes
- $359,9004 bd4 ba2.8k sqft1908 380th St, Breckenridge, MN 56520For Sale

 MLS ID #7163461, Shelly Zach, Miller Realty, Inc.. NorthstarMLS as distributed by MLS GRID
 - $424,9004 bd4 ba2.5k sqft715 12th St N, Breckenridge, MN 56520For Sale
 MLS ID #7090507, Shelly Zach, Miller Realty, Inc.. NorthstarMLS as distributed by MLS GRID
 - $459,9006 bd3 ba3.7k sqft1410 Mendenhall Ave, Breckenridge, MN 56520For Sale
 MLS ID #7037813, Shelly Zach, Miller Realty, Inc.. NorthstarMLS as distributed by MLS GRID
 - $259,9005 bd3 ba2.6k sqft429 14th St N, Breckenridge, MN 56520For Sale
 MLS ID #7110161, Tyler Evenson, REAL (2534 FGO). NorthstarMLS as distributed by MLS GRID
 - $279,9004 bd2 ba2.2k sqft223 14th St N, Breckenridge, MN 56520For SaleMLS ID #7139417, Shelly Zach, Miller Realty, Inc.. NorthstarMLS as distributed by MLS GRID
- $219,9003 bd2 ba2.9k sqft504 11th St N, Breckenridge, MN 56520For SaleMLS ID #7144936, Jared Miller, Miller Realty, Inc.. NorthstarMLS as distributed by MLS GRID
- $254,9004 bd2 ba2k sqft130 12th St N, Breckenridge, MN 56520For SaleMLS ID #7139982, Shelly Zach, Miller Realty, Inc.. NorthstarMLS as distributed by MLS GRID
- $314,9003 bd3 ba2.5k sqft225 Wegener Dr, Breckenridge, MN 56520For SaleMLS ID #7078771, Shanna Casey, Action Realty. NorthstarMLS as distributed by MLS GRID
- $259,9003 bd3 ba2.5k sqft305 15th St N, Breckenridge, MN 56520For SaleMLS ID #7032381, Shelly Zach, Miller Realty, Inc.. NorthstarMLS as distributed by MLS GRID
- $209,9004 bd2 ba2k sqft423 12th St N, Breckenridge, MN 56520For SaleMLS ID #7132507, Shelly Zach, Miller Realty, Inc.. NorthstarMLS as distributed by MLS GRID
- $249,9005 bd4 ba2.5k sqft413 8th St N, Breckenridge, MN 56520For SaleMLS ID #7120610, Melissa Thiele, Miller Realty, Inc.. NorthstarMLS as distributed by MLS GRID
- $389,9003 bd2 ba2.1k sqft512 8th St N, Wahpeton, ND 58075For SaleMLS ID #7108906, Jessie Hammer, Hammer Realty. NorthstarMLS as distributed by MLS GRID
- $429,9003 bd3 ba2.4k sqft209 Woodcrest Dr, Breckenridge, MN 56520For SaleMLS ID #7052700, Shelly Zach, Miller Realty, Inc.. NorthstarMLS as distributed by MLS GRID
- $285,0004 bd3 ba2.5k sqft302 Chicago Ave, Breckenridge, MN 56520For SaleMLS ID #7010996, Rochelle Roesler, MBA, Century 21 FM Realty. NorthstarMLS as distributed by MLS GRID
- $235,0003 bd2 ba1.7k sqft1211 Hall Ave, Breckenridge, MN 56520For SaleMLS ID #7140794, Ryan Rettig, REAL (2534 FGO). NorthstarMLS as distributed by MLS GRID
- $249,9995 bd2 ba2.3k sqft248 Wegener Dr, Breckenridge, MN 56520For SaleMLS ID #7076017, Melissa Thiele, Miller Realty, Inc.. NorthstarMLS as distributed by MLS GRID
- $289,0004 bd3 ba3k sqft319 3rd St N, Wahpeton, ND 58075For SaleMLS ID #7154667, Cheri Formaneck, Action Realty. NorthstarMLS as distributed by MLS GRID
- $260,0007 bd4 ba2.7k sqft230 11th St N, Breckenridge, MN 56520For SaleMLS ID #7148781, Derek Brandenburg, eXp Realty (3788 FGO). NorthstarMLS as distributed by MLS GRID
- $219,9003 bd3 ba2.2k sqft210 9th St N, Breckenridge, MN 56520For SaleMLS ID #7129358, Shelly Zach, Miller Realty, Inc.. NorthstarMLS as distributed by MLS GRID
