Spacious and beautifully crafted, this custom-built 6 bedroom, 3 bathroom home offers exceptional space, style, and function on a large lot and great location! Built in 2005, this impressive property features a finished and heated 3-stall garage complete with two floor drains, a workbench area, and ceiling storage.
Inside, the grand two-story front foyer makes a stunning first impression with two spacious closets, updated lighting, and architectural cut-outs and detailed door framing throughout the home. The lovely kitchen boasts solid wood cabinetry, under-cabinet lighting, luxury vinyl plank flooring, and a large walk-in pantry with extra laundry hookups for the option of a second laundry area. All black stainless steel appliances are included which are only three years old.
The home offers 3 bedrooms on the upper level and 3 bedrooms on the lower level, all with large closets. The primary suite is a private retreat with a tray ceiling, laundry chute, and its own private bath with a large California tub.
The lower level is built for entertaining and everyday comfort, featuring a large family room with a wet bar, gas stacked-stone fireplace, extra laundry and storage room, and in-floor heat throughout. Additional features include drain tile, sump pump, gas forced air furnace, central air, and a LifeBreath air exchanger.
Outside, enjoy the large maintenance-free deck, a 12x12 concrete-floor storage shed, and an outdoor wood play set that are all included. The exterior showcases a timeless combination of Nova(no grout)brick and steel siding for lasting curb appeal.
This home is the perfect blend of quality construction, generous living space, and thoughtful amenities inside and out. Some pictures virtually staged.
Active
Price cut: $10K (5/8)
$489,900
1410 Mendenhall Ave, Breckenridge, MN 56520
6beds
3,732sqft
:
Get pre-qualified$3,067/mo
Single Family
Built in 2005
0.37 Acres Lot
$483,700 Zestimate®
$131/sqft
$-- HOA
What's special
Gas stacked-stone fireplaceLarge maintenance-free deckLasting curb appealLarge lotGrand two-story front foyerUpdated lightingUnder-cabinet lighting
- 126 days |
- 188 |
- 6 |
Zillow last checked:
Listing updated:
Listed by:
Lisa Mauch 701-640-5281,
Miller Realty, Inc.
Source: NorthstarMLS as distributed by MLS GRID,MLS#: 7037813
Facts & features
Interior
Bedrooms & bathrooms
- Bedrooms: 6
- Bathrooms: 3
- Full bathrooms: 3
Bedroom
- Level: Upper
Bedroom 2
- Level: Upper
Bedroom 3
- Level: Upper
Bedroom 4
- Level: Lower
Bedroom 5
- Level: Lower
Bedroom 6
- Level: Lower
Bathroom
- Level: Upper
Bathroom
- Level: Upper
Bathroom
- Level: Lower
Dining room
- Level: Upper
Family room
- Level: Lower
Foyer
- Level: Main
Kitchen
- Level: Upper
Laundry
- Level: Upper
Laundry
- Level: Lower
Living room
- Level: Upper
Other
- Level: Upper
Heating
- Forced Air, In-Floor Heating
Cooling
- Central Air
Appliances
- Included: Dishwasher, Disposal, Dryer, Electric Water Heater, Microwave, Range, Refrigerator, Stainless Steel Appliance(s), Washer
- Laundry: Lower Level, Upper Level
Features
- Basement: Drain Tiled,Egress Window(s),Full,Concrete,Sump Pump
- Number of fireplaces: 1
- Fireplace features: Gas
Interior area
- Total structure area: 3,732
- Total interior livable area: 3,732 sqft
- Finished area above ground: 1,912
- Finished area below ground: 1,820
Video & virtual tour
Property
Parking
- Total spaces: 3
- Parking features: Attached, Concrete, Floor Drain, Garage, Heated Garage, Insulated Garage
- Attached garage spaces: 3
Accessibility
- Accessibility features: None
Features
- Levels: Multi/Split
- Patio & porch: Composite Decking
- Fencing: None
Lot
- Size: 0.37 Acres
- Dimensions: 100 x 150
Details
- Additional structures: Storage Shed
- Foundation area: 1912
- Parcel number: 232000190
- Zoning description: Residential-Single Family
Construction
Type & style
- Home type: SingleFamily
- Property subtype: Single Family
Materials
- Brick, Concrete, Steel Siding
- Roof: Asphalt
Condition
- New construction: No
- Year built: 2005
Utilities & green energy
- Gas: Natural Gas
- Sewer: City Sewer - In Street
- Water: City Water - In Street
Community & HOA
Community
- Subdivision: Gewalt Add
HOA
- Has HOA: No
Location
- Region: Breckenridge
Financial & listing details
- Price per square foot: $131/sqft
- Tax assessed value: $476,000
- Annual tax amount: $5,237
- Date on market: 3/23/2026
Estimated market value
$483,700
$460,000 - $508,000
$2,573/mo
Price history
| Date | Event | Price |
|---|---|---|
| 5/8/2026 | Price change | $489,900-2%$131/sqft |
Source:  NorthstarMLS as distributed by MLS GRID #7037813 Report a problem NorthstarMLS as distributed by MLS GRID #7037813 Report a problem | ||
| 3/23/2026 | Listed for sale | $499,900$134/sqft |
Source: NorthstarMLS as distributed by MLS GRID #7037813 Report a problem | ||
Public tax history
| Year | Property taxes | Tax assessment |
|---|---|---|
| 2025 | $5,272 -3.2% | $476,000 -0.2% |
| 2024 | $5,448 +1.9% | $476,900 +2.3% |
| 2023 | $5,346 +8% | $466,400 +8.6% |
| 2022 | $4,952 +7% | $429,600 +15.1% |
| 2021 | $4,628 +1.4% | $373,400 +4% |
| 2020 | $4,564 +7.4% | $358,900 +1.6% |
| 2019 | $4,248 +939.1% | $353,200 +7.3% |
| 2018 | $409 -90.2% | $329,300 +5.2% |
| 2017 | $4,164 +9.7% | $313,000 |
| 2016 | $3,796 +4.1% | -- |
| 2015 | $3,648 | -- |
| 2014 | -- | -- |
| 2013 | -- | -- |
| 2011 | -- | -- |
Find assessor info on the county website
Monthly payment
Est. payment
Payment breakdown
Explore the cost of this home by adjusting the details. Changes won't be saved.Climate risks
Neighborhood: 56520
Nearby schools
GreatSchools rating
- 7/10Breckenridge Elementary SchoolGrades: PK-6Distance: 0.4 mi
- 6/10Breckenridge Senior High SchoolGrades: 7-12Distance: 0.3 mi
- $502,400-- bd-- ba2.1k sqft1414 Mendenhall Ave, Breckenridge, MN 56520Off Market
- $178,600-- bd-- ba1.2k sqft310 14th St N, Breckenridge, MN 56520Off Market
- $260,400-- bd-- ba1.8k sqft1408 Mendenhall Ave, Breckenridge, MN 56520Off Market
- $189,400-- bd-- ba1.2k sqft314 14th St N, Breckenridge, MN 56520Off Market
- $362,7005 bd3 ba1.5k sqft1411 Andrews Ave, Breckenridge, MN 56520Off Market
- $481,300-- bd-- ba2k sqft1418 Mendenhall Ave, Breckenridge, MN 56520Off Market
- $193,100-- bd-- ba1.4k sqft324 14th St N, Breckenridge, MN 56520Off Market
- $376,000-- bd-- ba1.7k sqft1415 Andrews Ave, Breckenridge, MN 56520Off Market
A local agent can set up tours, give advice and negotiate with sellers.
A local lender can help you make sure your offer is ready when you are.
Similar homes
- $434,9004 bd4 ba2.5k sqft715 12th St N, Breckenridge, MN 56520For Sale

 MLS ID #7090507, Shelly Zach, Miller Realty, Inc.. NorthstarMLS as distributed by MLS GRID
 - $449,0003 bd3 ba2.4k sqft209 Woodcrest Dr, Breckenridge, MN 56520For Sale
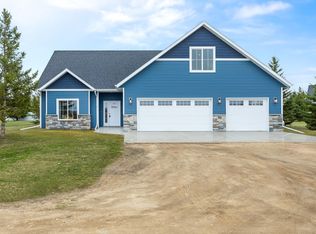 MLS ID #7052700, Lisa Mauch, Miller Realty, Inc.. NorthstarMLS as distributed by MLS GRID
 - $259,9005 bd3 ba2.6k sqft429 14th St N, Breckenridge, MN 56520For Sale
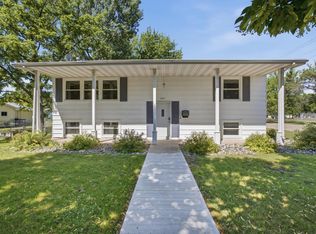 MLS ID #7110161, Tyler Evenson, REAL (2534 FGO). NorthstarMLS as distributed by MLS GRID
 - $285,0004 bd2 ba2.3k sqft301 15th St N, Breckenridge, MN 56520For Sale
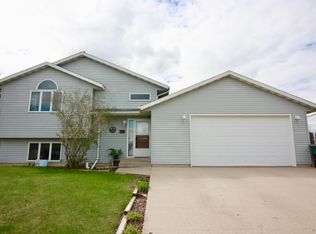 MLS ID #7062787, Lisa Mauch, Miller Realty, Inc.. NorthstarMLS as distributed by MLS GRID
 - $389,9004 bd4 ba2.8k sqft1908 380th St, Breckenridge, MN 56520For SaleMLS ID #7104343, Shelly Zach, Miller Realty, Inc.. NorthstarMLS as distributed by MLS GRID
- $284,9003 bd3 ba2.5k sqft305 15th St N, Breckenridge, MN 56520For SaleMLS ID #7032381, Shelly Zach, Miller Realty, Inc.. NorthstarMLS as distributed by MLS GRID
- $259,9004 bd2 ba1.9k sqft725 6th St S, Breckenridge, MN 56520For SaleMLS ID #7114737, Shelly Zach, Miller Realty, Inc.. NorthstarMLS as distributed by MLS GRID
- $481,0004 bd3 ba2.5k sqft1310 4th St N, Wahpeton, ND 58075For SaleMLS ID #7094552, Steven Diederick, Action Realty. NorthstarMLS as distributed by MLS GRID
- $310,0004 bd3 ba2.5k sqft302 Chicago Ave, Breckenridge, MN 56520For SaleMLS ID #7010996, Rochelle Roesler, MBA, Century 21 FM Realty. NorthstarMLS as distributed by MLS GRID
- $329,9003 bd3 ba2.5k sqft225 Wegener Dr, Breckenridge, MN 56520For SaleMLS ID #7078771, Shanna Casey, Action Realty. NorthstarMLS as distributed by MLS GRID
- $265,0005 bd2 ba2.2k sqft729 7th St S, Breckenridge, MN 56520For SaleMLS ID #7077696, Matthew Brekke, eXp Realty. NorthstarMLS as distributed by MLS GRID
- $270,0005 bd2 ba2.3k sqft248 Wegener Dr, Breckenridge, MN 56520For SaleMLS ID #7076017, Melissa Thiele, Miller Realty, Inc.. NorthstarMLS as distributed by MLS GRID
- $399,9003 bd2 ba2.1k sqft512 8th St N, Wahpeton, ND 58075For SaleMLS ID #7108906, Jessie Hammer, Hammer Realty. NorthstarMLS as distributed by MLS GRID
- $499,9004 bd3 ba2k sqft605 Sheyenne Dr, Abercrombie, ND 58001For SaleMLS ID #7108820, Mike Gillund, Beyond Realty. NorthstarMLS as distributed by MLS GRID
- $359,9004 bd3 ba2.3k sqft1440 15th St N, Wahpeton, ND 58075For SaleMLS ID #6796472, Steven Diederick, Action Realty. NorthstarMLS as distributed by MLS GRID
- $309,9004 bd2 ba1.9k sqft429 8th St N, Wahpeton, ND 58075For SaleMLS ID #7093116, Shelly Zach, Miller Realty, Inc.. NorthstarMLS as distributed by MLS GRID
- $289,9998 bd5 ba3.6k sqft104 5th Ave S, Wahpeton, ND 58075For SaleMLS ID #7071460, April Strandberg, eXp Realty. NorthstarMLS as distributed by MLS GRID
- $445,0004 bd4 ba2k sqft1005 Main St E, Cleveland, MN 56017For SaleMLS ID #7105340, Angie Grotberg, Landmark Realtors, LLC. NorthstarMLS as distributed by MLS GRID
- $304,9005 bd2 ba2.3k sqft306 Enterprise Dr, Mooreton, ND 58061For SaleMLS ID #7055701, Shanna Casey, Action Realty. NorthstarMLS as distributed by MLS GRID
- $371,4004 bd3 ba2.1k sqft1879 19th St N, Wahpeton, ND 58075For SaleMLS ID #7021150, Adam Runde, Raboin Realty. NorthstarMLS as distributed by MLS GRID
