Warm & Welcoming Home with Room to Grow !!
Small community living, located just 15 miles from Wahpeton and a easy drive to Fargo, this well-maintained 5-bedroom, 2-bathroom home offers space, comfort and thoughtful updates throughout.
Enjoy 3 bedrooms on the main floor, plus 2 additional bedrooms downstairs with egress windows installed in 2023- perfect for guests or a home office. Sit down and enjoy time with family and friends in the downstairs living room with a wet bar. This home features a large pantry and updated windows that bring in great natural light.
Outside you'll find steel siding, a 2 stall attached garage, new driveway in 2017,large shed and no backyard neighbors. New gutters installed in 2025 and pride of ownership throughout, this home is ready for your next chapter!!
A great combination of space, updates, and comfort- schedule your showing today!!!
Active
Price cut: $10K (6/30)
$304,900
306 Enterprise Dr, Mooreton, ND 58061
5beds
2,392sqft
:
Get pre-qualified$1,986/mo
Single Family
Built in 1974
0.34 Acres Lot
$-- Zestimate®
$127/sqft
$-- HOA
What's special
Large pantrySteel sidingLarge shed
- 107 days |
- 312 |
- 10 |
Zillow last checked:
Listing updated:
Listed by:
Shanna Casey 701-640-8849,
Action Realty 701-642-4700
Source: NorthstarMLS as distributed by MLS GRID,MLS#: 7055701
Facts & features
Interior
Bedrooms & bathrooms
- Bedrooms: 5
- Bathrooms: 2
- Full bathrooms: 1
- 3/4 bathrooms: 1
Bedroom
- Level: Main
Bedroom 2
- Level: Main
Bedroom 3
- Level: Main
Bedroom 4
- Level: Basement
Bedroom 5
- Level: Basement
Bathroom
- Level: Main
Bathroom
- Level: Basement
Other
- Level: Basement
Dining room
- Level: Main
Family room
- Level: Basement
Kitchen
- Level: Main
Laundry
- Level: Main
Living room
- Level: Main
Storage
- Level: Basement
Heating
- Forced Air
Cooling
- Central Air
Appliances
- Included: Dishwasher, Dryer, Microwave, Range, Refrigerator, Washer
Features
- Basement: Egress Window(s),Full
- Has fireplace: No
Interior area
- Total structure area: 2,392
- Total interior livable area: 2,392 sqft
- Finished area above ground: 1,196
- Finished area below ground: 1,196
Property
Parking
- Total spaces: 2
- Parking features: Attached
- Attached garage spaces: 2
Accessibility
- Accessibility features: Other
Features
- Levels: One
- Stories: 1
Lot
- Size: 0.34 Acres
- Dimensions: 139.5 x 10⁵
Details
- Foundation area: 1196
- Parcel number: 41050501055000
- Zoning description: Residential-Single Family
Construction
Type & style
- Home type: SingleFamily
- Property subtype: Single Family
Condition
- New construction: No
- Year built: 1974
Utilities & green energy
- Gas: Electric
- Sewer: City Sewer/Connected
- Water: City Water/Connected
Community & HOA
Community
- Subdivision: Enterprise
HOA
- Has HOA: No
Location
- Region: Mooreton
Financial & listing details
- Price per square foot: $127/sqft
- Tax assessed value: $158,200
- Annual tax amount: $717
- Date on market: 4/15/2026
Estimated market value
Not available
Estimated sales range
Not available
Not available
Price history
| Date | Event | Price |
|---|---|---|
| 6/30/2026 | Price change | $304,900-3.2%$127/sqft |
Source:  NorthstarMLS as distributed by MLS GRID #7055701 Report a problem NorthstarMLS as distributed by MLS GRID #7055701 Report a problem | ||
| 4/23/2026 | Price change | $314,900-3.1%$132/sqft |
Source: NorthstarMLS as distributed by MLS GRID #7055701 Report a problem | ||
| 4/15/2026 | Listed for sale | $325,000$136/sqft |
Source: NorthstarMLS as distributed by MLS GRID #7055701 Report a problem | ||
Public tax history
| Year | Property taxes | Tax assessment |
|---|---|---|
| 2024 | $2,039 +7.6% | $79,100 +6.3% |
| 2023 | $1,896 +7.3% | $74,400 +6.6% |
| 2022 | $1,767 +2.9% | $69,800 +8.3% |
| 2021 | $1,718 +1.3% | $64,450 +4.8% |
| 2020 | $1,696 +15.2% | $61,500 +27.9% |
| 2018 | $1,472 +5.7% | $48,100 +8.3% |
| 2017 | $1,392 +12.8% | $44,400 |
| 2016 | $1,234 | $44,400 +1010.8% |
| 2015 | -- | $3,997 +24.4% |
| 2014 | -- | $3,214 |
| 2013 | -- | $3,214 |
| 2012 | -- | $3,214 |
| 2011 | -- | $3,214 +0% |
| 2010 | -- | $3,213 |
Find assessor info on the county website
Monthly payment
Est. payment
Payment breakdown
Explore the cost of this home by adjusting the details. Changes won't be saved.Climate risks
Neighborhood: 58061
Nearby schools
GreatSchools rating
- 5/10Central Elementary SchoolGrades: 1-5Distance: 12.2 mi
- 9/10Wahpeton Middle SchoolGrades: 6-8Distance: 12.2 mi
- 3/10Wahpeton High SchoolGrades: 9-12Distance: 12.2 mi
- $323,0005 bd-- ba2k sqft308 Enterprise Dr, Mooreton, ND 58061Off Market
- $183,6004 bd-- ba1.1k sqft300 Enterprise Dr, Mooreton, ND 58061Off Market
- $244,8003 bd2 ba1.8k sqft303 Enterprise Dr, Mooreton, ND 58061Off Market

- $318,0005 bd-- ba2.3k sqft305 Enterprise Dr, Mooreton, ND 58061Off Market
- $204,2003 bd2 ba1.5k sqft301 Enterprise Dr, Mooreton, ND 58061Off Market
- $291,2004 bd-- ba1.9k sqft307 Enterprise Dr, Mooreton, ND 58061Off Market
- $210,600-- bd-- ba-- sqft210 1st Ave S, Mooreton, ND 58061Off Market
- $303,7004 bd-- ba1.3k sqft312 Enterprise Dr, Mooreton, ND 58061Off Market
A local agent can set up tours, give advice and negotiate with sellers.
A local lender can help you make sure your offer is ready when you are.
Similar homes
- $309,9004 bd2 ba1.9k sqft429 8th St N, Wahpeton, ND 58075For Sale

 MLS ID #7093116, Shelly Zach, Miller Realty, Inc.. NorthstarMLS as distributed by MLS GRID
 - $329,9003 bd3 ba2.5k sqft225 Wegener Dr, Breckenridge, MN 56520For Sale
 MLS ID #7078771, Shanna Casey, Action Realty. NorthstarMLS as distributed by MLS GRID
 - $259,9005 bd3 ba2.6k sqft429 14th St N, Breckenridge, MN 56520For Sale
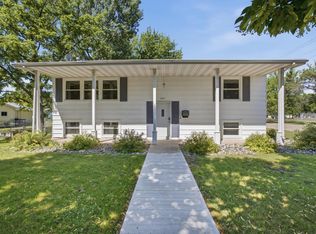 MLS ID #7110161, Tyler Evenson, REAL (2534 FGO). NorthstarMLS as distributed by MLS GRID
 - $285,0004 bd2 ba2.3k sqft301 15th St N, Breckenridge, MN 56520For Sale
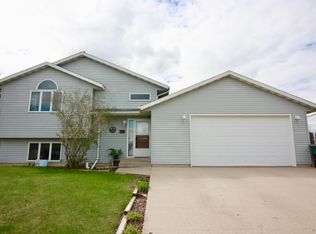 MLS ID #7062787, Lisa Mauch, Miller Realty, Inc.. NorthstarMLS as distributed by MLS GRID
 - $310,0004 bd3 ba2.5k sqft302 Chicago Ave, Breckenridge, MN 56520For SaleMLS ID #7010996, Rochelle Roesler, MBA, Century 21 FM Realty. NorthstarMLS as distributed by MLS GRID
- $265,0005 bd2 ba2.2k sqft729 7th St S, Breckenridge, MN 56520For SaleMLS ID #7077696, Matthew Brekke, eXp Realty. NorthstarMLS as distributed by MLS GRID
- $270,0005 bd2 ba2.3k sqft248 Wegener Dr, Breckenridge, MN 56520For SaleMLS ID #7076017, Melissa Thiele, Miller Realty, Inc.. NorthstarMLS as distributed by MLS GRID
- $259,9004 bd2 ba1.9k sqft725 6th St S, Breckenridge, MN 56520For SaleMLS ID #7114737, Shelly Zach, Miller Realty, Inc.. NorthstarMLS as distributed by MLS GRID
- $284,9003 bd3 ba2.5k sqft305 15th St N, Breckenridge, MN 56520For SaleMLS ID #7032381, Shelly Zach, Miller Realty, Inc.. NorthstarMLS as distributed by MLS GRID
- $359,9004 bd3 ba2.3k sqft1440 15th St N, Wahpeton, ND 58075For SaleMLS ID #6796472, Steven Diederick, Action Realty. NorthstarMLS as distributed by MLS GRID
- $389,9004 bd4 ba2.8k sqft1908 380th St, Breckenridge, MN 56520For SaleMLS ID #7104343, Shelly Zach, Miller Realty, Inc.. NorthstarMLS as distributed by MLS GRID
- $250,0003 bd2 ba1.7k sqft301 5th St SW, Hankinson, ND 58041For SaleMLS ID #7100549, Jason Semerad, Dakota Plains Realty. NorthstarMLS as distributed by MLS GRID
- $434,9004 bd4 ba2.5k sqft715 12th St N, Breckenridge, MN 56520For SaleMLS ID #7090507, Shelly Zach, Miller Realty, Inc.. NorthstarMLS as distributed by MLS GRID
- $399,9003 bd2 ba2.1k sqft512 8th St N, Wahpeton, ND 58075For SaleMLS ID #7108906, Jessie Hammer, Hammer Realty. NorthstarMLS as distributed by MLS GRID
- $219,9004 bd2 ba2.3k sqft504 11th St N, Breckenridge, MN 56520For Sale By Owner
- $425,0004 bd5 ba3.3k sqft506 5th St, Wyndmere, ND 58081For SaleMLS ID #7096577, Sabrina Knudson, Berkshire Hathaway HomeServices Premier Properties. NorthstarMLS as distributed by MLS GRID
- $239,9003 bd2 ba1.7k sqft411 Np Ct, Breckenridge, MN 56520For SaleMLS ID #7114566, Kyle Vonasek, REAL (3961 WF). NorthstarMLS as distributed by MLS GRID
- $187,0003 bd2 ba2k sqft211 9th St S, Breckenridge, MN 56520For SaleMLS ID #7057908, Shelly Zach, Miller Realty, Inc.. NorthstarMLS as distributed by MLS GRID
- $172,5004 bd2 ba2k sqft408 1st Ave SW, Hankinson, ND 58041For SaleMLS ID #7098722, Jason Semerad, Dakota Plains Realty. NorthstarMLS as distributed by MLS GRID
- $170,9003 bd2 ba1.5k sqft244 Main St, Breckenridge, MN 56520For SaleMLS ID #6770406, Shanna Casey, Action Realty. NorthstarMLS as distributed by MLS GRID
