This stunning, move-in-ready home delivers the perfect blend of peaceful country living and modern comfort—no flood insurance required—all on a beautifully maintained, oversized, fenced-in lot. Step out onto the expansive 18' x 36' deck and enjoy sunsets, wildlife sightings, and serene outdoor living you’ll never get tired of.
Inside, you’ll find over 2,600 sq ft of finished living space with a fully finished lower level featuring a spacious family room, full bath, bedroom, and an incredible theater room—fully equipped with furniture and equipment, ready for movie nights and game days from day one. The main level offers a bright, open layout with maple kitchen cabinets, stainless steel appliances, and a smartly designed walk-in closet/mudroom near the back entry—perfect for coats, boots, or even future main-floor laundry conversion.
This home includes 4 bedrooms, 3 bathrooms, a finished and heated garage, and specials for two lots, adding exceptional long-term value. From the river views to the outdoor space, entertainment features, and functional layout, this property checks every box for comfort, lifestyle, and location. Call for your own private showing today and experience this one in person—homes like this don’t come along often!
Active
Price cut: $10K (9/18)
$285,000
302 Chicago Ave, Breckenridge, MN 56520
4beds
2,534sqft
Single Family
Built in 2013
0.35 Acres Lot
$285,100 Zestimate®
$112/sqft
$-- HOA
What's special
River viewsFunctional layoutOutdoor spaceSpacious family roomBright open layoutStainless steel appliancesFully finished lower level
- 269 days
- 165
- 15
Zillow last checked:
Listing updated:
Listed by:
Rochelle Roesler, MBA 218-979-1722,
Century 21 FM Realty
Source: NorthstarMLS as distributed by MLS GRID,MLS#: 7010996
Facts & features
Interior
Bedrooms & bathrooms
- Bedrooms: 4
- Bathrooms: 3
- Full bathrooms: 3
Bedroom
- Level: Main
Bedroom 2
- Level: Main
Bedroom 3
- Level: Main
Bedroom 4
- Level: Basement
Bathroom
- Level: Main
Bathroom
- Level: Main
Deck
- Level: Main
Dining room
- Level: Main
Family room
- Level: Basement
Kitchen
- Level: Main
Laundry
- Level: Basement
Living room
- Level: Main
Media room
- Level: Basement
Utility room
- Level: Basement
Heating
- Forced Air
Cooling
- Central Air
Appliances
- Included: Dishwasher, Microwave, Range, Refrigerator
Features
- Basement: Finished
- Has fireplace: No
Interior area
- Total structure area: 2,634
- Total interior livable area: 2,534 sqft
- Finished area above ground: 1,317
- Finished area below ground: 1,217
Property
Parking
- Total spaces: 2
- Parking features: Attached, Heated Garage
- Attached garage spaces: 2
Accessibility
- Accessibility features: None
Features
- Levels: One
- Stories: 1
- Patio & porch: Deck
- Fencing: Chain Link
Lot
- Size: 0.35 Acres
- Dimensions: 88 x 132
Details
- Foundation area: 1616
- Parcel number: 232900120
- Zoning description: Residential-Single Family
Construction
Type & style
- Home type: SingleFamily
- Property subtype: Single Family
Condition
- New construction: No
- Year built: 2013
Utilities & green energy
- Gas: Natural Gas
- Sewer: City Sewer/Connected
- Water: City Water/Connected
Community & HOA
Community
- Subdivision: Heritage South Add
HOA
- Has HOA: No
Location
- Region: Breckenridge
Financial & listing details
- Price per square foot: $112/sqft
- Tax assessed value: $319,800
- Annual tax amount: $4,244
- Date on market: 1/22/2026
- Cumulative days on market: 121 days
Estimated market value
$285,100
$271,000 - $299,000
$2,474/mo
Price history
| Date | Event | Price |
|---|---|---|
| 9/18/2026 | Price change | $285,000-3.4%$112/sqft |
Source:  NorthstarMLS as distributed by MLS GRID #7010996 Report a problem NorthstarMLS as distributed by MLS GRID #7010996 Report a problem | ||
| 8/10/2026 | Price change | $295,000-4.8%$116/sqft |
Source: NorthstarMLS as distributed by MLS GRID #7010996 Report a problem | ||
| 5/4/2026 | Listed for sale | $310,000$122/sqft |
Source: NorthstarMLS as distributed by MLS GRID #7010996 Report a problem | ||
| 4/22/2026 | Pending sale | $310,000$122/sqft |
Source: NorthstarMLS as distributed by MLS GRID #7010996 Report a problem | ||
| 1/22/2026 | Listed for sale | $310,000+7.3%$122/sqft |
Source: NorthstarMLS as distributed by MLS GRID #7010996 Report a problem | ||
| 4/5/2023 | Sold | $289,000-0.3%$114/sqft |
Source: NorthstarMLS as distributed by MLS GRID #7424993 Report a problem | ||
| 2/21/2023 | Price change | $289,900-2.7%$114/sqft |
Source:  FMARMLS #23-326 Report a problem FMARMLS #23-326 Report a problem | ||
| 1/30/2023 | Listed for sale | $297,900+56.8%$118/sqft |
Source: FMARMLS #23-326 Report a problem | ||
| 5/10/2019 | Sold | $190,000-5%$75/sqft |
Source: NorthstarMLS as distributed by MLS GRID #7399520 Report a problem | ||
| 2/13/2019 | Price change | $199,900-2.5%$79/sqft |
Source: Miller Realty, Inc. #18-6195 Report a problem | ||
| 11/22/2018 | Price change | $205,000-2.4%$81/sqft |
Source: Miller Realty #18-30 Report a problem | ||
| 8/16/2018 | Price change | $210,000-2.3%$83/sqft |
Source: Miller Realty #18-30 Report a problem | ||
| 6/27/2018 | Listed for sale | $214,900$85/sqft |
Source: Miller Realty #18-30 Report a problem | ||
Public tax history
| Year | Property taxes | Tax assessment |
|---|---|---|
| 2025 | $4,244 -5.6% | $319,800 +4.3% |
| 2024 | $4,498 +5.5% | $306,700 +8.1% |
| 2023 | $4,262 +6.9% | $283,700 +15% |
| 2022 | $3,986 +2.8% | $246,700 +16.2% |
| 2021 | $3,878 +11.4% | $212,300 +3.2% |
| 2020 | $3,482 -0.3% | $205,700 +16.2% |
| 2019 | $3,492 +904.6% | $177,000 +5.5% |
| 2018 | $348 -90.1% | $167,700 +4% |
| 2017 | $3,526 +3.6% | $161,200 |
| 2016 | $3,402 +0.8% | -- |
| 2015 | $3,376 | -- |
| 2014 | -- | -- |
Find assessor info on the county website
Monthly payment
Est. payment
Payment breakdown
Explore the cost of this home by adjusting the details. Changes won't be saved.Climate risks
Neighborhood: 56520
Similar homes
- $249,9995 bd2 ba2.3k sqft248 Wegener Dr, Breckenridge, MN 56520For Sale

 MLS ID #7076017, Melissa Thiele, Miller Realty, Inc.. NorthstarMLS as distributed by MLS GRID
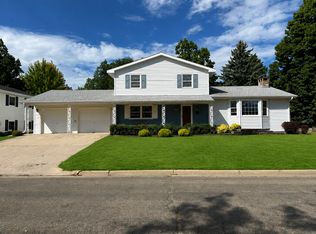
 - $279,9004 bd2 ba2.2k sqft223 14th St N, Breckenridge, MN 56520For Sale
 MLS ID #7139417, Shelly Zach, Miller Realty, Inc.. NorthstarMLS as distributed by MLS GRID
 - $240,0005 bd2 ba2.2k sqft729 7th St S, Breckenridge, MN 56520For Sale
 MLS ID #7077696, Matthew Brekke, eXp Realty. NorthstarMLS as distributed by MLS GRID
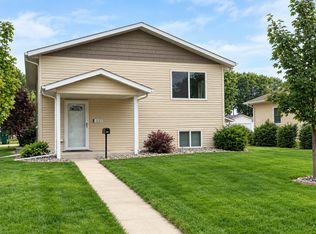
 - $254,9004 bd2 ba2k sqft130 12th St N, Breckenridge, MN 56520For Sale
 MLS ID #7139982, Shelly Zach, Miller Realty, Inc.. NorthstarMLS as distributed by MLS GRID
 - $249,9005 bd4 ba2.5k sqft413 8th St N, Breckenridge, MN 56520For SaleMLS ID #7120610, Melissa Thiele, Miller Realty, Inc.. NorthstarMLS as distributed by MLS GRID
- $246,9004 bd2 ba1.9k sqft725 6th St S, Breckenridge, MN 56520For SaleMLS ID #7114737, Shelly Zach, Miller Realty, Inc.. NorthstarMLS as distributed by MLS GRID
- $314,9003 bd3 ba2.5k sqft225 Wegener Dr, Breckenridge, MN 56520For SaleMLS ID #7078771, Shanna Casey, Action Realty. NorthstarMLS as distributed by MLS GRID
- $259,9005 bd3 ba2.6k sqft429 14th St N, Breckenridge, MN 56520For SaleMLS ID #7110161, Tyler Evenson, REAL (2534 FGO). NorthstarMLS as distributed by MLS GRID
- $259,9003 bd3 ba2.5k sqft305 15th St N, Breckenridge, MN 56520For SaleMLS ID #7032381, Shelly Zach, Miller Realty, Inc.. NorthstarMLS as distributed by MLS GRID
- $289,0004 bd3 ba3k sqft319 3rd St N, Wahpeton, ND 58075For SaleMLS ID #7154667, Cheri Formaneck, Action Realty. NorthstarMLS as distributed by MLS GRID
- $235,0003 bd2 ba1.7k sqft1211 Hall Ave, Breckenridge, MN 56520For SaleMLS ID #7140794, Ryan Rettig, REAL (2534 FGO). NorthstarMLS as distributed by MLS GRID
- $209,9004 bd2 ba2k sqft423 12th St N, Breckenridge, MN 56520For SaleMLS ID #7132507, Shelly Zach, Miller Realty, Inc.. NorthstarMLS as distributed by MLS GRID
- $219,9003 bd2 ba2.9k sqft504 11th St N, Breckenridge, MN 56520For SaleMLS ID #7144936, Jared Miller, Miller Realty, Inc.. NorthstarMLS as distributed by MLS GRID
- $219,9003 bd3 ba2.2k sqft210 9th St N, Breckenridge, MN 56520For SaleMLS ID #7129358, Shelly Zach, Miller Realty, Inc.. NorthstarMLS as distributed by MLS GRID
- $260,0007 bd4 ba2.7k sqft230 11th St N, Breckenridge, MN 56520For SaleMLS ID #7148781, Derek Brandenburg, eXp Realty (3788 FGO). NorthstarMLS as distributed by MLS GRID
- $389,0004 bd2 ba3.2k sqft525 12th St N, Breckenridge, MN 56520For SaleMLS ID #7136647, Lisa Mauch, Miller Realty, Inc.. NorthstarMLS as distributed by MLS GRID
- $299,9004 bd2 ba1.9k sqft429 8th St N, Wahpeton, ND 58075For SaleMLS ID #7148057, Shelly Zach, Miller Realty, Inc.. NorthstarMLS as distributed by MLS GRID
- $424,9004 bd4 ba2.5k sqft715 12th St N, Breckenridge, MN 56520For SaleMLS ID #7090507, Shelly Zach, Miller Realty, Inc.. NorthstarMLS as distributed by MLS GRID
- $269,9003 bd2 ba1.7k sqft1504 Avenue B, Wahpeton, ND 58075For SaleMLS ID #7157456, Shelly Zach, Miller Realty, Inc.. NorthstarMLS as distributed by MLS GRID
