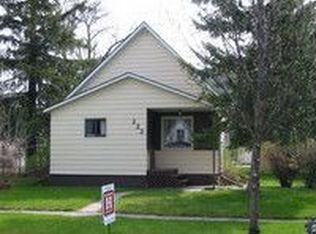
CHECK OUT THIS FABULOUS 2-STORY HOME IN BRECKENRIDGE with 3 bedrooms, 3 bathrooms, either a family room or another bedroom in the basement (egress window), wonderful large kitchen with plenty of cabinets and a main floor family room w/fireplace plus a dining room. The hardwood floors have all been re-finished and look great. This place is turn key ready! There is an attached 1-car garage garage and also a detached 2-car garage. Great deck for spending those warm evenings relaxing and even grilling while having a cool beverage. Don't let the age fool you, this property has been well taken care of and most of it redone or additions added over the years. Must see property!
Active with contingency
$219,900
210 9th St N, Breckenridge, MN 56520
3beds
2,245sqft
Single Family
Built in 1899
5,892 Square Feet Lot
$217,300 Zestimate®
$98/sqft
$-- HOA
What's special
Dining room
- 57 days
- 149
- 8
Zillow last checked:
Listing updated:
Listed by:
Shelly Zach 701-640-0264,
Miller Realty, Inc.
Source: NorthstarMLS as distributed by MLS GRID,MLS#: 7129358
Facts & features
Interior
Bedrooms & bathrooms
- Bedrooms: 3
- Bathrooms: 3
- Full bathrooms: 1
- 3/4 bathrooms: 1
- 1/2 bathrooms: 1
Bedroom
- Level: Main
Bedroom 2
- Level: Second
Bedroom 3
- Level: Second
Bathroom
- Level: Main
Bathroom
- Level: Second
Bathroom
- Level: Basement
Dining room
- Level: Main
Family room
- Level: Main
Family room
- Level: Basement
Kitchen
- Level: Main
Laundry
- Level: Basement
Living room
- Level: Main
Heating
- Forced Air
Cooling
- Central Air
Appliances
- Included: Dishwasher, Dryer, Range, Refrigerator, Washer
Features
- Basement: Finished,Partial,Storage Space
- Number of fireplaces: 1
- Fireplace features: Family Room, Gas
Interior area
- Total structure area: 2,345
- Total interior livable area: 2,245 sqft
- Finished area above ground: 1,645
- Finished area below ground: 600
Property
Parking
- Total spaces: 3
- Parking features: Attached, Detached Garage
- Attached garage spaces: 3
- Details: Garage Dimensions (12 x 24), Garage Dimensions ( 18 x 20)
Accessibility
- Accessibility features: None
Features
- Levels: Two
- Stories: 2
Lot
- Size: 5,892 Square Feet
- Dimensions: 44 x 133
Details
- Foundation area: 700
- Parcel number: 230503550
- Zoning description: Residential-Single Family
- Other equipment: Fuel Tank - Owned
Construction
Type & style
- Home type: SingleFamily
- Property subtype: Single Family
Materials
- Roof: Age Over 8 Years,Asphalt
Condition
- New construction: No
- Year built: 1899
Utilities & green energy
- Gas: Oil
- Sewer: City Sewer/Connected
- Water: City Water/Connected
Community & HOA
Community
- Subdivision: City Breckenridge
HOA
- Has HOA: No
Location
- Region: Breckenridge
Financial & listing details
- Price per square foot: $98/sqft
- Tax assessed value: $159,700
- Annual tax amount: $1,839
- Date on market: 8/18/2026
- Cumulative days on market: 116 days
Estimated market value
$217,300
$206,000 - $228,000
$1,858/mo
Price history
| Date | Event | Price |
|---|---|---|
| 8/18/2026 | Listed for sale | $219,900$98/sqft |
Source:  NorthstarMLS as distributed by MLS GRID #7129358 Report a problem NorthstarMLS as distributed by MLS GRID #7129358 Report a problem | ||
| 8/15/2026 | Listing removed | $219,900$98/sqft |
Source: NorthstarMLS as distributed by MLS GRID #7074085 Report a problem | ||
| 7/24/2026 | Price change | $219,900-8.3%$98/sqft |
Source: NorthstarMLS as distributed by MLS GRID #7074085 Report a problem | ||
| 6/29/2026 | Price change | $239,900-4%$107/sqft |
Source: NorthstarMLS as distributed by MLS GRID #7074085 Report a problem | ||
| 5/14/2026 | Listed for sale | $249,900$111/sqft |
Source: NorthstarMLS as distributed by MLS GRID #7074085 Report a problem | ||
Public tax history
| Year | Property taxes | Tax assessment |
|---|---|---|
| 2025 | $1,464 -6.2% | $159,700 +1.9% |
| 2024 | $1,560 +10.5% | $156,700 +3.5% |
| 2023 | $1,412 +26.3% | $151,400 +14.4% |
| 2022 | $1,118 +6.9% | $132,400 +26.6% |
| 2021 | $1,046 +2.1% | $104,600 +3% |
| 2020 | $1,024 +13.8% | $101,600 +1.7% |
| 2019 | $900 +949% | $99,900 +9.9% |
| 2018 | $86 -87.8% | $90,900 +4.1% |
| 2017 | $704 +11% | $87,300 |
| 2016 | $634 +4.6% | -- |
| 2015 | $606 | -- |
| 2014 | -- | -- |
| 2013 | -- | -- |
| 2011 | -- | -- |
Find assessor info on the county website
Monthly payment
Est. payment
Payment breakdown
Explore the cost of this home by adjusting the details. Changes won't be saved.Climate risks
Neighborhood: 56520

Similar homes
- $219,9003 bd2 ba2.9k sqft504 11th St N, Breckenridge, MN 56520For Sale

 MLS ID #7144936, Jared Miller, Miller Realty, Inc.. NorthstarMLS as distributed by MLS GRID
 - $209,9004 bd2 ba2k sqft423 12th St N, Breckenridge, MN 56520For Sale
 MLS ID #7132507, Shelly Zach, Miller Realty, Inc.. NorthstarMLS as distributed by MLS GRID
 - $259,9003 bd3 ba2.5k sqft305 15th St N, Breckenridge, MN 56520For Sale
 MLS ID #7032381, Shelly Zach, Miller Realty, Inc.. NorthstarMLS as distributed by MLS GRID
 - $249,9995 bd2 ba2.3k sqft248 Wegener Dr, Breckenridge, MN 56520For Sale
 MLS ID #7076017, Melissa Thiele, Miller Realty, Inc.. NorthstarMLS as distributed by MLS GRID
 - $259,9004 bd2 ba2k sqft130 12th St N, Breckenridge, MN 56520For SaleMLS ID #7139982, Shelly Zach, Miller Realty, Inc.. NorthstarMLS as distributed by MLS GRID
- $259,9005 bd4 ba2.5k sqft413 8th St N, Breckenridge, MN 56520For SaleMLS ID #7120610, Melissa Thiele, Miller Realty, Inc.. NorthstarMLS as distributed by MLS GRID
- $246,9004 bd2 ba1.9k sqft725 6th St S, Breckenridge, MN 56520For SaleMLS ID #7114737, Shelly Zach, Miller Realty, Inc.. NorthstarMLS as distributed by MLS GRID
- $235,0003 bd2 ba1.7k sqft1211 Hall Ave, Breckenridge, MN 56520For SaleMLS ID #7140794, Ryan Rettig, REAL (2534 FGO). NorthstarMLS as distributed by MLS GRID
- $189,9004 bd2 ba1.6k sqft520 7th St N, Breckenridge, MN 56520For SaleMLS ID #7144545, Jessie Hammer, Hammer Realty. NorthstarMLS as distributed by MLS GRID
- $279,9004 bd2 ba2.2k sqft223 14th St N, Breckenridge, MN 56520For SaleMLS ID #7139417, Shelly Zach, Miller Realty, Inc.. NorthstarMLS as distributed by MLS GRID
- $169,9003 bd2 ba1.4k sqft408 8th St N, Breckenridge, MN 56520For SaleMLS ID #7113462, Shelly Zach, Miller Realty, Inc.. NorthstarMLS as distributed by MLS GRID
- $259,9005 bd3 ba2.6k sqft429 14th St N, Breckenridge, MN 56520For SaleMLS ID #7110161, Tyler Evenson, REAL (2534 FGO). NorthstarMLS as distributed by MLS GRID
- $240,0005 bd2 ba2.2k sqft729 7th St S, Breckenridge, MN 56520For SaleMLS ID #7077696, Matthew Brekke, eXp Realty. NorthstarMLS as distributed by MLS GRID
- $314,9003 bd3 ba2.5k sqft225 Wegener Dr, Breckenridge, MN 56520For SaleMLS ID #7078771, Shanna Casey, Action Realty. NorthstarMLS as distributed by MLS GRID
- $285,0004 bd3 ba2.5k sqft302 Chicago Ave, Breckenridge, MN 56520For SaleMLS ID #7010996, Rochelle Roesler, MBA, Century 21 FM Realty. NorthstarMLS as distributed by MLS GRID
- $259,9003 bd2 ba1.8k sqft1611 6th St N, Wahpeton, ND 58075For SaleMLS ID #7147482, Jared Miller, Miller Realty, Inc.. NorthstarMLS as distributed by MLS GRID
- $124,9002 bd2 ba1.1k sqft224 3rd St N, Breckenridge, MN 56520For SaleMLS ID #7142333, Ryan Thompson, Better Homes and Gardens Real Estate Park Company. NorthstarMLS as distributed by MLS GRID
- $299,9004 bd2 ba1.9k sqft429 8th St N, Wahpeton, ND 58075For SaleMLS ID #7148057, Shelly Zach, Miller Realty, Inc.. NorthstarMLS as distributed by MLS GRID
- $259,9004 bd2 ba2.2k sqft1431 7th St N, Wahpeton, ND 58075For SaleMLS ID #7119763, Steven Diederick, Action Realty. NorthstarMLS as distributed by MLS GRID
