Cute 3 bedroom, 3 bath character home with great updates including shingles, windows, new electrical breaker panel and more! Welcoming front screened-in porch opens to living and formal dining with built-ins. Beautiful original woodwork and crown molding. Nice-sized kitchen with breakfast nook. Main floor primary bedroom and half bath. Two additional bedrooms with large walk-in closets plus full bath on the upper level. Room to grow in the finished basement (just add your flooring preference) with egress window and updated 3rd bath. Poured concrete foundation and gas forced air. Semi-private backyard with mature trees, fence and patio. Oversized garage with alley access. Great home!
Pending
Price cut: $10K (9/14)
$145,000
228 9th St N, Breckenridge, MN 56520
3beds
2,156sqft
Single Family
Built in 1930
5,892 Square Feet Lot
$142,800 Zestimate®
$67/sqft
$-- HOA
What's special
- 100 days
- 215
- 22
Zillow last checked:
Listing updated:
Listed by:
Mike Gillund 701-371-9163,
Beyond Realty,
Melissa Gillund 701-219-4196
Source: NorthstarMLS as distributed by MLS GRID,MLS#: 7102067
Facts & features
Interior
Bedrooms & bathrooms
- Bedrooms: 3
- Bathrooms: 3
- Full bathrooms: 1
- 3/4 bathrooms: 1
- 1/2 bathrooms: 1
Bedroom
- Level: Main
Bedroom 2
- Level: Second
Bedroom 3
- Level: Second
Bathroom
- Level: Main
Bathroom
- Level: Second
Bathroom
- Level: Basement
Dining room
- Level: Main
Family room
- Level: Basement
Flex room
- Level: Basement
Informal dining room
- Level: Main
Kitchen
- Level: Main
Laundry
- Level: Basement
Living room
- Level: Main
Storage
- Level: Basement
Utility room
- Level: Basement
Walk in closet
- Level: Second
Walk in closet
- Level: Second
Heating
- Baseboard, Forced Air
Cooling
- Window Unit(s)
Appliances
- Included: Dishwasher, Dryer, Electric Water Heater, Microwave, Range, Refrigerator, Washer
- Laundry: In Basement, Electric Dryer Hookup, Laundry Room, Washer Hookup
Features
- Basement: Egress Window(s),Finished,Full,Storage Space
- Has fireplace: No
Interior area
- Total structure area: 2,156
- Total interior livable area: 2,156 sqft
- Finished area above ground: 1,484
- Finished area below ground: 672
Property
Parking
- Total spaces: 1
- Parking features: Detached Garage
- Garage spaces: 1
- Details: Garage Dimensions (16 x 22)
Accessibility
- Accessibility features: None
Features
- Levels: One and One Half
- Stories: 1.5
- Patio & porch: Enclosed, Front Porch, Patio, Porch
- Fencing: Partial
Lot
- Size: 5,892 Square Feet
- Dimensions: 44 x 133
Details
- Additional structures: Garage(s)
- Foundation area: 672
- Parcel number: 230503565
- Zoning description: Residential-Single Family
Construction
Type & style
- Home type: SingleFamily
- Property subtype: Single Family
Materials
- Roof: Age 8 Years or Less,Asphalt
Condition
- New construction: No
- Year built: 1930
Utilities & green energy
- Gas: Electric, Natural Gas
- Sewer: City Sewer/Connected
- Water: City Water/Connected
Community & HOA
Community
- Subdivision: City Breckenridge
HOA
- Has HOA: No
Location
- Region: Breckenridge
Financial & listing details
- Price per square foot: $67/sqft
- Tax assessed value: $126,000
- Annual tax amount: $1,331
- Date on market: 7/7/2026
- Cumulative days on market: 100 days
Estimated market value
$142,800
$136,000 - $150,000
$1,839/mo
Price history
| Date | Event | Price |
|---|---|---|
| 10/1/2026 | Pending sale | $145,000$67/sqft |
Source:  NorthstarMLS as distributed by MLS GRID #7102067 Report a problem NorthstarMLS as distributed by MLS GRID #7102067 Report a problem | ||
| 9/14/2026 | Price change | $145,000-6.5%$67/sqft |
Source: NorthstarMLS as distributed by MLS GRID #7102067 Report a problem | ||
| 8/24/2026 | Price change | $155,000-4.3%$72/sqft |
Source: NorthstarMLS as distributed by MLS GRID #7102067 Report a problem | ||
| 7/7/2026 | Listed for sale | $162,000+24.7%$75/sqft |
Source: NorthstarMLS as distributed by MLS GRID #7102067 Report a problem | ||
| 9/30/2022 | Sold | $129,900+0.8%$60/sqft |
Source: NorthstarMLS as distributed by MLS GRID #7419974 Report a problem | ||
| 7/12/2022 | Listed for sale | $128,900+37.3%$60/sqft |
Source:  FMARMLS #22-3339 Report a problem FMARMLS #22-3339 Report a problem | ||
| 4/6/2022 | Sold | $93,900+4.4%$44/sqft |
Source: NorthstarMLS as distributed by MLS GRID #7417136 Report a problem | ||
| 12/3/2021 | Listed for sale | $89,900$42/sqft |
Source: FMARMLS #21-6239 Report a problem | ||
Public tax history
| Year | Property taxes | Tax assessment |
|---|---|---|
| 2025 | $1,070 -7.9% | $126,000 +1.9% |
| 2024 | $1,162 +23.9% | $123,700 +3.5% |
| 2023 | $938 -25.9% | $119,500 +23.7% |
| 2022 | $1,266 +5.7% | $96,600 +3.8% |
| 2021 | $1,198 +50.1% | $93,100 +3.2% |
| 2020 | $798 | $90,200 +1.6% |
| 2019 | $798 +928.4% | $88,800 +6.1% |
| 2018 | $78 -89.9% | $83,700 +2.7% |
| 2017 | $768 +13.6% | $81,500 |
| 2016 | $676 +4.6% | -- |
| 2015 | $646 | -- |
| 2014 | -- | -- |
| 2013 | -- | -- |
| 2011 | -- | -- |
Find assessor info on the county website
Monthly payment
Est. payment
Payment breakdown
Explore the cost of this home by adjusting the details. Changes won't be saved.Climate risks
Neighborhood: 56520
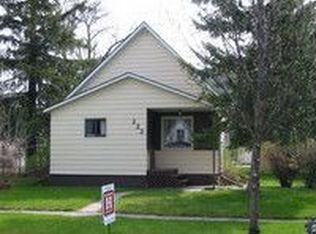
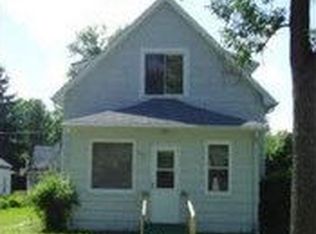
Similar homes
- $169,9003 bd2 ba1.4k sqft408 8th St N, Breckenridge, MN 56520For Sale
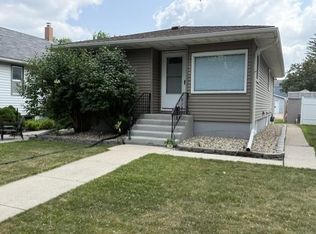
 MLS ID #7113462, Shelly Zach, Miller Realty, Inc.. NorthstarMLS as distributed by MLS GRID
 - $124,9002 bd2 ba1.1k sqft224 3rd St N, Breckenridge, MN 56520For Sale
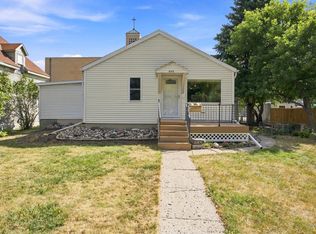 MLS ID #7142333, Ryan Thompson, Better Homes and Gardens Real Estate Park Company. NorthstarMLS as distributed by MLS GRID
 - $209,9004 bd2 ba2k sqft423 12th St N, Breckenridge, MN 56520For Sale
 MLS ID #7132507, Shelly Zach, Miller Realty, Inc.. NorthstarMLS as distributed by MLS GRID
 - $189,9004 bd2 ba1.6k sqft520 7th St N, Breckenridge, MN 56520For Sale
 MLS ID #7144545, Jessie Hammer, Hammer Realty. NorthstarMLS as distributed by MLS GRID
 - $149,9002 bd2 ba1.2k sqft405 1st Ave E, Abercrombie, ND 58001For SaleMLS ID #7155579, Jason Ennen, Trilogy Real Estate. NorthstarMLS as distributed by MLS GRID
- $189,9003 bd1 ba1.2k sqft309 1st Ave E, Abercrombie, ND 58001For SaleMLS ID #7154966, Mike Kane, Raboin Realty. NorthstarMLS as distributed by MLS GRID
