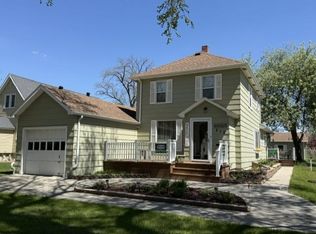
Want to just move right into a new home without having to do any work yet affordable - well, here it is! This 4-bed, 2 bath two story home has of the costly items already been done for you like shingles, windows, electrical work, new hot water heater, deck, new paint throughout & new flooring/carpets. Great family room, full bath and laundry are in the bsmt. No work needed! There is a large mechanical/storage room to. Storage shed for the lawn mower, snowblower and hobbies. There is also a larger shop in the backyard for whatever you want to use it for! This yard is quite large so plenty of room to build another garage. Come check out this beauty! Some photos are virtually staged so you can see what this property could look like!
Active with contingency
$209,900
423 12th St N, Breckenridge, MN 56520
4beds
2,048sqft
Single Family
Built in 1921
8,778 Square Feet Lot
$-- Zestimate®
$102/sqft
$-- HOA
What's special
New hot water heaterNew paint throughoutGreat family roomElectrical work
- 49 days
- 203
- 15
Zillow last checked:
Listing updated:
Listed by:
Shelly Zach 701-640-0264,
Miller Realty, Inc.
Source: NorthstarMLS as distributed by MLS GRID,MLS#: 7132507
Facts & features
Interior
Bedrooms & bathrooms
- Bedrooms: 4
- Bathrooms: 2
- Full bathrooms: 2
Bedroom
- Level: Main
Bedroom 2
- Level: Second
Bedroom 3
- Level: Second
Bedroom 4
- Level: Second
Bathroom
- Level: Main
Bathroom
- Level: Second
Bathroom
- Level: Basement
Dining room
- Level: Main
Family room
- Level: Main
Family room
- Level: Basement
Kitchen
- Level: Main
Laundry
- Level: Basement
Storage
- Level: Basement
Heating
- Forced Air
Cooling
- Central Air
Appliances
- Included: Dishwasher, Dryer, Microwave, Range, Refrigerator, Washer
- Laundry: In Basement
Features
- Basement: Block,Partially Finished,Storage Space
- Has fireplace: No
Interior area
- Total structure area: 2,224
- Total interior livable area: 2,048 sqft
- Finished area above ground: 1,520
- Finished area below ground: 528
Property
Parking
- Total spaces: 1
- Parking features: Attached
- Attached garage spaces: 1
Accessibility
- Accessibility features: None
Features
- Levels: Two
- Stories: 2
- Patio & porch: Deck
Lot
- Size: 8,778 Square Feet
- Dimensions: 66 x 133
Details
- Additional structures: Storage Shed
- Foundation area: 704
- Parcel number: 230504730
- Zoning description: Residential-Single Family
Construction
Type & style
- Home type: SingleFamily
- Property subtype: Single Family
Materials
- Roof: Age 8 Years or Less
Condition
- New construction: No
- Year built: 1921
Utilities & green energy
- Gas: Natural Gas
- Sewer: City Sewer/Connected
- Water: City Water/Connected
Community & HOA
Community
- Subdivision: City Breckenridge
HOA
- Has HOA: No
Location
- Region: Breckenridge
Financial & listing details
- Price per square foot: $102/sqft
- Tax assessed value: $195,000
- Annual tax amount: $2,729
- Date on market: 8/26/2026
Estimated market value
Not available
Estimated sales range
Not available
Not available
Price history
| Date | Event | Price |
|---|---|---|
| 8/26/2026 | Listed for sale | $209,900+38.1%$102/sqft |
Source:  NorthstarMLS as distributed by MLS GRID #7132507 Report a problem NorthstarMLS as distributed by MLS GRID #7132507 Report a problem | ||
| 5/1/2026 | Sold | $152,000+0.5%$74/sqft |
Source: NorthstarMLS as distributed by MLS GRID #7002897 Report a problem | ||
| 3/18/2026 | Pending sale | $151,300$74/sqft |
Source: NorthstarMLS as distributed by MLS GRID #7002897 Report a problem | ||
| 2/11/2026 | Price change | $151,300-15%$74/sqft |
Source: NorthstarMLS as distributed by MLS GRID #7002897 Report a problem | ||
| 12/29/2025 | Listed for sale | $178,000-22.9%$87/sqft |
Source: NorthstarMLS as distributed by MLS GRID #7002897 Report a problem | ||
| 10/27/2023 | Sold | $231,000+5%$113/sqft |
Source: NorthstarMLS as distributed by MLS GRID #6415164 Report a problem | ||
| 9/5/2023 | Pending sale | $219,900$107/sqft |
Source:  FMARMLS #23-3675 Report a problem FMARMLS #23-3675 Report a problem | ||
| 8/10/2023 | Listed for sale | $219,900+386.5%$107/sqft |
Source: FMARMLS #23-3675 Report a problem | ||
| 6/16/2022 | Sold | $45,200$22/sqft |
Source: Public Record Report a problem | ||
Public tax history
| Year | Property taxes | Tax assessment |
|---|---|---|
| 2025 | $2,132 +56.3% | $195,000 +2.8% |
| 2024 | $1,364 +10.2% | $189,700 +65.1% |
| 2023 | $1,238 +4.9% | $114,900 +17.7% |
| 2022 | $1,180 +4.4% | $97,600 +12.7% |
| 2021 | $1,130 +1.3% | $86,600 +2% |
| 2020 | $1,116 +190.6% | $84,900 +1.7% |
| 2019 | $384 +949.2% | $83,500 +5% |
| 2018 | $37 -90% | $79,500 +3.4% |
| 2017 | $366 +10.9% | $76,900 |
| 2016 | $330 +5.8% | -- |
| 2015 | $312 | -- |
| 2014 | -- | -- |
| 2013 | -- | -- |
| 2011 | -- | -- |
Find assessor info on the county website
Monthly payment
Est. payment
Payment breakdown
Explore the cost of this home by adjusting the details. Changes won't be saved.Climate risks
Neighborhood: 56520
Similar homes
- $219,9003 bd3 ba2.2k sqft210 9th St N, Breckenridge, MN 56520For Sale
 MLS ID #7129358, Shelly Zach, Miller Realty, Inc.. NorthstarMLS as distributed by MLS GRID
 - $189,9004 bd2 ba1.6k sqft520 7th St N, Breckenridge, MN 56520For Sale
 MLS ID #7144545, Jessie Hammer, Hammer Realty. NorthstarMLS as distributed by MLS GRID
 - $219,9003 bd2 ba2.9k sqft504 11th St N, Breckenridge, MN 56520For Sale
 MLS ID #7144936, Jared Miller, Miller Realty, Inc.. NorthstarMLS as distributed by MLS GRID
 - $249,9995 bd2 ba2.3k sqft248 Wegener Dr, Breckenridge, MN 56520For Sale
 MLS ID #7076017, Melissa Thiele, Miller Realty, Inc.. NorthstarMLS as distributed by MLS GRID
 - $259,9004 bd2 ba2k sqft130 12th St N, Breckenridge, MN 56520For SaleMLS ID #7139982, Shelly Zach, Miller Realty, Inc.. NorthstarMLS as distributed by MLS GRID
- $246,9004 bd2 ba1.9k sqft725 6th St S, Breckenridge, MN 56520For SaleMLS ID #7114737, Shelly Zach, Miller Realty, Inc.. NorthstarMLS as distributed by MLS GRID
- $235,0003 bd2 ba1.7k sqft1211 Hall Ave, Breckenridge, MN 56520For SaleMLS ID #7140794, Ryan Rettig, REAL (2534 FGO). NorthstarMLS as distributed by MLS GRID
- $279,9004 bd2 ba2.2k sqft223 14th St N, Breckenridge, MN 56520For SaleMLS ID #7139417, Shelly Zach, Miller Realty, Inc.. NorthstarMLS as distributed by MLS GRID
- $259,9005 bd3 ba2.6k sqft429 14th St N, Breckenridge, MN 56520For SaleMLS ID #7110161, Tyler Evenson, REAL (2534 FGO). NorthstarMLS as distributed by MLS GRID
- $169,9003 bd2 ba1.4k sqft408 8th St N, Breckenridge, MN 56520For SaleMLS ID #7113462, Shelly Zach, Miller Realty, Inc.. NorthstarMLS as distributed by MLS GRID
- $259,9005 bd4 ba2.5k sqft413 8th St N, Breckenridge, MN 56520For SaleMLS ID #7120610, Melissa Thiele, Miller Realty, Inc.. NorthstarMLS as distributed by MLS GRID
- $240,0005 bd2 ba2.2k sqft729 7th St S, Breckenridge, MN 56520For SaleMLS ID #7077696, Matthew Brekke, eXp Realty. NorthstarMLS as distributed by MLS GRID
- $259,9003 bd3 ba2.5k sqft305 15th St N, Breckenridge, MN 56520For SaleMLS ID #7032381, Shelly Zach, Miller Realty, Inc.. NorthstarMLS as distributed by MLS GRID
- $260,0007 bd4 ba2.7k sqft230 11th St N, Breckenridge, MN 56520For SaleMLS ID #7148781, Derek Brandenburg, eXp Realty (3788 FGO). NorthstarMLS as distributed by MLS GRID
- $285,0004 bd3 ba2.5k sqft302 Chicago Ave, Breckenridge, MN 56520For SaleMLS ID #7010996, Rochelle Roesler, MBA, Century 21 FM Realty. NorthstarMLS as distributed by MLS GRID
- $259,9004 bd2 ba2.2k sqft1431 7th St N, Wahpeton, ND 58075For SaleMLS ID #7119763, Steven Diederick, Action Realty. NorthstarMLS as distributed by MLS GRID
- $299,9004 bd2 ba1.9k sqft429 8th St N, Wahpeton, ND 58075For SaleMLS ID #7148057, Shelly Zach, Miller Realty, Inc.. NorthstarMLS as distributed by MLS GRID
- $124,9002 bd2 ba1.1k sqft224 3rd St N, Breckenridge, MN 56520For SaleMLS ID #7142333, Ryan Thompson, Better Homes and Gardens Real Estate Park Company. NorthstarMLS as distributed by MLS GRID
- $289,0004 bd3 ba3k sqft319 3rd St N, Wahpeton, ND 58075For SaleMLS ID #7154667, Cheri Formaneck, Action Realty. NorthstarMLS as distributed by MLS GRID
