Spacious and well-maintained 5 bedroom home in Breckenridge offering room for everyone! The main floor features 3 bedrooms and a full bathroom, while the newly finished basement includes a primary suite with a walkthrough bathroom and walk-in closet, plus an additional bedroom, large family room, and laundry area. The kitchen is updated with concrete countertops, stainless steel appliances, and sliding glass doors leading to the backyard patio — perfect for entertaining. Outside, enjoy a unique barn-style shed complete with a bar area and plenty of storage space. A great combination of space, function, and character! Take a look today!
Active
$249,999
248 Wegener Dr, Breckenridge, MN 56520
5beds
2,392sqft
Single Family
Built in 1964
10,105 Square Feet Lot
$-- Zestimate®
$105/sqft
$-- HOA
What's special
Stainless steel appliancesNewly finished basementLarge family roomLaundry area
- 12 days
- 105
- 10
Zillow last checked:
Listing updated:
Listed by:
Melissa Thiele 218-731-0737,
Miller Realty, Inc.
Source: NorthstarMLS as distributed by MLS GRID,MLS#: 7076017
Facts & features
Interior
Bedrooms & bathrooms
- Bedrooms: 5
- Bathrooms: 2
- Full bathrooms: 1
- 3/4 bathrooms: 1
Bedroom
- Level: Main
- Area: 119.44 Square Feet
- Dimensions: 9'9" x 12'3"
Bedroom 2
- Level: Main
- Area: 147 Square Feet
- Dimensions: 12'x12'3"
Bedroom 3
- Level: Main
- Area: 114.57 Square Feet
- Dimensions: 12'2" x 9'5"
Bedroom 4
- Level: Basement
- Area: 144.64 Square Feet
- Dimensions: 13'8" x 10'7"
Bedroom 5
- Level: Basement
- Area: 176.53 Square Feet
- Dimensions: 13'8" x 12'11"
Bathroom
- Level: Main
- Area: 72.19 Square Feet
- Dimensions: 7'8" x 9'5"
Bathroom
- Level: Basement
- Area: 82.17 Square Feet
- Dimensions: 11'4" x 7'3"
Dining room
- Level: Main
- Area: 130.24 Square Feet
- Dimensions: 10'1" x 12'11"
Family room
- Level: Basement
- Area: 257.53 Square Feet
- Dimensions: 24'4" x 10'7"
Kitchen
- Level: Main
- Area: 192.67 Square Feet
- Dimensions: 14'11" x 12'11"
Laundry
- Level: Basement
- Area: 109.25 Square Feet
- Dimensions: 19' x 5'9"
Living room
- Level: Main
- Area: 272.06 Square Feet
- Dimensions: 19'8" x 13'10"
Heating
- Forced Air, Zoned
Cooling
- Central Air
Appliances
- Included: Dishwasher, Electric Water Heater, Microwave, Range, Refrigerator, Stainless Steel Appliance(s)
- Laundry: In Basement
Features
- Basement: Finished
- Number of fireplaces: 1
- Fireplace features: Electric
Interior area
- Total structure area: 2,392
- Total interior livable area: 2,392 sqft
- Finished area above ground: 1,196
- Finished area below ground: 1,196
Video & virtual tour
Property
Parking
- Total spaces: 1
- Parking features: Attached
- Attached garage spaces: 1
- Details: Garage Dimensions (13'10" x 23'7")
Accessibility
- Accessibility features: None
Features
- Levels: One
- Stories: 1
- Patio & porch: Patio
- Pool features: None
- Fencing: None
Lot
- Size: 10,105 Square Feet
- Dimensions: 80 x 125
Details
- Additional structures: Storage Shed
- Foundation area: 1196
- Parcel number: 235800310
- Zoning description: Residential-Single Family
Construction
Type & style
- Home type: SingleFamily
- Property subtype: Single Family
Materials
- Roof: Asphalt
Condition
- New construction: No
- Year built: 1964
Utilities & green energy
- Gas: Electric
- Sewer: City Sewer/Connected
- Water: City Water/Connected
Community & HOA
Community
- Subdivision: Riverview Add
HOA
- Has HOA: No
Location
- Region: Breckenridge
Financial & listing details
- Price per square foot: $105/sqft
- Tax assessed value: $229,700
- Annual tax amount: $3,248
- Date on market: 10/9/2026
- Cumulative days on market: 149 days
Estimated market value
Not available
Estimated sales range
Not available
Not available
Price history
| Date | Event | Price |
|---|---|---|
| 10/1/2026 | Listed for sale | $249,999$105/sqft |
Source:  NorthstarMLS as distributed by MLS GRID #7153652 Report a problem NorthstarMLS as distributed by MLS GRID #7153652 Report a problem | ||
| 10/1/2026 | Listing removed | $249,999$105/sqft |
Source: NorthstarMLS as distributed by MLS GRID #7076017 Report a problem | ||
| 9/9/2026 | Price change | $249,999-5.7%$105/sqft |
Source: NorthstarMLS as distributed by MLS GRID #7076017 Report a problem | ||
| 8/7/2026 | Price change | $265,000-1.9%$111/sqft |
Source: NorthstarMLS as distributed by MLS GRID #7076017 Report a problem | ||
| 6/26/2026 | Price change | $270,000-1.8%$113/sqft |
Source: NorthstarMLS as distributed by MLS GRID #7076017 Report a problem | ||
| 5/18/2026 | Listed for sale | $275,000+44.8%$115/sqft |
Source: NorthstarMLS as distributed by MLS GRID #7076017 Report a problem | ||
| 6/7/2021 | Pending sale | $189,900$79/sqft |
Source:  FMARMLS #21-2994 Report a problem FMARMLS #21-2994 Report a problem | ||
| 6/3/2021 | Listed for sale | $189,900$79/sqft |
Source: FMARMLS #21-2994 Report a problem | ||
Public tax history
| Year | Property taxes | Tax assessment |
|---|---|---|
| 2025 | $2,166 -2.7% | $229,700 +19.1% |
| 2024 | $2,226 +6.8% | $192,900 +2% |
| 2023 | $2,084 +61.6% | $189,100 +13.9% |
| 2022 | $1,290 +6.1% | $166,000 +42.4% |
| 2021 | $1,216 +2% | $116,600 +2.5% |
| 2020 | $1,192 +7.2% | $113,800 +1.6% |
| 2019 | $1,112 +941.2% | $112,000 +5.7% |
| 2018 | $107 -90.1% | $106,000 +3.9% |
| 2017 | $1,078 -14.8% | $102,000 |
| 2016 | $1,266 +18.8% | -- |
| 2015 | $1,066 | -- |
| 2014 | -- | -- |
| 2013 | -- | -- |
| 2011 | -- | -- |
Find assessor info on the county website
Monthly payment
Est. payment
Payment breakdown
Explore the cost of this home by adjusting the details. Changes won't be saved.Climate risks
Neighborhood: 56520
- $185,100-- bd-- ba-- sqft242 Wegener Dr, Breckenridge, MN 56520Off Market
- $209,000-- bd-- ba1.5k sqft254 Wegener Dr, Breckenridge, MN 56520Off Market
- $297,800-- bd-- ba1.4k sqft243 Crescent Dr, Breckenridge, MN 56520Off Market
- $283,800-- bd-- ba1.3k sqft249 Crescent Dr, Breckenridge, MN 56520Off Market
Similar homes
- $249,9005 bd4 ba2.5k sqft413 8th St N, Breckenridge, MN 56520For Sale
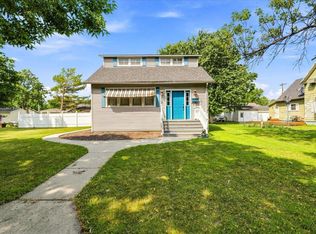
 MLS ID #7120610, Melissa Thiele, Miller Realty, Inc.. NorthstarMLS as distributed by MLS GRID
 - $259,9005 bd3 ba2.6k sqft429 14th St N, Breckenridge, MN 56520For Sale
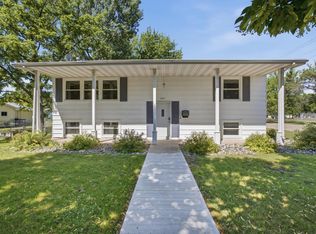 MLS ID #7110161, Tyler Evenson, REAL (2534 FGO). NorthstarMLS as distributed by MLS GRID
 - $240,0005 bd2 ba2.2k sqft729 7th St S, Breckenridge, MN 56520For Sale
 MLS ID #7077696, Matthew Brekke, eXp Realty. NorthstarMLS as distributed by MLS GRID
 - $254,9004 bd2 ba2k sqft130 12th St N, Breckenridge, MN 56520For Sale
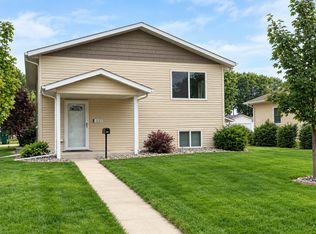 MLS ID #7139982, Shelly Zach, Miller Realty, Inc.. NorthstarMLS as distributed by MLS GRID
 - $246,9004 bd2 ba1.9k sqft725 6th St S, Breckenridge, MN 56520For SaleMLS ID #7114737, Shelly Zach, Miller Realty, Inc.. NorthstarMLS as distributed by MLS GRID
- $279,9004 bd2 ba2.2k sqft223 14th St N, Breckenridge, MN 56520For SaleMLS ID #7139417, Shelly Zach, Miller Realty, Inc.. NorthstarMLS as distributed by MLS GRID
- $235,0003 bd2 ba1.7k sqft1211 Hall Ave, Breckenridge, MN 56520For SaleMLS ID #7140794, Ryan Rettig, REAL (2534 FGO). NorthstarMLS as distributed by MLS GRID
- $285,0004 bd3 ba2.5k sqft302 Chicago Ave, Breckenridge, MN 56520For SaleMLS ID #7010996, Rochelle Roesler, MBA, Century 21 FM Realty. NorthstarMLS as distributed by MLS GRID
- $314,9003 bd3 ba2.5k sqft225 Wegener Dr, Breckenridge, MN 56520For SaleMLS ID #7078771, Shanna Casey, Action Realty. NorthstarMLS as distributed by MLS GRID
- $359,9004 bd4 ba2.8k sqft1908 380th St, Breckenridge, MN 56520For SaleMLS ID #7163461, Shelly Zach, Miller Realty, Inc.. NorthstarMLS as distributed by MLS GRID
- $205,0003 bd2 ba2.1k sqft436 Cottonwood Ct, Wahpeton, ND 58075For SaleMLS ID #7162360, Jessie Hammer, Hammer Realty. NorthstarMLS as distributed by MLS GRID
- $209,9004 bd2 ba2k sqft423 12th St N, Breckenridge, MN 56520For SaleMLS ID #7132507, Shelly Zach, Miller Realty, Inc.. NorthstarMLS as distributed by MLS GRID
- $219,9003 bd2 ba2.9k sqft504 11th St N, Breckenridge, MN 56520For SaleMLS ID #7144936, Jared Miller, Miller Realty, Inc.. NorthstarMLS as distributed by MLS GRID
- $259,9003 bd3 ba2.5k sqft305 15th St N, Breckenridge, MN 56520For SaleMLS ID #7032381, Shelly Zach, Miller Realty, Inc.. NorthstarMLS as distributed by MLS GRID
- $259,9003 bd2 ba1.8k sqft1611 6th St N, Wahpeton, ND 58075For SaleMLS ID #7147482, Jared Miller, Miller Realty, Inc.. NorthstarMLS as distributed by MLS GRID
- $219,9003 bd3 ba2.2k sqft210 9th St N, Breckenridge, MN 56520For SaleMLS ID #7129358, Shelly Zach, Miller Realty, Inc.. NorthstarMLS as distributed by MLS GRID
- $260,0007 bd4 ba2.7k sqft230 11th St N, Breckenridge, MN 56520For SaleMLS ID #7148781, Derek Brandenburg, eXp Realty (3788 FGO). NorthstarMLS as distributed by MLS GRID
- $189,9004 bd2 ba1.6k sqft520 7th St N, Breckenridge, MN 56520For SaleMLS ID #7144545, Jessie Hammer, Hammer Realty. NorthstarMLS as distributed by MLS GRID
- $269,9003 bd2 ba1.7k sqft1504 Avenue B, Wahpeton, ND 58075For SaleMLS ID #7157456, Shelly Zach, Miller Realty, Inc.. NorthstarMLS as distributed by MLS GRID
