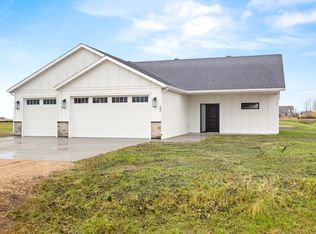
Welcome to this remarkable new home in the friendly community of Colfax! This thoughtfully designed 1,863 sq ft residence features 3BR and 2 bathrooms on .6 acres. The heart of this home is its stunning kitchen, showcasing a large island topped with quartz countertops and convenient pullout drawers. The primary suite offers luxury and comfort with its sophisticated bathroom, featuring a walk-in tiled shower, dual vanity sinks, and a spacious walk-in closet. In floor heat throughout. Convenient main floor laundry. 3 stall garage with floor drain provides ample space for vehicles and storage. This newly constructed residence showcases superior craftsmanship and attention to detail throughout. 1000 sq ft outbuildings are allowed. LOW taxes and LOW specials, high speed fiber optic internet for those wanting to work from home. Located in the Richland County #44 school district.
Active
$451,250
608 Blaine St N, Colfax, ND 58018
3beds
1,863sqft
:
Get pre-qualified$2,936/mo
Single Family
Built in 2023
0.6 Acres Lot
$-- Zestimate®
$242/sqft
$-- HOA
What's special
Main floor laundryIn floor heatDual vanity sinksPullout drawersSophisticated bathroomSpacious walk-in closet
- 568 days |
- 81 |
- 3 |
Zillow last checked:
Listing updated:
Listed by:
Nancy Kelly 701-306-0486,
Nancy Kelly Realty 701-566-8755
Source: NorthstarMLS as distributed by MLS GRID,MLS#: 6643103
Facts & features
Interior
Bedrooms & bathrooms
- Bedrooms: 3
- Bathrooms: 2
- Full bathrooms: 1
- 3/4 bathrooms: 1
Bedroom
- Level: Main
Bedroom 2
- Level: Main
Bedroom 3
- Level: Main
Bathroom
- Level: Main
Bathroom
- Level: Main
Dining room
- Level: Main
Foyer
- Level: Main
Kitchen
- Level: Main
Laundry
- Level: Main
Living room
- Level: Main
Storage
- Level: Main
Utility room
- Level: Main
Heating
- Forced Air, In-Floor Heating, Radiant
Cooling
- Central Air
Appliances
- Included: Dishwasher, Disposal, Electric Water Heater, Microwave, Range, Refrigerator, Stainless Steel Appliance(s)
- Laundry: Electric Dryer Hookup, Laundry Room, Main Level, Washer Hookup
Features
- Has basement: No
Interior area
- Total structure area: 1,863
- Total interior livable area: 1,863 sqft
- Finished area above ground: 1,863
- Finished area below ground: 0
Video & virtual tour
Property
Parking
- Total spaces: 3
- Parking features: Attached, Floor Drain, Garage, Garage Door Opener, Heated Garage, Insulated Garage, Storage
- Attached garage spaces: 3
- Has uncovered spaces: Yes
Accessibility
- Accessibility features: Accessible Entrance, No Step Entry
Features
- Levels: One
- Stories: 1
- Patio & porch: Front Porch
Lot
- Size: 0.6 Acres
- Dimensions: 125 x 210
Details
- Foundation area: 1863
- Parcel number: 38200400340165
- Zoning description: Residential-Single Family
Construction
Type & style
- Home type: SingleFamily
- Property subtype: Single Family
Materials
- Foundation: Slab
- Roof: Architectural Shingle
Condition
- New construction: Yes
- Year built: 2023
Details
- Builder name: BURCHILL CONSTRUCTION, LLC
Utilities & green energy
- Gas: Electric, Propane
- Sewer: City Sewer/Connected
- Water: City Water/Connected
Community & HOA
Community
- Subdivision: Colfax Meadows
HOA
- Has HOA: No
Location
- Region: Colfax
Financial & listing details
- Price per square foot: $242/sqft
- Date on market: 1/1/2025
Estimated market value
Not available
Estimated sales range
Not available
$2,353/mo
Price history
| Date | Event | Price |
|---|---|---|
| 1/1/2025 | Price change | $451,250-5%$242/sqft |
Source:  NorthstarMLS as distributed by MLS GRID #6643103 Report a problem NorthstarMLS as distributed by MLS GRID #6643103 Report a problem | ||
| 3/27/2024 | Listed for sale | $475,000$255/sqft |
Source:  FMARMLS #7428071 Report a problem FMARMLS #7428071 Report a problem | ||
Public tax history
Tax history is unavailable.
Monthly payment
Est. payment
Payment breakdown
Explore the cost of this home by adjusting the details. Changes won't be saved.Climate risks
Neighborhood: 58018
Nearby schools
GreatSchools rating
- 7/10Richland Elementary SchoolGrades: PK-6Distance: 7.2 mi
- 9/10Richland Junior-Senior High SchoolGrades: 7-12Distance: 0.5 mi
Schools provided by the listing agent
- High: Richland Junior-Senior
Source: NorthstarMLS as distributed by MLS GRID. This data may not be complete. We recommend contacting the local school district to confirm school assignments for this home.
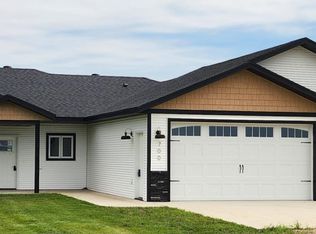
- $--3 bd2 ba1.7k sqft700 Blaine St N, Colfax, ND 58018Sold
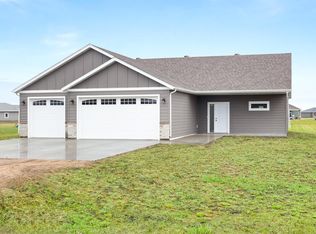
- $399,0003 bd2 ba1.5k sqft216 N Laverne Ln, Colfax, ND 58018New Construction
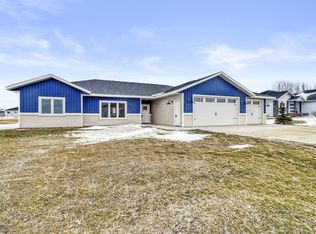
- $--3 bd2 ba1.9k sqft606 Blaine St, Colfax, ND 58018Sold
- $362,9000.94 Acres216 Laverne Ln N, Colfax, ND 58018Off Market

- $448,5005 bd3 ba2.9k sqft214 Laverne Ln, Colfax, ND 58018Off Market
- $--0.75 Acres701 N Blaine St, Colfax, ND 58018Sold
- $--3 bd3 ba3.2k sqft601 Blaine St N, Colfax, ND 58018Sold
- $--0.667 Acres212 N Laverne Ln, Colfax, ND 58018Sold
A local agent can set up tours, give advice and negotiate with sellers.
A local lender can help you make sure your offer is ready when you are.
Similar homes
- $455,0003 bd2 ba1.8k sqft709 Blaine St N, Colfax, ND 58018New Construction

 MLS ID #6674664, Nancy Kelly, Nancy Kelly Realty. NorthstarMLS as distributed by MLS GRID
 - $445,0003 bd2 ba1.7k sqft707 Blaine St N, Colfax, ND 58018New Construction
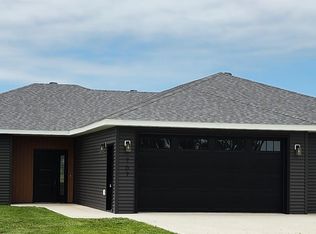 MLS ID #6674666, Nancy Kelly, Nancy Kelly Realty. NorthstarMLS as distributed by MLS GRID
 - $399,0003 bd2 ba1.5k sqft202 N Neuman Blvd, Colfax, ND 58018New Construction
 MLS ID #6712600, Ian Beaton, Nancy Kelly Realty. NorthstarMLS as distributed by MLS GRID
 - $399,0003 bd2 ba1.5k sqft216 N Laverne Ln, Colfax, ND 58018New ConstructionMLS ID #6714561, Ian Beaton, Nancy Kelly Realty. NorthstarMLS as distributed by MLS GRID
- $499,9004 bd3 ba2k sqft605 Sheyenne Dr, Abercrombie, ND 58001For SaleMLS ID #7108820, Mike Gillund, Beyond Realty. NorthstarMLS as distributed by MLS GRID
- $644,2004 bd3 ba2.4k sqft603 Lorraine Way, Colfax, ND 58018For SaleMLS ID #6767943, Mike Gillund, Beyond Realty. NorthstarMLS as distributed by MLS GRID
- $460,8343 bd2 ba1.6k sqft10234 Concord Dr, Horace, ND 58047For SaleMLS ID #7047805, Nate Anderson, Thomsen Homes. NorthstarMLS as distributed by MLS GRID
- $230,0003 bd2 ba1.4k sqft364 6th Ave, Walcott, ND 58077For SaleMLS ID #7106156, Josh Winzer, Aspire Realty. NorthstarMLS as distributed by MLS GRID
- $410,0003 bd3 ba1.8k sqft10327 73rd St S, Horace, ND 58047For SaleMLS ID #7090939, Daniel Landman, REAL (2534 FGO). NorthstarMLS as distributed by MLS GRID
- $428,2574 bd3 ba2.5k sqft10242 Concord Dr, Horace, ND 58047New ConstructionMLS ID #7045004, Nate Anderson, Thomsen Homes. NorthstarMLS as distributed by MLS GRID
- $499,9994 bd3 ba2.7k sqft10109 Concord Dr, Horace, ND 58047New ConstructionMLS ID #7058618, Nate Anderson, Thomsen Homes. NorthstarMLS as distributed by MLS GRID
- $505,5964 bd3 ba2.1k sqft10226 Concord Dr, Horace, ND 58047For SaleMLS ID #7045005, Nate Anderson, Thomsen Homes. NorthstarMLS as distributed by MLS GRID
- $359,9004 bd3 ba2.3k sqft1440 15th St N, Wahpeton, ND 58075For SaleMLS ID #6796472, Steven Diederick, Action Realty. NorthstarMLS as distributed by MLS GRID
- $304,9005 bd2 ba2.3k sqft306 Enterprise Dr, Mooreton, ND 58061For SaleMLS ID #7055701, Shanna Casey, Action Realty. NorthstarMLS as distributed by MLS GRID
- $581,3003 bd3 ba2k sqft10350 Burgundy Dr, Horace, ND 58047New ConstructionMLS ID #7099799, Mike Gillund, Beyond Realty. NorthstarMLS as distributed by MLS GRID
- $605,2584 bd3 ba2.1k sqft7341 101st Ave S, Horace, ND 58047New ConstructionMLS ID #7065167, Nate Anderson, Thomsen Homes. NorthstarMLS as distributed by MLS GRID
- $371,4004 bd3 ba2.1k sqft1879 19th St N, Wahpeton, ND 58075For SaleMLS ID #7021150, Adam Runde, Raboin Realty. NorthstarMLS as distributed by MLS GRID
- $349,9003 bd2 ba1.6k sqft1897 19th St N, Wahpeton, ND 58075For SaleMLS ID #7022109, Adam Runde, Raboin Realty. NorthstarMLS as distributed by MLS GRID
- $319,9003 bd2 ba2k sqft1776 19th St N, Wahpeton, ND 58075For SaleMLS ID #7021606, Adam Runde, Raboin Realty. NorthstarMLS as distributed by MLS GRID
- $351,4004 bd2 ba2.1k sqft1843 19th St N, Wahpeton, ND 58075For SaleMLS ID #7022896, Adam Runde, Raboin Realty. NorthstarMLS as distributed by MLS GRID
