This newly built rambler has 1,964 sq ft of well designed living space, featuring three bedrooms and two bathrooms. The heart of this home is an accessible, well-planned kitchen featuring a spacious island with quartz countertops and custom cabinets with pullout drawers and a walk in pantry. The spacious primary suite has an easily accessible bathroom featuring a zero-threshold walk-in tiled shower, dual vanity sinks, and a LARGE walk-in closet. Generously sized main floor laundry with a utility sink. In-floor heating throughout. The heated and insulated three-stall garage is equipped with a floor drain. Situated on a .6-acre lot, this home has space for gardening or enjoying the outdoors. 1000sq ft outbuildings are allowed. 2 yr $150k tax exemption, high speed fiber optic internet, LOW taxes and specials! This perfect home is waiting for YOU in Colfax Meadows.
Closed
Price Unknown
606 Blaine St, Colfax, ND 58018
3beds
1,964sqft
Single Family Residence
Built in 2023
0.6 Acres Lot
$446,800 Zestimate®
$--/sqft
$2,172 Estimated rent
Home value
$446,800
Estimated sales range
Not available
$2,172/mo
Zestimate® history
Owner options
List your home for rent
$2,172/mo
Rent Zestimate®
Find your next renter with Zillow Rental Manager. Plus, with online applications, you can quickly screen prospective tenants – for free.
$2,172/mo
Rent Zestimate®
Refinance and save
Refinancing to a lower rate could help reduce your monthly payments and save thousands over the life of the loan.
Explore your selling options
Work with a Zillow partner agent
Leverage their expertise and Zillow's premium Showcase listings to get your home seen by more buyers.
Get startedList with your own agent
Get your home in front of millions of buyers by listing it on Zillow.
Learn how to do itSell it yourself
Take full control of how buyers see your home on Zillow by listing For Sale by Owner (FSBO).
List your homeWhat's special
Main floor laundryWalk in pantryFloor drainDual vanity sinksSpace for gardeningIn-floor heatingSpacious primary suite
Zillow last checked:
Listing updated:
Listed by:
Nancy Kelly 701-306-0486,
Nancy Kelly Realty
Bought with:
Jamie R Swenson
Park Co., REALTORS®
Source: NorthstarMLS as distributed by MLS GRID,MLS#: 6643105
Facts & features
Interior
Bedrooms & bathrooms
- Bedrooms: 3
- Bathrooms: 2
- Full bathrooms: 1
- 3/4 bathrooms: 1
Bedroom
- Level: Main
Bedroom 2
- Level: Main
Bedroom 3
- Level: Main
Bathroom
- Level: Main
Bathroom
- Level: Main
Dining room
- Level: Main
Foyer
- Level: Main
Kitchen
- Level: Main
Living room
- Level: Main
Storage
- Level: Main
Utility room
- Level: Main
Heating
- Forced Air, In-Floor Heating, Radiant
Cooling
- Central Air
Appliances
- Included: Dishwasher, Disposal, Electric Water Heater, Microwave, Range, Refrigerator, Stainless Steel Appliance(s)
- Laundry: Electric Dryer Hookup, Laundry Room, Main Level, Washer Hookup
Features
- Flooring: Carpet, Laminate
- Has basement: No
Interior area
- Total structure area: 1,964
- Total interior livable area: 1,964 sqft
- Finished area above ground: 1,964
- Finished area below ground: 0
Property
Parking
- Total spaces: 3
- Parking features: Attached, Gravel, Floor Drain, Garage, Heated Garage, Insulated Garage
- Attached garage spaces: 3
Accessibility
- Accessibility features: Accessible Entrance, No Step Entry
Features
- Levels: One
- Stories: 1
Lot
- Size: 0.6 Acres
- Dimensions: 210 x 125 x 210 x 117
Details
- Foundation area: 1964
- Parcel number: 38200400340160
- Zoning description: Residential-Single Family
- Other equipment: Fuel Tank - Rented
Construction
Type & style
- Home type: SingleFamily
- Property subtype: Single Family Residence
Materials
- Frame
- Foundation: Slab
- Roof: Architectural Shingle
Condition
- New construction: Yes
- Year built: 2023
Details
- Builder name: BURCHILL CONSTRUCTION, LLC
Utilities & green energy
- Gas: Electric, Propane
- Sewer: City Sewer/Connected
- Water: Rural/Municipality
Community & HOA
Community
- Subdivision: Colfax Meadows 3rd
HOA
- Has HOA: No
Location
- Region: Colfax
Financial & listing details
- Tax assessed value: $425,300
- Annual tax amount: $5,200
- Date on market: 1/1/2025
- Cumulative days on market: 127 days
Price history
| Date | Event | Price |
|---|---|---|
| 6/11/2025 | Sold | -- |
Source:  NorthstarMLS as distributed by MLS GRID #6643105 Report a problem NorthstarMLS as distributed by MLS GRID #6643105 Report a problem | ||
| 5/8/2025 | Pending sale | $450,300$229/sqft |
Source: NorthstarMLS as distributed by MLS GRID #6643105 Report a problem | ||
| 1/1/2025 | Listed for sale | $450,300-5%$229/sqft |
Source: NorthstarMLS as distributed by MLS GRID #6643105 Report a problem | ||
| 12/9/2024 | Sold | -- |
Source: Public Record Report a problem | ||
| 5/28/2024 | Listed for sale | $474,000+1381.3%$241/sqft |
Source: NorthstarMLS as distributed by MLS GRID #7428070 Report a problem | ||
| 1/26/2023 | Sold | -- |
Source: NorthstarMLS as distributed by MLS GRID #7366836 Report a problem | ||
| 1/24/2022 | Price change | $32,000+8.5%$16/sqft |
Source:  FMARMLS #20-1668 Report a problem FMARMLS #20-1668 Report a problem | ||
| 2/17/2021 | Price change | $29,500+9.3%$15/sqft |
Source: FMARMLS #20-1668 Report a problem | ||
| 4/2/2020 | Price change | $27,000+8%$14/sqft |
Source: Miller Realty, Inc. #20-1668 Report a problem | ||
| 2/13/2019 | Listed for sale | $25,000$13/sqft |
Source: Miller Realty, Inc. #17-6612 Report a problem | ||
Public tax history
| Year | Property taxes | Tax assessment |
|---|---|---|
| 2024 | $5,201 +1548.9% | $212,650 +1621.9% |
| 2023 | $315 +145.3% | $12,350 +135.2% |
| 2022 | $129 -4.9% | $5,250 |
| 2021 | $135 +1009.5% | $5,250 +1066.7% |
| 2020 | $12 +82.1% | $450 +80% |
| 2018 | $7 | $250 |
Find assessor info on the county website
Neighborhood: 58018
Nearby homes
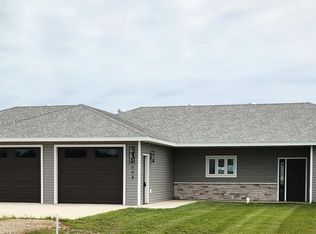
- $451,2503 bd2 ba1.8k sqft608 Blaine St N, Colfax, ND 58018New Construction
- $362,9000.94 Acres216 Laverne Ln N, Colfax, ND 58018Off Market

- $448,5005 bd3 ba2.9k sqft214 Laverne Ln, Colfax, ND 58018Off Market
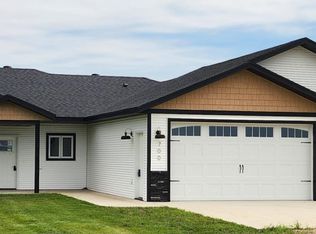
- $--3 bd2 ba1.7k sqft700 Blaine St N, Colfax, ND 58018Sold
- $399,0003 bd2 ba1.5k sqft216 N Laverne Ln, Colfax, ND 58018New Construction
- $--3 bd3 ba3.2k sqft601 Blaine St N, Colfax, ND 58018Sold
- $--0.667 Acres212 N Laverne Ln, Colfax, ND 58018Sold
- $--4 bd4 ba2.7k sqft210 Laverne Ln N, Colfax, ND 58018Sold
Nearby schools
GreatSchools rating
- 7/10Richland Elementary SchoolGrades: PK-6Distance: 7.2 mi
- 9/10Richland Junior-Senior High SchoolGrades: 7-12Distance: 0.4 mi
Schools provided by the listing agent
- High: Richland Junior-Senior
Source: NorthstarMLS as distributed by MLS GRID. This data may not be complete. We recommend contacting the local school district to confirm school assignments for this home.
- North Dakota
- Richland County
- Colfax
- 58018
- 606 Blaine St
Nearby cities
Nearby zip codes
Other Colfax Topics
