This beautifully built one-level home offers the perfect blend of comfort and design. Tall ceilings and an open layout give it a light, spacious feel from the moment you walk in. The kitchen is the true centerpiece—quartz countertops, soft-close cabinetry, and clean, modern finishes that elevate everyday living. Whether you're hosting or just hanging out, the seamless flow into the living area makes it easy. The attached 3-stall garage gives you all the extra space you need—no compromise.
It’s move-in ready, thoughtfully designed, and waiting for someone to make it home. Come take a look!
Active
$399,000
216 Laverne Ln, Colfax, ND 58018
3beds
1,565sqft
Single Family
Built in 2024
0.94 Acres Lot
$399,600 Zestimate®
$255/sqft
$-- HOA
What's special
Quartz countertopsTall ceilingsClean modern finishesSoft-close cabinetryLight spacious feelOpen layout
- 510 days
- 57
- 1
Zillow last checked:
Listing updated:
Listed by:
Ian Beaton 701-330-6437,
Nancy Kelly Realty 701-566-8755
Source: NorthstarMLS as distributed by MLS GRID,MLS#: 6714561
Facts & features
Interior
Bedrooms & bathrooms
- Bedrooms: 3
- Bathrooms: 2
- Full bathrooms: 1
- 3/4 bathrooms: 1
Bedroom
- Level: Main
Bedroom 2
- Level: Main
Bedroom 3
- Level: Main
Bathroom
- Level: Main
Bathroom
- Level: Main
Dining room
- Level: Main
Foyer
- Level: Main
Kitchen
- Level: Main
Laundry
- Level: Main
Living room
- Level: Main
Heating
- Forced Air
Cooling
- Central Air
Appliances
- Laundry: Main Level
Features
- Has basement: No
Interior area
- Total structure area: 1,565
- Total interior livable area: 1,565 sqft
- Finished area above ground: 1,565
- Finished area below ground: 0
Property
Parking
- Total spaces: 3
- Parking features: Attached
- Attached garage spaces: 3
Accessibility
- Accessibility features: No Stairs External, No Stairs Internal
Features
- Levels: One
- Stories: 1
Lot
- Size: 0.94 Acres
Details
- Foundation area: 1565
- Parcel number: 38200400340200
- Zoning description: Residential-Single Family
Construction
Type & style
- Home type: SingleFamily
- Property subtype: Single Family
Materials
- Foundation: Slab
- Roof: Architectural Shingle
Condition
- New construction: Yes
- Year built: 2024
Utilities & green energy
- Gas: Propane
- Sewer: City Sewer/Connected
- Water: City Water/Connected
Community & HOA
Community
- Subdivision: Colfax Mdws Third
HOA
- Has HOA: No
Location
- Region: Colfax
Financial & listing details
- Price per square foot: $255/sqft
- Date on market: 5/3/2025
- Cumulative days on market: 266 days
Estimated market value
$399,600
$380,000 - $420,000
$2,586/mo
Price history
| Date | Event | Price |
|---|---|---|
| 2/2/2026 | Price change | $399,000-3.9%$255/sqft |
Source:  NorthstarMLS as distributed by MLS GRID #6714561 Report a problem NorthstarMLS as distributed by MLS GRID #6714561 Report a problem | ||
| 5/3/2025 | Listed for sale | $415,000-9.8%$265/sqft |
Source: NorthstarMLS as distributed by MLS GRID #6714561 Report a problem | ||
| 12/12/2023 | Listing removed | -- |
Source:  FMARMLS #23-5112 Report a problem FMARMLS #23-5112 Report a problem | ||
| 11/3/2023 | Listed for sale | $460,000$294/sqft |
Source: FMARMLS #23-5112 Report a problem | ||
| 10/28/2023 | Listing removed | -- |
Source: FMARMLS #23-1074 Report a problem | ||
| 9/29/2023 | Price change | $460,000+4.5%$294/sqft |
Source: FMARMLS #23-1074 Report a problem | ||
| 9/12/2023 | Price change | $440,000-7.4%$281/sqft |
Source: FMARMLS #23-1074 Report a problem | ||
| 4/18/2023 | Price change | $475,000-4%$304/sqft |
Source: FMARMLS #23-1074 Report a problem | ||
| 3/29/2023 | Listed for sale | $495,000$316/sqft |
Source: FMARMLS #23-1074 Report a problem | ||
Public tax history
Tax history is unavailable.
Monthly payment
Est. payment
Payment breakdown
Explore the cost of this home by adjusting the details. Changes won't be saved.Climate risks
Neighborhood: 58018
Nearby schools
Schools provided by the listing agent
- High: Richland Junior-Senior
Source: NorthstarMLS as distributed by MLS GRID. This data may not be complete. We recommend contacting the local school district to confirm school assignments for this home.
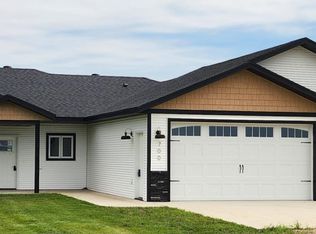

Similar homes
- $399,0003 bd2 ba1.5k sqft202 Neuman Blvd, Colfax, ND 58018New Construction
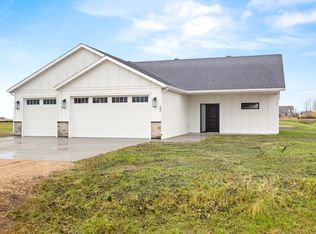
 MLS ID #6712600, Ian Beaton, Nancy Kelly Realty. NorthstarMLS as distributed by MLS GRID
 - $455,0003 bd2 ba1.8k sqft709 Blaine St N, Colfax, ND 58018New Construction
 MLS ID #6674664, Nancy Kelly, Nancy Kelly Realty. NorthstarMLS as distributed by MLS GRID
 - $451,2503 bd2 ba1.8k sqft608 Blaine St N, Colfax, ND 58018New Construction
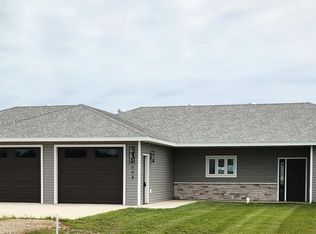 MLS ID #6643103, Nancy Kelly, Nancy Kelly Realty. NorthstarMLS as distributed by MLS GRID
 - $484,9004 bd3 ba2k sqft605 Sheyenne Dr, Abercrombie, ND 58001For Sale
 MLS ID #7108820, Mike Gillund, Beyond Realty. NorthstarMLS as distributed by MLS GRID
 - $350,0003 bd2 ba1.2k sqft1706 12th St N, Wahpeton, ND 58075For SaleMLS ID #7142887, Nathan Larson, Park Co., REALTORS®. NorthstarMLS as distributed by MLS GRID
- $410,0003 bd3 ba1.8k sqft10327 73rd St S, Horace, ND 58047For SaleMLS ID #7090939, Daniel Landman, REAL (2534 FGO). NorthstarMLS as distributed by MLS GRID
- $230,0003 bd2 ba1.9k sqft1372 190th St, Kent, MN 56553For SaleMLS ID #7129647, DeDe Heller, Town & Country Realty. NorthstarMLS as distributed by MLS GRID
- $389,9003 bd2 ba1.7k sqftLOT 2/ Linden St, Kindred, ND 58051New ConstructionMLS ID #7123210, Michelle Borud, Beyond Realty. NorthstarMLS as distributed by MLS GRID
- $389,9003 bd2 ba1.7k sqftLOT 1/ Linden St, Kindred, ND 58051New ConstructionMLS ID #7123187, Michelle Borud, Beyond Realty. NorthstarMLS as distributed by MLS GRID
- $371,4004 bd3 ba2.1k sqft1879 19th St N, Wahpeton, ND 58075For SaleMLS ID #7127144, Adam Runde, Raboin Realty. NorthstarMLS as distributed by MLS GRID
- $349,9003 bd2 ba1.6k sqft1897 19th St N, Wahpeton, ND 58075For SaleMLS ID #7127158, Adam Runde, Raboin Realty. NorthstarMLS as distributed by MLS GRID
- $224,9003 bd2 ba1.3k sqft7850 Highway 18, Wyndmere, ND 58081For SaleMLS ID #7139073, Sherry Bell, Action Realty. NorthstarMLS as distributed by MLS GRID
- $351,4004 bd2 ba2.1k sqft1843 19th St N, Wahpeton, ND 58075For SaleMLS ID #7127160, Adam Runde, Raboin Realty. NorthstarMLS as distributed by MLS GRID
- $473,6003 bd2 ba1.6k sqft10234 Concord Dr, Horace, ND 58047For SaleMLS ID #7047805, Nate Anderson, Thomsen Homes. NorthstarMLS as distributed by MLS GRID
- $379,0003 bd3 ba1.9k sqftLOT 16/ Linden St, Kindred, ND 58051New ConstructionMLS ID #7122827, Michelle Borud, Beyond Realty. NorthstarMLS as distributed by MLS GRID
- $344,9004 bd3 ba2k sqft1872 19th St N, Wahpeton, ND 58075For SaleMLS ID #7127147, Adam Runde, Raboin Realty. NorthstarMLS as distributed by MLS GRID
- $328,9004 bd2 ba2.2k sqft1837 19th St N, Wahpeton, ND 58075For SaleMLS ID #7127137, Adam Runde, Raboin Realty. NorthstarMLS as distributed by MLS GRID
- $292,9003 bd2 ba1.6k sqft1896 19th St N, Wahpeton, ND 58075For SaleMLS ID #7127140, Adam Runde, Raboin Realty. NorthstarMLS as distributed by MLS GRID
- $319,9003 bd2 ba2k sqft1776 19th St N, Wahpeton, ND 58075For SaleMLS ID #7127157, Adam Runde, Raboin Realty. NorthstarMLS as distributed by MLS GRID
- $379,0003 bd3 ba1.9k sqftLOT 13/ Linden St, Kindred, ND 58051New ConstructionMLS ID #7122779, Michelle Borud, Beyond Realty. NorthstarMLS as distributed by MLS GRID
