Skip main navigation
Closed
  • Price Unknown

    700 Blaine St N, Colfax, ND 58018

    3beds
    1,775sqft
    Single Family
    Built in 2023
    0.6 Acres Lot
    $423,400 Zestimate®
    $--/sqft
    $2,244 Estimated rent

    Home value

    $423,400

    Estimated sales range

    Not available

    $2,244/mo

    Zestimate® history
    Loading
    Loading...

    Owner options

    List your home for rent

    $2,244/mo

    Rent Zestimate®

    Find your next renter with Zillow Rental Manager. Plus, with online applications, you can quickly screen prospective tenants – for free.

    Learn more

    $2,244/mo

    Rent Zestimate®

    Refinance and save

    Refinancing to a lower rate could help reduce your monthly payments and save thousands over the life of the loan.

    See today's rates

    Explore your selling options

    Work with a Zillow partner agent

    Leverage their expertise and Zillow's premium Showcase listings to get your home seen by more buyers.

    Get started

    List with your own agent

    Get your home in front of millions of buyers by listing it on Zillow.

    Learn how to do it

    Sell it yourself

    Take full control of how buyers see your home on Zillow by listing For Sale by Owner (FSBO).

    List your home

    What's special

    Main floor laundryBuilt-in storageCustom kitchenDream backyard oasisLarge corner pantryDual sinksEat in dining area
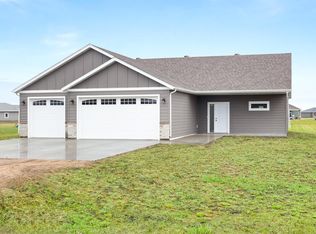
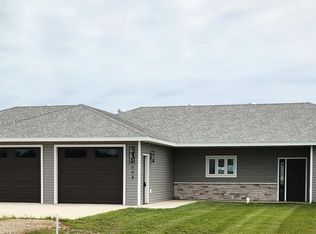
    This 1,775 sq ft home in Colfax offers comfortable living with smart design. The custom kitchen features gleaming white cabinets, a spacious quartz island with pull-out drawers, and a large corner pantry. An eat in dining area connects seamlessly to the outdoor patio. The primary bedroom ensuite bathroom has dual sinks and an expansive walk-in closet. Two additional bedrooms and a second full bathroom provide ample space for family or guests, with generous closet space throughout. Set on a sprawling .6-acre lot, the home offers endless possibilities for outdoor enjoyment, gardening, or creating your dream backyard oasis. 1000sq ft outbuildings are allowed too! Main floor laundry with built-in storage and a 3-stall insulated heated garage with floor drain. LOW property taxes and LOW specials. High speed fiber optic internet, city sewer and water. Close to Richland Co 44 high school where graduates qualify for $10k scholarships for higher education. See what Colfax has to offer!

    Zillow last checked:

    Listing updated:

    Listed by:

    Nancy Kelly 701-306-0486,

    Nancy Kelly Realty

    Bought with:

    Daniel L Carlson

    eXp Realty (3523 FGO)

    Source: NorthstarMLS as distributed by MLS GRID,MLS#: 6643092MLS Logo

    Facts & features

    Interior

    Bedrooms & bathrooms
    • Bedrooms: 3
    • Bathrooms: 2
    • Full bathrooms: 1
    • 3/4 bathrooms: 1
    Bedroom
    • Level: Main
    Bedroom 2
    • Level: Main
    Bedroom 3
    • Level: Main
    Bathroom
    • Level: Main
    Bathroom
    • Level: Main
    Dining room
    • Level: Main
    Foyer
    • Level: Main
    Kitchen
    • Level: Main
    Laundry
    • Level: Main
    Living room
    • Level: Main
    Storage
    • Level: Main
    Utility room
    • Level: Main
    Heating
    • Forced Air, In-Floor Heating, Radiant
    Cooling
    • Central Air
    Appliances
    • Included: Dishwasher, Disposal, Electric Water Heater, Microwave, Range, Refrigerator, Stainless Steel Appliance(s)
    • Laundry: Electric Dryer Hookup, Laundry Room, Main Level, Washer Hookup
    Features
    • Has basement: No
    Interior area
    • Total structure area: 1,775
    • Total interior livable area: 1,775 sqft
    • Finished area above ground: 1,775
    • Finished area below ground: 0

    Property

    Parking
    • Total spaces: 3
    • Parking features: Attached, Floor Drain, Garage
    • Attached garage spaces: 3
    Accessibility
    • Accessibility features: Accessible Entrance, No Step Entry
    Features
    • Levels: One
    • Stories: 1
    Lot
    • Size: 0.6 Acres
    • Dimensions: 125 x 210
    Details
    • Foundation area: 1775
    • Parcel number: 38200400340170
    • Zoning description: Residential-Single Family
    • Other equipment: Fuel Tank - Rented

    Construction

    Type & style
    • Home type: SingleFamily
    • Property subtype: Single Family
    Materials
    • Frame
    • Foundation: Slab
    • Roof: Architectural Shingle
    Condition
    • New construction: Yes
    • Year built: 2023
    Details
    • Builder name: BURCHILL CONSTRUCTION, LLC

    Utilities & green energy

    • Gas: Electric, Propane
    • Sewer: City Sewer/Connected
    • Water: City Water/Connected

    Community & HOA

    Community
    • Subdivision: Colfax Meadows 3rd
    HOA
    • Has HOA: No
    Location
    • Region: Colfax

    Financial & listing details

    • Tax assessed value: $386,400
    • Annual tax amount: $4,725
    • Date on market: 1/1/2025
    • Cumulative days on market: 421 days

    Price history

    DateEventPrice
    4/9/2026Sold--
    Source: NorthstarMLS as distributed by MLS GRID #6643092 Report a problem
    2/26/2026Pending sale$441,750$249/sqft
    Source: NorthstarMLS as distributed by MLS GRID #6643092 Report a problem
    1/1/2025Listed for sale$441,750-5%$249/sqft
    Source: NorthstarMLS as distributed by MLS GRID #6643092 Report a problem
    12/9/2024Sold--
    Source: Public Record Report a problem
    3/27/2024Listed for sale$465,000$262/sqft
    Source: FMARMLS #7428072 Report a problem
    3/25/2024Listing removed--
    Source: FMARMLS #24-362 Report a problem
    1/19/2024Listed for sale$465,000$262/sqft
    Source: FMARMLS #24-362 Report a problem

    Public tax history

    YearProperty taxesTax assessment
    2024$4,725 +1398%$193,200 +1464.4%
    2023$315 +145.3%$12,350 +135.2%
    2022$129 -4.9%$5,250
    2021$135 +1009.5%$5,250 +1066.7%
    2020$12 +82.1%$450 +80%
    2018$7 $250
    Find assessor info on the county website

    Neighborhood: 58018

    Nearby schools

    GreatSchools rating
    Schools provided by the listing agent
    • High: Richland Junior-Senior

    Source: NorthstarMLS as distributed by MLS GRID. This data may not be complete. We recommend contacting the local school district to confirm school assignments for this home.