Welcome to 209 N Volutsia, a beautifully updated 4-bedroom, 3-bathroom home in the heart of Wichita, KS. This charming bungalow home has everything you need for comfortable living, from spacious bedrooms to modern updates throughout. As you enter, you’ll notice the nostalgic covered front porch, the open and inviting living area with a fireplace insert, shiplap accents & the dining room, perfect for relaxing or hosting friends and family. The updated kitchen is the crown center of the home, featuring solid granite countertops, modern stainless steel appliances, floating shelves for display items, ample cabinet space, pantry with sliding barn door, and room for everyone to gather. With four spacious bedrooms, there’s plenty of room for everyone to have their own personal space, whether for family members, guests, or a home office. The upstairs sunroom could be used as a TV room, reading library, toy room, or craft space. The three full bathrooms, all recently updated, provide convenience and privacy for everyone. Outside, the single-car garage offers protection for your vehicle and additional storage. The mature trees offer ample shade in the fenced-in backyard. The home’s recent updates give it a fresh, modern feel, making it move-in ready and perfect for any lifestyle. Located in a friendly, established neighborhood, you’ll love being close to schools, parks, and local shopping. This home offers both the convenience of modern living and the warmth of a close-knit community. Don’t miss the opportunity to make 209 N Volutsia your new home – schedule a tour today before it’s gone!
Sold-co-op w/mbr
Price Unknown
209 N Volutsia Ave, Wichita, KS 67214
4beds
2,244sqft
Single Family Onsite Built
Built in 1918
6,098 Square Feet Lot
$229,600 Zestimate®
$--/sqft
$1,841 Estimated rent
Home value
$229,600
$216,000 - $246,000
$1,841/mo
Zestimate® history
Owner options
List your home for rent
$1,841/mo
Rent Zestimate®
Find your next renter with Zillow Rental Manager. Plus, with online applications, you can quickly screen prospective tenants – for free.
$1,841/mo
Rent Zestimate®
Refinance and save
Refinancing to a lower rate could help reduce your monthly payments and save thousands over the life of the loan.
Explore your selling options
Work with a Zillow partner agent
Leverage their expertise and Zillow's premium Showcase listings to get your home seen by more buyers.
Get startedList with your own agent
Get your home in front of millions of buyers by listing it on Zillow.
Learn how to do itSell it yourself
Take full control of how buyers see your home on Zillow by listing For Sale by Owner (FSBO).
List your homeWhat's special
Zillow last checked:
Listing updated:
Listed by:
Blake Stanton 316-882-5090,
Real Broker, LLC
Bought with:
Erica Chavez, 00245966
Source: SCKMLS as distributed by MLS GRID,MLS#: 644885
Facts & features
Interior
Bedrooms & bathrooms
- Bedrooms: 4
- Bathrooms: 3
- Full bathrooms: 3
Primary bedroom
- Description: Carpet
- Level: Main
- Area: 188.37
- Dimensions: 12'11" x 14'7"
Bedroom
- Description: Carpet
- Level: Main
- Area: 99.17
- Dimensions: 8'9" x 11'4"
Bedroom
- Description: Carpet
- Level: Upper
- Area: 140.08
- Dimensions: 10'3" x 13'8"
Bedroom
- Description: Carpet
- Level: Upper
- Area: 156.33
- Dimensions: 11'2" x 14'
Dining room
- Description: Wood Laminate
- Level: Main
- Area: 147.88
- Dimensions: 9'9" x 15'2"
Kitchen
- Description: Tile
- Level: Main
- Area: 253.17
- Dimensions: 18'1" x 14'
Laundry
- Description: Tile
- Level: Main
- Area: 66.5
- Dimensions: 6' x 11'1"
Living room
- Description: Wood Laminate
- Level: Main
- Area: 447.92
- Dimensions: 25' x 17' 11"
Sun room
- Description: Carpet
- Level: Upper
- Area: 181.5
- Dimensions: 20'2" x 9'
Heating
- Forced Air, Natural Gas
Cooling
- Central Air, Zoned, Electric
Appliances
- Included: Dishwasher, Disposal, Range
- Laundry: Main Level, 220 equipment, Sink
Features
- Ceiling Fan(s), Walk-In Closet(s)
- Flooring: Laminate
- Windows: Window Coverings-Part
- Basement: Cellar
- Has fireplace: No
Interior area
- Total interior livable area: 2,244 sqft
- Finished area above ground: 2,244
- Finished area below ground: 0
Property
Parking
- Total spaces: 1
- Parking features: Detached
- Garage spaces: 1
Features
- Levels: Two
- Stories: 2
- Patio & porch: Deck
- Exterior features: Guttering - ALL
- Fencing: Wood
Lot
- Size: 6,098 Square Feet
- Features: Standard
Details
- Parcel number: 20173125220130101400
Construction
Type & style
- Home type: SingleFamily
- Architectural style: Bungalow
- Property subtype: Single Family Onsite Built
Materials
- Frame
- Foundation: Cellar, Crawl Space
- Roof: Composition
Condition
- Year built: 1918
Utilities & green energy
- Gas: Natural Gas Available
- Utilities for property: Sewer Available, Natural Gas Available, Public
Community & HOA
Community
- Features: Sidewalks
- Subdivision: FIREBAUGHS
HOA
- Has HOA: No
Location
- Region: Wichita
Financial & listing details
- Tax assessed value: $199,600
- Annual tax amount: $2,328
- Date on market: 9/21/2024
- Cumulative days on market: 10 days
- Ownership: Individual
- Road surface type: Paved
Price history
Price history is unavailable.
Public tax history
| Year | Property taxes | Tax assessment |
|---|---|---|
| 2025 | $2,421 +8% | $22,955 +9% |
| 2024 | $2,242 -4.1% | $21,057 |
| 2023 | $2,337 +13.3% | $21,057 |
| 2022 | $2,062 +109.9% | -- |
| 2021 | $982 | -- |
| 2020 | -- | $7,751 +8% |
| 2019 | $800 -10.1% | $7,176 -9.5% |
| 2018 | $889 -0.1% | $7,930 |
| 2017 | $890 +100.4% | -- |
| 2016 | $444 -59.8% | -- |
| 2015 | $1,105 -0.9% | -- |
| 2014 | $1,116 | -- |
| 2013 | -- | -- |
| 2012 | -- | -- |
| 2011 | -- | $8,280 -25.5% |
| 2008 | -- | $11,121 +6% |
| 2007 | -- | $10,488 -1.9% |
| 2006 | -- | $10,695 +6% |
| 2005 | -- | $10,086 -10.7% |
| 2004 | -- | $11,293 +6% |
| 2003 | -- | $10,649 +111.4% |
| 2002 | -- | $5,037 +6% |
| 2000 | -- | $4,750 |
Find assessor info on the county website
Neighborhood: Uptown
Nearby homes
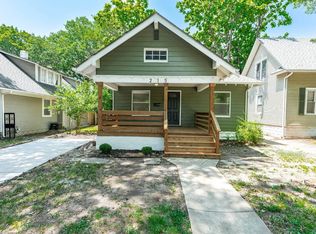
- $--3 bd1 ba1.4k sqft215 N Volutsia Ave, Wichita, KS 67214Sold
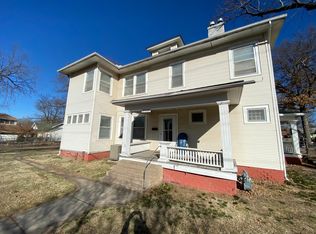
- $160,0003 bd1 ba1.5k sqft2720 E 1st St N, Wichita, KS 67214Off Market
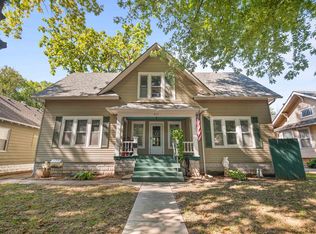
- $--4 bd2 ba1.8k sqft217 N Volutsia Ave, Wichita, KS 67214Sold
- $102,8002 bd1 ba1.3k sqft2800 E 1st St N, Wichita, KS 67214Off Market

- $125,3002 bd1 ba1.3k sqft223 N Volutsia Ave, Wichita, KS 67214Off Market
- $140,3004 bd1 ba1.5k sqft212 N Estelle St, Wichita, KS 67214Off Market
- $168,3004 bd1 ba1.5k sqft212 N Estelle Ave, Wichita, KS 67214Off Market
- $154,6003 bd1 ba1.3k sqft204 N Estelle Ave, Wichita, KS 67214Off Market
Nearby schools
GreatSchools rating
- 3/10Washington Accelerated Learning Elementary SchoolGrades: PK-5Distance: 0.8 mi
- 5/10Robinson Middle SchoolGrades: 6-8Distance: 1.3 mi
- 3/10East High SchoolGrades: 9-12Distance: 0.4 mi
Schools provided by the listing agent
- Elementary: College Hill
- Middle: Robinson
- High: East
Source: SCKMLS as distributed by MLS GRID. This data may not be complete. We recommend contacting the local school district to confirm school assignments for this home.
Sell for more on Zillow
Get a Zillow Showcase℠ listing at no additional cost and you could sell for .
$229,600
2% more
+$4,592
With Zillow Showcase(estimated)
$234,192
Sell for more on Zillow
Get a Zillow Showcase℠ listing at no additional cost and you could sell for .
$229,600
2% more
+$4,592
With Zillow Showcase(estimated)
$234,192
- Kansas
- Sedgwick County
- Wichita
- 67214
- Uptown
- 209 N Volutsia Ave
