Skip main navigation
Sold
  • Price Unknown

    209 NE 1st St, Lees Summit, MO 64063

    3beds
    1,520sqft
    Single Family Residence
    Built in 1880
    10,018.8 Square Feet Lot
    $367,300 Zestimate®
    $--/sqft
    $2,073 Estimated rent

    Home value

    $367,300

    $334,000 - $400,000

    $2,073/mo

    Zestimate® history
    Loading
    Loading...

    Owner options

    List your home for rent

    $2,073/mo

    Rent Zestimate®

    Find your next renter with Zillow Rental Manager. Plus, with online applications, you can quickly screen prospective tenants – for free.

    Learn more

    $2,073/mo

    Rent Zestimate®

    Refinance and save

    Refinancing to a lower rate could help reduce your monthly payments and save thousands over the life of the loan.

    See today's rates

    Explore your selling options

    Work with a Zillow partner agent

    Leverage their expertise and Zillow's premium Showcase listings to get your home seen by more buyers.

    Get started

    List with your own agent

    Get your home in front of millions of buyers by listing it on Zillow.

    Learn how to do it

    Sell it yourself

    Take full control of how buyers see your home on Zillow by listing For Sale by Owner (FSBO).

    List your home

    What's special

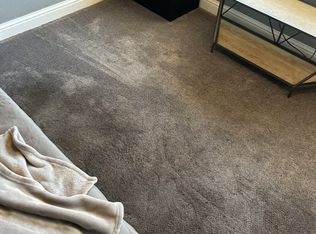
    Historic personality, modern updates, flexible spaces, and serious vibe appeal, this home stands out from the cookie-cutter crowd. Step into the charm of 1880 with all the comfort of thoughtful updates in this beautifully refreshed home full of character and style. Exterior upgrades include maintenance-free siding, a newer roof and gutters with covers installed in 2018, HVAC replaced in 2024, 2 driveways for parking, and a large side gate perfect for RV or boat storage. The detached 2-car garage is heated and cooled with built-in storage, making it ideal for a workshop, gym, studio, golf simulator, or hangout space. The backyard and patio create the perfect setup for entertaining, grilling, gardening, or relaxing. The 6-foot wood-fenced backyard offers privacy with patio access through French doors off the kitchen. Inside, historic charm blends seamlessly with modern finishes, including moody designer paint, accent walls, rocker switches throughout, rustic beam accents, tray ceilings, thermal windows, French doors, and updated carpet and LVP flooring. The spacious living room features luxury vinyl plank flooring, under-stair built-ins, and a digital thermostat. A flexible main-floor room could be bedroom, dining, or office. It offers a ceiling fan, rustic beams, and French doors. The kitchen includes walnut cabinetry with abundant storage and pull-outs, an island, pantr, stainless electric range, and a dedicated coffee corner. The updated main bath and laundry area were remodeled in 2018 with tile floor & shower surround, Plus a walk-in closet. Upstairs features newer stair carpet, spacious bedrooms, and an inviting primary suite with built-ins, a custom walk-in closet system, private water closet, and a gorgeous tiled walk-in shower with rainfall and dual shower heads. Located just blocks from Downtown Lee's Summit, you’ll enjoy access to local coffee shops, restaurants, boutiques, community events, and the popular Green Street farmers market scene.

    Zillow last checked:

    Listing updated:

    Listing Provided by:

    Yori Fluhrer 816-729-9698,

    ReeceNichols - Lees Summit,

    Sold by Colby Team 816-805-0776,

    ReeceNichols - Lees Summit

    Bought with:

    Dani Beyer Team

    Keller Williams KC North

    Source: Heartland MLS as distributed by MLS GRID,MLS#: 2619862MLS Logo

    Facts & features

    Interior

    Bedrooms & bathrooms
    • Bedrooms: 3
    • Bathrooms: 2
    • Full bathrooms: 2
    Primary bedroom
    • Features: Built-in Features, Carpet, Ceiling Fan(s)
    • Level: Second
    • Area: 195 Square Feet
    • Dimensions: 13.3 x 15
    Bedroom 2
    • Features: Ceiling Fan(s), Luxury Vinyl
    • Level: Main
    • Area: 169 Square Feet
    • Dimensions: 13 x 13
    Bedroom 3
    • Features: All Carpet, Ceiling Fan(s)
    • Level: Second
    • Area: 146 Square Feet
    • Dimensions: 13 x 11.25
    Primary bathroom
    • Features: Built-in Features, Double Vanity, Shower Only, Walk-In Closet(s)
    • Level: Second
    • Area: 260 Square Feet
    • Dimensions: 20 x 13
    Bathroom 2
    • Features: Ceramic Tiles, Shower Over Tub, Walk-In Closet(s)
    • Level: Main
    • Area: 93.5 Square Feet
    • Dimensions: 11 x 8.5
    Kitchen
    • Features: Built-in Features, Kitchen Island, Luxury Vinyl, Pantry
    • Level: Main
    • Area: 195 Square Feet
    • Dimensions: 15 x 13
    Living room
    • Features: Ceiling Fan(s), Luxury Vinyl
    • Level: Main
    • Area: 234 Square Feet
    • Dimensions: 13 x 18
    Heating
    • Forced Air
    Cooling
    • Electric
    Appliances
    • Included: Dishwasher, Disposal, Microwave, Refrigerator, Stainless Steel Appliance(s)
    • Laundry: In Bathroom, Main Level
    Features
    • Ceiling Fan(s), Pantry, Walk-In Closet(s)
    • Flooring: Carpet
    • Windows: Thermal Windows
    • Basement: Cellar,Crawl Space
    • Has fireplace: No
    Interior area
    • Total structure area: 1,520
    • Total interior livable area: 1,520 sqft
    • Finished area above ground: 1,520
    • Finished area below ground: 0

    Property

    Parking
    • Total spaces: 2
    • Parking features: Detached, Garage Door Opener
    • Garage spaces: 2
    Features
    • Patio & porch: Patio, Porch
    • Fencing: Privacy
    Lot
    • Size: 10,018 sqft
    • Features: Corner Lot, Level
    Details
    • Parcel number: 61230070100000000

    Construction

    Type & style
    • Home type: SingleFamily
    • Architectural style: Colonial,Traditional
    • Property subtype: Single Family Residence
    Materials
    • Vinyl Siding
    • Roof: Composition
    Condition
    • Year built: 1880

    Utilities & green energy

    • Sewer: Public Sewer
    • Water: Public

    Community & neighborhood

    Security
    • Security features: Fire Alarm, Smoke Detector(s)
    Location
    • Region: Lees Summit
    • Subdivision: Howard's Add

    HOA & financial

    HOA
    • Has HOA: No

    Other

    Other facts
    • Listing terms: Cash,Conventional,FHA,VA Loan
    • Ownership: Private

    Price history

    DateEventPrice
    6/8/2026Sold--
    Source: Heartland MLS as distributed by MLS GRID #2619862 Report a problem
    6/5/2026Pending sale$367,000$241/sqft
    Source: Heartland MLS as distributed by MLS GRID #2619862 Report a problem
    5/25/2026Contingent$367,000$241/sqft
    Source: Heartland MLS as distributed by MLS GRID #2619862 Report a problem
    5/22/2026Listed for sale$367,000+108.6%$241/sqft
    Source: Heartland MLS as distributed by MLS GRID #2619862 Report a problem
    8/20/2018Sold--
    Source: Heartland MLS as distributed by MLS GRID #45001_2113781 Report a problem
    8/17/2018Pending sale$175,900$116/sqft
    Source: United Real Estate Kansas City #2113781 Report a problem
    7/6/2018Listed for sale$175,900+170.8%$116/sqft
    Source: United Real Estate Kansas City #2113781 Report a problem
    3/23/2011Listing removed$64,950$43/sqft
    Source: Northland Partners LLC #1709129 Report a problem
    3/8/2011Price change$64,950-12.2%$43/sqft
    Source: Northland Partners LLC #1709129 Report a problem
    2/11/2011Price change$73,950-9.8%$49/sqft
    Source: Northland Partners LLC #1709129 Report a problem
    1/12/2011Listed for sale$81,950$54/sqft
    Source: Northland Partners LLC #1709129 Report a problem
    10/19/2010Sold--
    Source: Public Record Report a problem

    Public tax history

    YearProperty taxesTax assessment
    2025$2,576 -18.4%$35,430 -19%
    2024$3,157 +0.7%$43,719
    2023$3,134 +44.9%$43,719 +63.2%
    2022$2,163 -2%$26,790
    2021$2,207 +4.3%$26,790 +5.3%
    2020$2,117 +2.8%$25,447
    2019$2,060 $25,447 +0.4%
    2018$2,060 -9.2%$25,354
    2017$2,268 +4.4%$25,354 +2.6%
    2016$2,172 +4.5%$24,719 +6.2%
    2014$2,078 +0.1%$23,275
    2013$2,077 -0.2%$23,275
    2012$2,081 +0.4%$23,275
    2011$2,072 +1.8%$23,275
    2010$2,035 -0.8%$23,275
    2009$2,051 +0.4%$23,275 -2%
    2008$2,042 -1.5%$23,750
    2007$2,073 +0.1%$23,750
    2006$2,072 +104.2%$23,750
    2005$1,015 +6.8%$23,750 +110%
    2004$950 +12.1%$11,310
    2003$848 +3%$11,310 +15%
    2002$823 +4.1%$9,835
    2001$791 $9,835

    Find assessor info on the county website

    Neighborhood: 64063

    Nearby schools

    GreatSchools rating
    Schools provided by the listing agent
    • Elementary: Lee's Summit
    • Middle: Pleasant Lea
    • High: Lee's Summit

    Source: Heartland MLS as distributed by MLS GRID. This data may not be complete. We recommend contacting the local school district to confirm school assignments for this home.

    Get a cash offer in 3 minutes
    Find out how much your home could sell for in as little as 3 minutes with a no-obligation cash offer.
    Estimated market value
    $367,300
    Get a cash offer in 3 minutes
    Find out how much your home could sell for in as little as 3 minutes with a no-obligation cash offer.
    Estimated market value
    $367,300